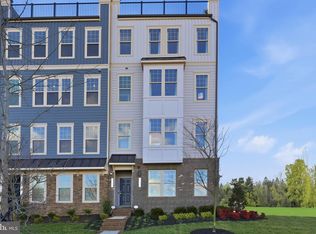
Discover one of the best values in Potomac Shores with this desirable end-unit Tessa, offering over 1,560 sq. ft. across two thoughtfully designed levels, plus a private garage and driveway for two cars. Enjoy the advantages of new construction with a builder warranty, modern energy-efficient construction, and current incentives, all within walking distance of Potomac Shores' resort-style amenities. The condo fee includes water, sewer, Verizon internet, exterior maintenance and insurance, trash and recycling, landscaping, and access to pools, fitness facilities, trails, and more, making for truly low-maintenance living. Inside, the bright open-concept layout features a designer kitchen with quartz countertops, stainless steel appliances, and expansive windows that fill the home with natural light. Upstairs, the spacious primary suite offers two walk-in closets and a private bath, while a versatile flex space with access to a private balcony is perfect for a home office, reading nook, or second living area. Enjoy three resort-style pools, a renovated fitness center, miles of trails, waterfront access, sports courts, community events, the Jack Nicklaus Signature Golf Course, and Tidewater Grill. Ask about current incentives and schedule your tour today. Photos are of a similar home.
Pending
$526,990
17728 Williams Way, Dumfries, VA 22026
2beds
1,567sqft
Condominium
Built in 2026
-- sqft lot
$-- Zestimate®
$336/sqft
$332/mo HOA
What's special
Private bathThree resort-style poolsBright open-concept layoutSports courtsSpacious primary suiteWaterfront accessTwo walk-in closets
- 62 days
- 2
- 0
Zillow last checked:
Listing updated:
Listed by:
Danielle Wallace 571-999-7039,
SM Brokerage, LLC 5719997039
Source: Bright MLS,MLS#: VAPW2127088
Facts & features
Interior
Bedrooms & bathrooms
- Bedrooms: 2
- Bathrooms: 3
- Full bathrooms: 2
- 1/2 bathrooms: 1
- Main level bathrooms: 1
Heating
- Heat Pump, Electric
Cooling
- Heat Pump, Electric
Appliances
- Included: Microwave, Dishwasher, Disposal, Refrigerator, Oven/Range - Electric, Electric Water Heater
- Laundry: In Unit
Features
- Breakfast Area, Combination Dining/Living, Combination Kitchen/Dining, Combination Kitchen/Living, Floor Plan - Traditional, Eat-in Kitchen, Kitchen - Table Space, 9'+ Ceilings
- Flooring: Luxury Vinyl, Carpet
- Windows: ENERGY STAR Qualified Windows, Screens, Double Pane Windows
- Has basement: No
- Has fireplace: No
Interior area
- Total structure area: 1,567
- Total interior livable area: 1,567 sqft
- Finished area above ground: 1,567
Property
Parking
- Total spaces: 1
- Parking features: Garage Faces Rear, Attached
- Attached garage spaces: 1
Accessibility
- Accessibility features: None
Features
- Levels: Two
- Stories: 2
- Pool features: Community
Details
- Additional structures: Above Grade
- Parcel number: NO TAX RECORD
- Zoning: N/A
- Special conditions: Standard
Construction
Type & style
- Home type: Condo
- Architectural style: Contemporary
- Property subtype: Condominium
- Attached to another structure: Yes
Materials
- Brick Front, HardiPlank Type, Vinyl Siding
Condition
- Excellent
- New construction: Yes
- Year built: 2026
Details
- Builder model: Tessa (BB)
- Builder name: Stanley Martin Homes
Utilities & green energy
- Sewer: Public Sewer
- Water: Public
- Utilities for property: Underground Utilities
Community & HOA
Community
- Condo and coop fee: $132 monthly
- Subdivision: Potomac Shores
HOA
- Has HOA: Yes
- Amenities included: Basketball Court, Bike Trail, Clubhouse, Common Grounds, Community Center, Fitness Center, Golf Course, Jogging Path, Meeting Room, Picnic Area, Pool, Recreation Facilities, Tennis Court(s), Tot Lots/Playground, Water/Lake Privileges
- Services included: Internet, Maintenance Grounds, Pool(s), Recreation Facility, Reserve Funds, Road Maintenance, Sewer, Snow Removal, Trash, Water
- HOA fee: $200 monthly
Location
- Region: Dumfries
Financial & listing details
- Price per square foot: $336/sqft
- Date on market: 8/3/2026
- Listing agreement: Exclusive Right To Sell
- Listing terms: Cash,FHA,VA Loan,Conventional
- Ownership: Condominium
Estimated market value
Not available
Estimated sales range
Not available
Not available
Price history
| Date | Event | Price |
|---|---|---|
| 8/17/2026 | Pending sale | $526,990$336/sqft |
Source:  Bright MLS #VAPW2127088 Report a problem Bright MLS #VAPW2127088 Report a problem | ||
| 8/3/2026 | Listed for sale | $526,990$336/sqft |
Source: Bright MLS #VAPW2127088 Report a problem | ||
Public tax history
Tax history is unavailable.
Monthly payment
Est. payment
Payment breakdown
Explore the cost of this home by adjusting the details. Changes won't be saved.Climate risks
Neighborhood: 22026
Nearby schools
Schools provided by the listing agent
- Elementary: Covington-harper
- Middle: Potomac Shores
- High: Potomac
- District: Prince William County Public Schools
Source: Bright MLS. This data may not be complete. We recommend contacting the local school district to confirm school assignments for this home.
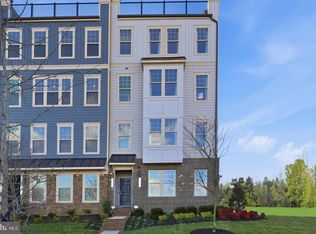
Similar homes
- $488,9903 bd3 ba1.5k sqft17778 Fairfield Dr, Dumfries, VA 22026New Construction

 Bright MLS
 - $519,9902 bd3 ba1.5k sqft17739 Williams Way, Dumfries, VA 22026New Construction
 Stanley Martin Homes
 - $518,9902 bd3 ba1.5k sqft17721 Williams Way, Dumfries, VA 22026New ConstructionStanley Martin Homes
- $515,9902 bd3 ba1.5k sqft17784 Fairfield Dr, Dumfries, VA 22026New ConstructionStanley Martin Homes
- $574,9903 bd3 ba2.3k sqft17638 Hawkins Ln, Dumfries, VA 22026New ConstructionBright MLS
- $475,0003 bd3 ba1.4k sqftPotomac Shores 2 / 2 Condominium, Dumfries, VA 22026For SaleMLS ID #VAPW2129694, Sofia Edwards, Realty ONE Group Capital. Bright MLS
- $569,9904 bd4 ba2k sqft1790 Hickory Woods Rd, Dumfries, VA 22026For SaleMLS ID #VAPW2124612, Sofia Edwards, Realty ONE Group Capital. Bright MLS
