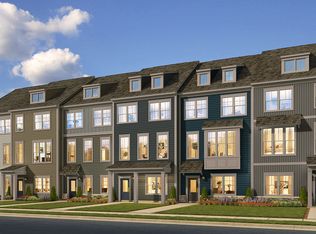
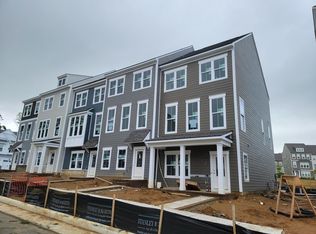
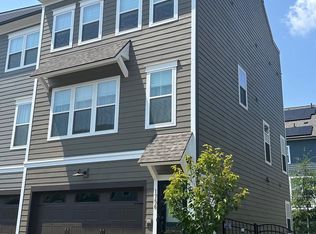
MAJOR PRICE REDUCTION!!! FREE 1% Rate Buy Down also available. 4-BEDROOM POTOMAC SHORES TOWNHOME WITH FLEXIBLE LOWER-LEVEL SUITE & 2-CAR GARAGE Welcome to 1790 Hickory Woods Rd — a beautifully maintained 2022 townhome offering 4 bedrooms, 3.5 bathrooms, and flexible living space in the sought-after Potomac Shores community. The entry level features a private bedroom and full bathroom, creating an ideal space for guests, a home office, multigenerational living, or extra storage. Upstairs, enjoy an open-concept main level designed for everyday living and entertaining. The spacious living area flows into the gourmet kitchen and dining space, with access to the generous sized deck for enjoying the outdoors. The upper level offers three additional bedrooms, including a comfortable primary suite with a walk-in closet and private en-suite bathroom as well as an additional full bathroom and flex space. Additional highlights include a 2-car garage with a gym, modern finishes, ample storage, and the convenience of newer construction without the wait of building from scratch. Enjoy everything Potomac Shores has to offer, including community amenities, pools, walking trails, golf, recreation, social spaces, and high-speed internet included through the HOA. Conveniently located near Quantico, major commuter routes, and the future VRE station and town center. Four bedrooms. Flexible space. A 2-car garage. Potomac Shores living — all under $600,000. Schedule your private showing today and come see how this home can fit the way you live. **Some of the listings photos include virtual staging**
For sale
Price cut: $20K (9/25)
$569,990
1790 Hickory Woods Rd, Dumfries, VA 22026
4beds
2,016sqft
Townhouse
Built in 2022
-- sqft lot
$569,100 Zestimate®
$283/sqft
$200/mo HOA
What's special
Open-concept main levelModern finishesFlexible lower-level suiteAmple storageGourmet kitchenDining space
- 83 days
- 261
- 18
Zillow last checked:
Listing updated:
Listed by:
Sofia Edwards 703-755-0077,
Realty ONE Group Capital 7032145100
Source: Bright MLS,MLS#: VAPW2124612
Facts & features
Interior
Bedrooms & bathrooms
- Bedrooms: 4
- Bathrooms: 4
- Full bathrooms: 3
- 1/2 bathrooms: 1
- Main level bathrooms: 1
Basement
- Area: 400
Heating
- Forced Air, Electric
Cooling
- Central Air, Electric
Appliances
- Included: Gas Water Heater
- Laundry: Upper Level
Features
- Flooring: Luxury Vinyl, Carpet
- Has basement: No
- Has fireplace: No
Interior area
- Total structure area: 2,016
- Total interior livable area: 2,016 sqft
- Finished area above ground: 1,616
- Finished area below ground: 400
Property
Parking
- Total spaces: 2
- Parking features: Garage Faces Rear, Garage Door Opener, Attached, Driveway
- Attached garage spaces: 2
- Has uncovered spaces: Yes
Accessibility
- Accessibility features: None
Features
- Levels: Three
- Stories: 3
- Patio & porch: Deck
- Pool features: Community
Details
- Additional structures: Above Grade, Below Grade
- Parcel number: 8389406883
- Zoning: PMR
- Special conditions: Standard
Construction
Type & style
- Home type: Townhouse
- Architectural style: Colonial
- Property subtype: Townhouse
Materials
- Vinyl Siding
- Foundation: Slab
Condition
- New construction: No
- Year built: 2022
Details
- Builder model: Kendry
- Builder name: Stanley Martin
Utilities & green energy
- Sewer: Public Sewer
- Water: Public
Community & HOA
Community
- Subdivision: Potomac Shores
HOA
- Has HOA: Yes
- Amenities included: Basketball Court, Clubhouse, Community Center, Fitness Center, Golf Course, Jogging Path, Pool, Security, Tot Lots/Playground, Water/Lake Privileges
- Services included: Internet, Pool(s), Recreation Facility, Snow Removal, Trash
- HOA fee: $200 monthly
Location
- Region: Dumfries
Financial & listing details
- Price per square foot: $283/sqft
- Tax assessed value: $559,100
- Annual tax amount: $5,364
- Date on market: 7/10/2026
- Listing agreement: Exclusive Right To Sell
- Ownership: Fee Simple
Estimated market value
$569,100
$541,000 - $598,000
$3,216/mo
Price history
| Date | Event | Price |
|---|---|---|
| 9/25/2026 | Price change | $569,990-3.4%$283/sqft |
Source:  Bright MLS #VAPW2124612 Report a problem Bright MLS #VAPW2124612 Report a problem | ||
| 9/7/2026 | Price change | $589,990-1.7%$293/sqft |
Source: Bright MLS #VAPW2124612 Report a problem | ||
| 8/28/2026 | Listed for rent | $3,500$2/sqft |
Source: Bright MLS #VAPW2129190 Report a problem | ||
| 7/10/2026 | Listed for sale | $599,990+10.7%$298/sqft |
Source: Bright MLS #VAPW2124612 Report a problem | ||
| 10/27/2022 | Sold | $541,992-1.5%$269/sqft |
Source: Bright MLS #VAPW2034900 Report a problem | ||
| 9/1/2022 | Pending sale | $549,990$273/sqft |
Source: Bright MLS #VAPW2034900 Report a problem | ||
| 8/2/2022 | Listed for sale | $549,990$273/sqft |
Source:  Stanley Martin Homes Report a problem Stanley Martin Homes Report a problem | ||
Public tax history
| Year | Property taxes | Tax assessment |
|---|---|---|
| 2025 | $5,302 +3.9% | $540,700 +5.4% |
| 2024 | $5,103 -0.9% | $513,100 +3.7% |
| 2023 | $5,149 +184.9% | $494,900 +642% |
| 2022 | $1,807 +137.7% | $66,700 +5% |
| 2021 | $760 -1.6% | $63,500 +10.1% |
| 2020 | $773 | $57,700 |
Find assessor info on the county website
Monthly payment
Est. payment
Payment breakdown
Explore the cost of this home by adjusting the details. Changes won't be saved.Climate risks
Neighborhood: 22026
Nearby schools
Schools provided by the listing agent
- Elementary: Covington-harper
- Middle: Potomac Shores
- High: Potomac
- District: Prince William County Public Schools
Source: Bright MLS. This data may not be complete. We recommend contacting the local school district to confirm school assignments for this home.
Similar homes
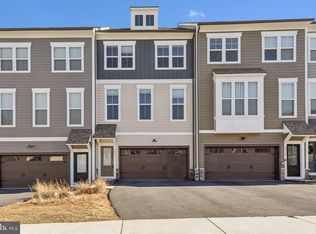
- $600,0003 bd3 ba2.3k sqft1697 Beech Leaf St, Dumfries, VA 22026For Sale
 MLS ID #VAPW2131120, Ben Kessie, RE/MAX Galaxy. Bright MLS
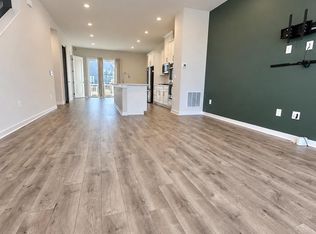
 - $630,0004 bd4 ba2k sqft1784 Hickory Woods Rd, Dumfries, VA 22026For Sale
 MLS ID #VAPW2120900, Leah Sbitan, RE/MAX One. Bright MLS
 - $639,9004 bd4 ba2.3k sqft1713 Autumn Maple Leaf Dr, Dumfries, VA 22026For Sale
 MLS ID #VAPW2127238, JODIE MCMILLEN, Samson Properties. Bright MLS
 - $649,9004 bd5 ba3k sqft1756 Blue Spruce St, Dumfries, VA 22026For Sale
 MLS ID #VAPW2128062, Kelly Thomas, Samson Properties. Bright MLS
 - $674,9004 bd4 ba2.4k sqft17279 Turnstone Dr, Dumfries, VA 22026For SaleMLS ID #VAPW2129728, Maheen Pirzada, Samson Properties. Bright MLS
- $629,0003 bd4 ba2.7k sqft1781 Cherry Birch St, Dumfries, VA 22026For SaleMLS ID #VAPW2130216, Karen Nutt, Berkshire Hathaway HomeServices PenFed Realty. Bright MLS
- $475,0003 bd3 ba1.4k sqftPotomac Shores 2 / 2 Condominium, Dumfries, VA 22026For SaleMLS ID #VAPW2129694, Sofia Edwards, Realty ONE Group Capital. Bright MLS
- $715,0004 bd5 ba2.2k sqft2269 River Birch Rd, Dumfries, VA 22026For SaleMLS ID #VAPW2129358, Lou Rangel, TTR Sotheby's International Realty. Bright MLS
- $475,0003 bd3 ba1.4k sqftPotomac Shores 2 / 2 Condominium, Dumfries, VA 22026For SaleMLS ID #VAPW2120832, Joyce Wadle, Long & Foster Real Estate, Inc.. Bright MLS
- $545,0003 bd4 ba2.4k sqft1455 Fawn Hollow Ln, Woodbridge, VA 22191For SaleMLS ID #VAPW2130698, Kat Massetti, Serhant. Bright MLS
- $539,8983 bd4 ba2k sqft18255 Summit Pointe Dr, Triangle, VA 22172For SaleMLS ID #VAPW2113534, Keith Beasley, Coldwell Banker Realty. Bright MLS
- $585,0003 bd4 ba2.1k sqft8784 Kensington Church St, Manassas, VA 20112For SaleMLS ID #VAPW2130234, Jordan Muirhead, Samson Properties. Bright MLS
- $590,0003 bd4 ba2.4k sqft13368 Colchester Ferry Pl, Woodbridge, VA 22191For SaleMLS ID #VAPW2127848, Mya Abou-Alwan, RE/MAX Galaxy. Bright MLS
- $459,0003 bd3 ba2.1k sqftPotomac Club, Woodbridge, VA 22191For SaleMLS ID #VAPW2129410, Juli Hawkins, Redfin Corporation. Bright MLS
- $470,0003 bd3 ba1.6k sqft15503 Smoke Box Way, Woodbridge, VA 22191For SaleMLS ID #VAPW2129716, Vanessa Rodriguez, RE/MAX Executives. Bright MLS
- $469,0004 bd4 ba2.1k sqft39 Willow Woods Dr, La Plata, MD 20646For SaleMLS ID #MDCH2059946, Lisa Wills, RE/MAX One. Bright MLS
- $589,9993 bd3 ba2.2k sqft3703 Havertill Ln, Woodbridge, VA 22193For SaleMLS ID #VAPW2104222, Brad Gibson, Coldwell Banker Realty. Bright MLS
- $519,9993 bd4 ba2.2k sqft438 Boxelder Dr #103, Stafford, VA 22554For SaleMLS ID #VAST2054248, Dilara Wentz, KW Metro Center. Bright MLS
- $467,0003 bd3 ba1.6k sqftPotomac Town Center Condominium, Woodbridge, VA 22191For SaleMLS ID #VAPW2130138, Wendy Benvenga, Real Broker, LLC. Bright MLS
- $581,9003 bd4 ba1.8k sqft13606 Cobble Loop, Woodbridge, VA 22193New ConstructionMLS ID #VAPW2130614, Danielle Wallace, SM Brokerage, LLC. Bright MLS
