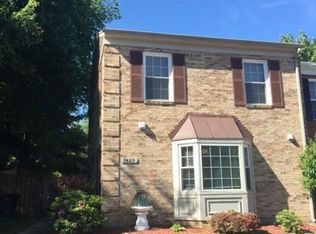
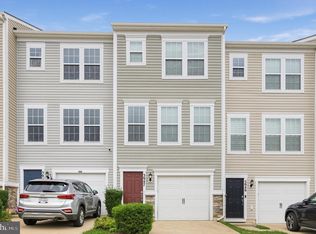
This well-kept townhome combines thoughtful updates with a serene setting that backs to the woods for added privacy! Enjoy newer carpet (2025) and fresh paint (2025) throughout! The main level features an open and inviting layout with abundant natural light, ideal for both everyday living and entertaining, and the kitchen offers ample counter space, generous cabinetry, and a seamless flow into the dining and living areas. Upstairs, you'll find new carpet and a spacious owner's suite. All bathrooms have been refreshed with new quartz countertops and fixtures, creating a clean, modern feel. The lower level includes an additional bedroom and full bathroom complementing a versatile finished space that walks out to the backyard, perfect for relaxing or hosting gatherings. Recent updates include a 2024 water heater newer carpet upstairs (2025) and fresh paint (2025). Enjoy morning coffee or evening sunsets on the deck with a wooded backdrop. Conveniently located near major commuting routes, shopping, and dining, this home offers both comfort and convenience!
Townhouse for rent
Townhouse
Available now
Cats, dogs OK
Air conditioner, central air, electric
In unit laundry
2 Parking spaces parking
Central, natural gas
What's special
Generous cabinetry
- 7 days |
- -- |
- -- |
Zillow last checked:
Listing updated:
Travel times

Let’s turn your rent into credit progress
Build credit history with every on-time payment and get credit for the payment you’re already making.
Facts & features
Interior
Bedrooms & bathrooms
- Bedrooms: 4
- Bathrooms: 4
- Full bathrooms: 3
- 1/2 bathrooms: 1
Heating
- Central, Natural Gas
Cooling
- Air Conditioner, Central Air, Electric
Appliances
- Included: Dishwasher, Dryer, Garbage Disposal, Gas Water Heater, Microwave Oven, Refrigerator, Stove, Washer
- Laundry: In Unit
Features
- Ceiling Fan(s), Ceiling Fan(s), Crown Molding, Dining Area, Floor Plan - Traditional, Kitchen - Table Space, Primary Bath(s), Walk-In Closet(s)
- Flooring: Wood
- Has basement: Yes
- Has fireplace: Yes
Interior area
- Total interior livable area: 1,971 sqft
Property
Parking
- Total spaces: 2
- Parking features: Assigned, Parking Lot
Features
- Exterior features: Basement, Dining Area, Floor Plan - Traditional, Kitchen - Table Space, Primary Bath(s)
- Pool features: Contact manager
- Has view: Yes
- View description: Trees/Woods
Details
- Parcel number: 8289452701
Construction
Type & style
- Home type: Townhouse
- Architectural style: Colonial
- Property subtype: Townhouse
Condition
- Year built: 1992
Utilities & green energy
- Utilities for property: Garbage
Building
Management
- Pets allowed: Yes
Community & HOA
Location
- Region: Dumfries
Financial & listing details
- Lease term: Contact For Details
Nearby apartments for rent
Price history
| Date | Event | Price |
|---|---|---|
| 10/27/2026 | Listed for rent | $2,800$1/sqft |
Source: Bright MLS #VAPW2133218 Report a problem | ||
| 11/11/2025 | Listing removed | $2,800$1/sqft |
Source: Bright MLS #VAPW2104386 Report a problem | ||
| 10/15/2025 | Price change | $2,800-3.4%$1/sqft |
Source: Bright MLS #VAPW2104386 Report a problem | ||
| 10/1/2025 | Listed for rent | $2,900$1/sqft |
Source: Bright MLS #VAPW2104386 Report a problem | ||
| 5/18/2018 | Sold | $262,500+1%$133/sqft |
Source: Public Record Report a problem | ||
| 4/6/2018 | Listed for sale | $259,999+26.9%$132/sqft |
Source: Samson Properties #1000360236 Report a problem | ||
| 6/27/2008 | Sold | $204,900-19.6%$104/sqft |
Source: Public Record Report a problem | ||
| 3/29/2008 | Listed for sale | $254,900-0.5%$129/sqft |
Source: Long and Foster Real Estate #PW6667116 Report a problem | ||
| 12/17/2007 | Sold | $256,122-13.2%$130/sqft |
Source: Public Record Report a problem | ||
| 10/29/2004 | Sold | $295,000+98%$150/sqft |
Source: Public Record Report a problem | ||
| 8/29/2001 | Sold | $149,000+27.5%$76/sqft |
Source: Public Record Report a problem | ||
| 2/4/1999 | Sold | $116,900$59/sqft |
Source: Public Record Report a problem | ||