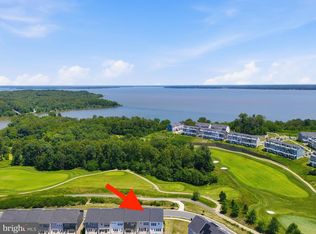
Welcome to Potomac Shores, Northern Virginia's premier riverfront resort community, and this like-new 2023 end-unit condo at 1677 Dunnington Pl. Walk into light. An open-concept main level with engineered hardwoods, oversized island kitchen with Sonoma Painted Linen cabinets, quartz counters, gas slide-in range, and nickel finishes flows seamlessly to living and dining - built for real life and easy entertaining. Recessed lights, ceiling fans, and a cozy gas fireplace finish the space. Step out to your COVERED oversized deck for morning coffee or evening grill. Upstairs, retreat to a true primary suite with dual walk-in closets, his & hers vanities and Roman shower. Two more generous bedrooms, full bath + convenient laundry complete the upper level. 3 beds, 2.5 baths, 1-car garage + driveway, move-in ready and shows like a model. Live the Shores Club lifestyle: 3 pools, state-of-art Fitness Barn with yoga garden, Social Barn with demo kitchen, Canoe Club with Potomac River launch, 10 miles of trails on 850 acres preserved, basketball, pickleball, tennis, playgrounds, community garden, and Jack Nicklaus Signature Golf with Tidewater Grill. High-speed Fios, lawn care, trash, water, and snow all included. Steps to future Potomac Shores VRE Station - parking garage already complete - 5 min to I-95 Express, 8 miles to Quantico, quick to Ft Belvoir & Pentagon, 30 miles to DC. Zoned for Covington-Harper Elementary & Potomac Shores Middle, close to new Town Center retail and Leesylvania State Park. Rare 2023 build in a sold-out section. New construction nearby is $660K-$770K+ with wait times - why wait when you can move right in?
For sale
$560,000
1677 Dunnington Pl Unit 7009F, Dumfries, VA 22026
3beds
2,070sqft
:
Get pre-qualified$3,931/mo
Townhouse
Built in 2023
-- sqft lot
$558,100 Zestimate®
$271/sqft
$445/mo HOA
What's special
Cozy gas fireplaceOpen-concept main levelQuartz countersNickel finishesEngineered hardwoodsRecessed lightsCovered oversized deck
- 6 days |
- 148 |
- 8 |
Zillow last checked:
Listing updated:
Listed by:
Kareem Yousef 571-428-1944,
EXP Realty, LLC (866) 825-7169,
Listing Team: Cornerstone Realty Group
Source: Bright MLS,MLS#: VAPW2126638
Facts & features
Interior
Bedrooms & bathrooms
- Bedrooms: 3
- Bathrooms: 3
- Full bathrooms: 2
- 1/2 bathrooms: 1
- Main level bathrooms: 1
Basement
- Area: 0
Heating
- Forced Air, Natural Gas
Cooling
- Central Air, Electric
Appliances
- Included: Gas Water Heater
Features
- Has basement: No
- Number of fireplaces: 1
Interior area
- Total structure area: 2,070
- Total interior livable area: 2,070 sqft
- Finished area above ground: 2,070
- Finished area below ground: 0
Property
Parking
- Total spaces: 1
- Parking features: Garage Door Opener, Attached
- Attached garage spaces: 1
Accessibility
- Accessibility features: None
Features
- Levels: Two
- Stories: 2
- Pool features: Community
Details
- Additional structures: Above Grade, Below Grade
- Parcel number: 8389543586.02
- Zoning: PMD
- Special conditions: Standard
Construction
Type & style
- Home type: Townhouse
- Architectural style: Colonial
- Property subtype: Townhouse
Materials
- Combination
- Foundation: Other
Condition
- New construction: No
- Year built: 2023
Utilities & green energy
- Sewer: Public Sewer
- Water: Public
Community & HOA
Community
- Condo and coop fee: $245 monthly
- Subdivision: Potomac Shores
HOA
- Has HOA: Yes
- Amenities included: Basketball Court, Recreation Facilities, Pool, Soccer Field, Jogging Path, Clubhouse, Community Center, Common Grounds, Fitness Center
- Services included: Internet, Common Area Maintenance, Maintenance Grounds, Trash, Water, Snow Removal, Pool(s), Insurance
- HOA fee: $200 monthly
- HOA name: POTOMAC SHORES
- Second HOA name: Ryan 2 / 2 Condos
Location
- Region: Dumfries
Financial & listing details
- Price per square foot: $271/sqft
- Tax assessed value: $548,800
- Annual tax amount: $5,248
- Date on market: 8/6/2026
- Listing agreement: Exclusive Right To Sell
- Ownership: Fee Simple
Estimated market value
$558,100
$530,000 - $586,000
$3,458/mo
Price history
| Date | Event | Price |
|---|---|---|
| 8/6/2026 | Listed for sale | $560,000+4.6%$271/sqft |
Source:  Bright MLS #VAPW2126638 Report a problem Bright MLS #VAPW2126638 Report a problem | ||
| 11/17/2023 | Sold | $535,550$259/sqft |
Source: Bright MLS #VAPW2061676 Report a problem | ||
Public tax history
| Year | Property taxes | Tax assessment |
|---|---|---|
| 2025 | $5,247 +4.5% | $535,100 +6% |
| 2024 | $5,020 | $504,800 |
Find assessor info on the county website
Monthly payment
Est. payment
Payment breakdown
Explore the cost of this home by adjusting the details. Changes won't be saved.Climate risks
Neighborhood: 22026
Nearby schools
GreatSchools rating
- 7/10Covington-Harper Elementary SchoolGrades: PK-5Distance: 1.2 mi
- 6/10Potomac Shores MiddleGrades: 6-8Distance: 1.4 mi
- 4/10Potomac High SchoolGrades: 9-12Distance: 2.7 mi
Schools provided by the listing agent
- District: Prince William County Public Schools
Source: Bright MLS. This data may not be complete. We recommend contacting the local school district to confirm school assignments for this home.
- $482,9003 bd2 ba1.4k sqft1675 Dunnington Pl UNIT 7009E, Dumfries, VA 22026Off Market
- $559,3203 bd3 ba2.4k sqft1679 Dunnington Pl, Dumfries, VA 22026Sold

- $482,9003 bd2 ba1.4k sqft1681 Dunnington Pl UNIT 7009G, Dumfries, VA 22026Off Market
- $569,9003 bd2 ba2k sqft1673 Dunnington Pl UNIT 7009D, Dumfries, VA 22026Off Market
- $502,6303 bd2 ba1.4k sqft1667 Dunnington Pl UNIT 7009A, Dumfries, VA 22026Sold
- $730,0004 bd5 ba2.3k sqft1670 Dunnington Pl, Dumfries, VA 22026Sold
- $555,2003 bd2 ba2k sqft1687 Dunnington Pl UNIT 7002P, Dumfries, VA 22026Off Market
- $735,4003 bd2 ba2k sqft1688 Dunnington Pl, Dumfries, VA 22026Off Market
A local agent can set up tours, give advice and negotiate with sellers.
Similar homes
- $622,9903 bd4 ba2.3k sqft1910 Greenbriar Hall Rd, Dumfries, VA 22026For Sale

 MLS ID #VAPW2125598, Claudia Thomas, Samson Properties. Bright MLS
 - $600,0003 bd3 ba2.2k sqft1506 Sandpiper Bay Loop, Dumfries, VA 22026For Sale
 MLS ID #VAPW2125014, Christine Weedon, KW United. Bright MLS
 - $599,9904 bd4 ba2k sqft1790 Hickory Woods Rd, Dumfries, VA 22026For Sale
 MLS ID #VAPW2124612, Sofia Edwards, Realty ONE Group Capital. Bright MLS
 - $685,0004 bd4 ba2.8k sqft17139 Branched Oak Rd, Dumfries, VA 22026For Sale
 MLS ID #VAPW2126172, Christine Weedon, KW United. Bright MLS
 - $546,9903 bd3 ba2.3k sqft17642 Hawkins Ln, Dumfries, VA 22026New ConstructionBright MLS
- $475,0003 bd3 ba1.4k sqftPotomac Shores 2 / 2 Condominium, Dumfries, VA 22026For SaleMLS ID #VAPW2114832, Sofia Edwards, Realty ONE Group Capital. Bright MLS
- $484,9993 bd3 ba1.4k sqftPotomac Shores 2 / 2 Condominium, Dumfries, VA 22026For SaleMLS ID #VAPW2120832, Joyce Wadle, Long & Foster Real Estate, Inc.. Bright MLS
- $638,0004 bd4 ba2k sqft1784 Hickory Woods Rd, Dumfries, VA 22026For SaleMLS ID #VAPW2120900, Leah Sbitan, RE/MAX One. Bright MLS
- $526,9902 bd3 ba1.5k sqft17728 Williams Way, Dumfries, VA 22026New ConstructionBright MLS
- $542,9903 bd3 ba2.4k sqft17634 Hawkins Ln, Dumfries, VA 22026New ConstructionBright MLS
- $594,9903 bd3 ba2.3k sqft17638 Hawkins Ln, Dumfries, VA 22026New ConstructionBright MLS
- $590,9903 bd3 ba2.3k sqft17650 Hawkins Ln, Dumfries, VA 22026New ConstructionBright MLS
- $599,9003 bd4 ba2.3k sqft18351 Moss Garden Rd, Dumfries, VA 22026For SaleMLS ID #VAPW2120716, Darko Dombrovski, Jobin Realty. Bright MLS
- $725,0004 bd4 ba2.8k sqft17300 Turnstone Dr, Dumfries, VA 22026For SaleMLS ID #VAPW2122910, Meredith Hopper, Redfin Corporation. Bright MLS
- $609,9903 bd3 ba2.3k sqft17632 Hawkins Ln, Dumfries, VA 22026New ConstructionBright MLS
- $607,9903 bd3 ba2.3k sqft17646 Hawkins Ln, Dumfries, VA 22026New ConstructionBright MLS
- $474,9902 bd3 ba1.5k sqft17732 Williams Way, Dumfries, VA 22026New ConstructionBright MLS
- $729,9903 bd5 ba2.7k sqft17407 Walnut Grove Way, Dumfries, VA 22026New ConstructionBright MLS
- $769,9903 bd5 ba2.7k sqft17375 Walnut Grove Way, Dumfries, VA 22026New ConstructionBright MLS
- $659,3753 bd5 ba2.5k sqft17379 Walnut Grove Way, Dumfries, VA 22026New ConstructionBright MLS
