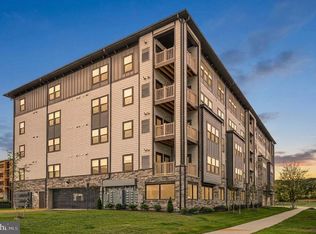
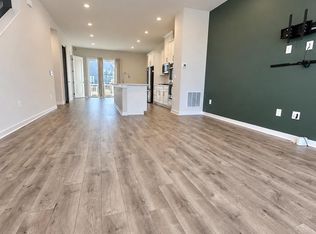
Ask about closing credits, rate buy downs and quick move in options....this one might just be the one. New Price for a fabulous home!!! Skip the wait for new construction and move into this better-than-new end-unit in Potomac Shores! Why spend months waiting to build when you can own this beautifully maintained, model-like home today? This stunning 3-bedroom, 2.5-bath end-unit with a 1-car garage offers the perfect combination of modern style, low-maintenance living, and an unbeatable location. As an end-unit, you'll enjoy extra windows that fill the home with natural light, creating bright, open living spaces you'll love coming home to. Thoughtfully upgraded and truly move-in ready, this home offers all the benefits of new construction—without the delays, added expenses, or construction hassles. Located just steps from the future Potomac Shores VRE Station, this home is perfectly positioned for commuters and future appreciation. You'll also enjoy world-class community amenities, including: Jack Nicklaus Signature Golf Course Resort-style pools Clubhouse Miles of walking and biking trails Parks, playgrounds, and community events Just minutes from MAJOR COMMUTING ROUTES, Quantico, and John Paul the Great Catholic High School, you'll experience one of Northern Virginia's fastest-growing and most sought-after communities. ✨ Homes like this—especially with a $5,000 closing cost incentive—don't last long. Schedule your private tour today before someone else calls it home!
For sale
Price cut: $10K (9/7)
$475,000
1670 Kirkman St, Dumfries, VA 22026
3beds
1,480sqft
Townhouse
Built in 2024
-- sqft lot
$474,800 Zestimate®
$321/sqft
$332/mo HOA
What's special
Bright open living spacesThoughtfully upgradedBetter-than-new end-unit
- 156 days
- 278
- 24
Zillow last checked:
Listing updated:
Listed by:
Joyce Wadle 703-403-3058,
Long & Foster Real Estate, Inc. 703-425-8000,
Co-Listing Agent: Daniel Wadle 910-581-1043,
Long & Foster Real Estate, Inc.
Source: Bright MLS,MLS#: VAPW2120832
Facts & features
Interior
Bedrooms & bathrooms
- Bedrooms: 3
- Bathrooms: 3
- Full bathrooms: 2
- 1/2 bathrooms: 1
- Main level bathrooms: 1
Rooms
- Room types: Living Room, Kitchen
Kitchen
- Level: Main
Living room
- Level: Main
Heating
- Forced Air, Natural Gas
Cooling
- Central Air, Electric
Appliances
- Included: Refrigerator, Cooktop, Oven, Microwave, Dishwasher, Disposal, Washer, Dryer, Gas Water Heater
- Laundry: Dryer In Unit, Washer In Unit, Upper Level
Features
- Bathroom - Walk-In Shower, Breakfast Area, Ceiling Fan(s), Combination Kitchen/Living, Family Room Off Kitchen, Kitchen - Gourmet, Kitchen Island, Kitchen - Table Space, Recessed Lighting, Upgraded Countertops, Walk-In Closet(s)
- Windows: Window Treatments
- Has basement: No
- Has fireplace: No
Interior area
- Total structure area: 1,480
- Total interior livable area: 1,480 sqft
- Finished area above ground: 1,480
- Finished area below ground: 0
Property
Parking
- Total spaces: 1
- Parking features: Garage Door Opener, Attached
- Attached garage spaces: 1
Accessibility
- Accessibility features: None
Features
- Levels: Two
- Stories: 2
- Exterior features: Sidewalks
- Pool features: Community
- Has view: Yes
- View description: Water
- Has water view: Yes
- Water view: Water
- Waterfront features: River
Details
- Additional structures: Above Grade, Below Grade
- Parcel number: 8389541544.01
- Zoning: PMD
- Special conditions: Standard
Construction
Type & style
- Home type: Townhouse
- Architectural style: Traditional
- Property subtype: Townhouse
Materials
- Combination
- Foundation: Other
Condition
- New construction: No
- Year built: 2024
Details
- Builder model: Matisse
- Builder name: Ryan Homes
Utilities & green energy
- Sewer: Public Sewer
- Water: Public
Community & HOA
Community
- Condo and coop fee: $132 monthly
- Subdivision: Potomac Shores
HOA
- Has HOA: Yes
- Amenities included: Basketball Court, Clubhouse, Common Grounds, Community Center, Fitness Center, Golf Club, Golf Course, Golf Course Membership Available, Jogging Path, Pool, Tennis Court(s)
- Services included: Common Area Maintenance, Recreation Facility, Snow Removal
- HOA fee: $200 monthly
Location
- Region: Dumfries
Financial & listing details
- Price per square foot: $321/sqft
- Tax assessed value: $463,100
- Annual tax amount: $4,446
- Date on market: 5/23/2026
- Listing agreement: Exclusive Right To Sell
- Listing terms: Cash,Conventional,VA Loan
- Ownership: Condominium
Estimated market value
$474,800
$451,000 - $499,000
$2,934/mo
Price history
| Date | Event | Price |
|---|---|---|
| 9/7/2026 | Price change | $475,000-2.1%$321/sqft |
Source:  Bright MLS #VAPW2120832 Report a problem Bright MLS #VAPW2120832 Report a problem | ||
| 7/14/2026 | Listed for sale | $484,999$328/sqft |
Source: Bright MLS #VAPW2120832 Report a problem | ||
| 6/17/2026 | Contingent | $484,999$328/sqft |
Source: Bright MLS #VAPW2120832 Report a problem | ||
| 5/23/2026 | Price change | $484,999-2.8%$328/sqft |
Source: Bright MLS #VAPW2120832 Report a problem | ||
| 3/27/2026 | Listed for sale | $499,000-5%$337/sqft |
Source: Bright MLS #VAPW2115294 Report a problem | ||
| 9/8/2024 | Listing removed | $524,990$355/sqft |
Source:  Ryan Homes Report a problem Ryan Homes Report a problem | ||
| 9/4/2024 | Listed for sale | $524,990$355/sqft |
Source: Ryan Homes Report a problem | ||
Public tax history
Tax history is unavailable.
Monthly payment
Est. payment
Payment breakdown
Explore the cost of this home by adjusting the details. Changes won't be saved.Climate risks
Neighborhood: 22026
Nearby schools
Schools provided by the listing agent
- District: Prince William County Public Schools
Source: Bright MLS. This data may not be complete. We recommend contacting the local school district to confirm school assignments for this home.
- $579,5503 bd2 ba2k sqft17369 Harrison Ridge Dr UNIT 7005B, Dumfries, VA 22026Sold
- $493,4553 bd2 ba1.4k sqft17367 Harrison Ridge Dr UNIT 7005A, Dumfries, VA 22026Sold
- $566,2003 bd2 ba2k sqft17373 Harrison Ridge Dr UNIT 7005D, Dumfries, VA 22026Off Market
- $469,8903 bd2 ba1.4k sqft17371 Harrison Ridge Dr UNIT 7005C, Dumfries, VA 22026Sold
Similar homes
- $484,9902 bd2 ba1.3k sqft1611 Potomac Shores Pkwy Unit 402, Dumfries, VA 22026New Construction
 MLS ID #VAPW2131832, Lisa Nelson, Century 21 Redwood Realty. Bright MLS
 - $490,0003 bd3 ba1.6k sqft15588 Grade Line Pl Unit 91, Woodbridge, VA 22191For Sale
 MLS ID #VAPW2132096, Jenny Canales, Redfin Corporation. Bright MLS
 - $630,0004 bd4 ba2k sqft1784 Hickory Woods Rd, Dumfries, VA 22026For Sale
 MLS ID #VAPW2120900, Leah Sbitan, RE/MAX One. Bright MLS
 - $469,0003 bd3 ba1.6k sqft15539 Smoke Box Way, Woodbridge, VA 22191For Sale
 MLS ID #VAPW2124514, Leslie Huber, Samson Properties. Bright MLS
 - $449,0003 bd3 ba1.6k sqft1364 Rail Stop Dr Unit 29, Woodbridge, VA 22191For SaleMLS ID #VAPW2130820, Christopher Urick, Samson Properties. Bright MLS
- $399,9993 bd3 ba1.5k sqftPowells Run Village Condo, Woodbridge, VA 22191For SaleMLS ID #VAPW2132330, Michelle Stanko, RE/MAX Allegiance. Bright MLS
- $449,9003 bd3 ba2.1k sqftPotomac Club, Woodbridge, VA 22191For SaleMLS ID #VAPW2129410, Juli Hawkins, Redfin Corporation. Bright MLS
- $525,0003 bd3 ba2k sqftPotomac Club, Woodbridge, VA 22191For SaleMLS ID #VAPW2131878, TRACIE JACKSON, Real Broker, LLC. Bright MLS
- $449,9003 bd3 ba2.1k sqftPotomac Club, Woodbridge, VA 22191For SaleMLS ID #VAPW2120264, Marc Dosik, Real Broker, LLC. Bright MLS
- $495,0002 bd3 ba1.5k sqft2560 Neabsco Common Pl, Woodbridge, VA 22191New ConstructionBright MLS
- $515,0004 bd3 ba1.9k sqftPotomac Club Ii, Woodbridge, VA 22191For SaleMLS ID #VAPW2131856, Jennifer Caison, Coldwell Banker Elite. Bright MLS
- $475,0003 bd3 ba1.8k sqft8931 Milford Haven Ct #31B, Lorton, VA 22079For SaleMLS ID #VAFX2343626, Jeff Pennington, Samson Properties. Bright MLS
- $575,0003 bd3 ba2.1k sqft3664 Traford Ln, Woodbridge, VA 22193For SaleMLS ID #VAPW2132504, Kristin Woolston, Keller Williams Realty. Bright MLS
- $535,3803 bd4 ba1.6k sqft13608 Cobble Loop, Woodbridge, VA 22193New ConstructionMLS ID #VAPW2132914, Danielle Wallace, SM Brokerage, LLC. Bright MLS
- $533,4853 bd4 ba1.6k sqft3754 District Dr, Woodbridge, VA 22193New ConstructionBright MLS
- $519,0752 bd4 ba1.6k sqft3742 District Dr, Woodbridge, VA 22193New ConstructionBright MLS
- $399,0002 bd4 ba1.5k sqft1725 Dorothy Ln, Woodbridge, VA 22191For SaleMLS ID #VAPW2130182, Mike Lefevere, Weichert, REALTORS. Bright MLS
- $389,9003 bd3 ba1.7k sqft124 Seldovia Dr, Indian Head, MD 20640For SaleMLS ID #MDCH2058634, Brenda De Paz, V., The Home Team Realty Group, LLC. Bright MLS
- $479,0003 bd4 ba1.6k sqft811 Carnaby St, Stafford, VA 22554For SaleMLS ID #VAST2052424, Brittany L Sims, Keller Williams Capital Properties. Bright MLS
- $509,9903 bd4 ba1.6k sqft8923 Queensferry Rd, Manassas, VA 20112New ConstructionBright MLS
