Welcome to 811 Carnaby Street! This beautifully maintained three-level brick front townhome offering approximately 2,266 square feet of finished living space in one of North Stafford's most convenient commuter locations. Built in 2008, this spacious home features 3 bedrooms, 2 full bathrooms, and 2 half bathrooms with a thoughtfully designed floor plan that combines comfort, functionality, and style. The inviting main level is filled with natural light and offers an open flow between the living, dining, and kitchen areas, creating an ideal space for both everyday living and entertaining. Upstairs, the generous primary suite provides a peaceful retreat with a private en-suite bath and ample closet space, while two additional bedrooms offer flexibility for family, guests, or a home office. The finished lower level expands the living space with a large recreation room featuring a cozy fireplace, making it perfect for movie nights, a home gym, playroom, or guest area. The attractive brick-front exterior adds timeless curb appeal, while low-maintenance townhouse living allows more time to enjoy the surrounding community. Ideally situated just minutes from Interstate 95, Quantico Marine Corps Base, Route 1, VRE commuter rail, shopping, dining, parks, and highly rated Stafford County schools, this home offers exceptional convenience for commuters and anyone seeking easy access to Northern Virginia and Washington, D.C. Whether you're a first-time homebuyer, military family, or simply looking for a spacious, move-in-ready home in a desirable location, 811 Carnaby Street delivers the perfect combination of space, comfort, and accessibility. Don't miss this outstanding opportunity to make this beautiful Stafford townhome your next home.
For sale
$498,900
811 Carnaby St, Stafford, VA 22554
3beds
1,698sqft
Townhouse
Built in 2008
1,873 Square Feet Lot
$496,300 Zestimate®
$294/sqft
$100/mo HOA
What's special
Cozy fireplaceFinished lower levelAttractive brick-front exteriorThoughtfully designed floor planThree-level brick front townhomeLarge recreation roomAmple closet space
- 28 days
- 254
- 8
Zillow last checked:
Listing updated:
Listed by:
Brittany L Sims 910-691-8505,
Keller Williams Capital Properties 5406598633
Source: Bright MLS,MLS#: VAST2052424
Facts & features
Interior
Bedrooms & bathrooms
- Bedrooms: 3
- Bathrooms: 4
- Full bathrooms: 2
- 1/2 bathrooms: 2
- Main level bathrooms: 1
Basement
- Area: 272
Heating
- Heat Pump, Electric
Cooling
- Central Air, Electric
Appliances
- Included: Electric Water Heater
Features
- Has basement: No
- Has fireplace: No
Interior area
- Total structure area: 2,242
- Total interior livable area: 1,698 sqft
- Finished area above ground: 1,698
- Finished area below ground: 0
Property
Parking
- Total spaces: 1
- Parking features: Garage Faces Front, Attached, Driveway
- Attached garage spaces: 1
- Has uncovered spaces: Yes
Accessibility
- Accessibility features: None
Features
- Levels: Three
- Stories: 3
- Pool features: None
Lot
- Size: 1,873 Square Feet
Details
- Additional structures: Above Grade, Below Grade
- Parcel number: 30Q 29
- Zoning: R2
- Special conditions: Standard
Construction
Type & style
- Home type: Townhouse
- Architectural style: Contemporary
- Property subtype: Townhouse
Materials
- Combination
- Foundation: Slab
Condition
- New construction: No
- Year built: 2008
Utilities & green energy
- Sewer: Public Sewer
- Water: Public
Community & HOA
Community
- Subdivision: Summit Ridge
HOA
- Has HOA: Yes
- HOA fee: $100 monthly
- HOA name: AUSTIN'S LANDING
Location
- Region: Stafford
Financial & listing details
- Price per square foot: $294/sqft
- Tax assessed value: $416,500
- Annual tax amount: $4,088
- Date on market: 8/13/2026
- Listing agreement: Exclusive Right To Sell
- Inclusions: Garage Work Bench, Kitchen Island, Lawnmower
- Ownership: Fee Simple
Estimated market value
$496,300
$471,000 - $521,000
$2,389/mo
Price history
| Date | Event | Price |
|---|---|---|
| 8/13/2026 | Listed for sale | $498,900+37.8%$294/sqft |
Source:  Bright MLS #VAST2052424 Report a problem Bright MLS #VAST2052424 Report a problem | ||
| 4/8/2023 | Listing removed | -- |
Source: Bright MLS #VAST229350 Report a problem | ||
| 7/11/2022 | Listing removed | -- |
Source: Zillow Rental Network Premium Report a problem | ||
| 6/29/2022 | Listed for rent | $2,800$2/sqft |
Source: Zillow Rental Network Premium Report a problem | ||
| 4/7/2021 | Sold | $362,000+6.8%$213/sqft |
Source: Agent Provided Report a problem | ||
| 3/4/2021 | Pending sale | $339,000+32.4%$200/sqft |
Source: Bright MLS #VAST229350 Report a problem | ||
| 3/13/2015 | Sold | $256,000-1.2%$151/sqft |
Source: Public Record Report a problem | ||
| 2/18/2015 | Pending sale | $259,000$153/sqft |
Source: Keller Williams Manassas #ST8549543 Report a problem | ||
| 2/7/2015 | Listed for sale | $259,000+10.2%$153/sqft |
Source: Keller Williams Manassas #ST8549543 Report a problem | ||
| 3/27/2009 | Sold | $235,000$138/sqft |
Source: Public Record Report a problem | ||
Public tax history
| Year | Property taxes | Tax assessment |
|---|---|---|
| 2025 | $3,668 +3.4% | $397,100 |
| 2024 | $3,548 +17.9% | $397,100 +18.4% |
| 2023 | $3,010 +5.6% | $335,400 |
| 2022 | $2,851 +8% | $335,400 +23.2% |
| 2021 | $2,640 | $272,200 |
| 2020 | $2,640 -0.5% | $272,200 +3.6% |
| 2019 | $2,653 +2% | $262,700 |
| 2018 | $2,601 | $262,700 +2.3% |
| 2017 | $2,601 +2.3% | $256,900 |
| 2016 | $2,543 | $256,900 +7.3% |
| 2015 | -- | $239,400 |
| 2014 | -- | $239,400 +2.4% |
| 2013 | -- | $233,800 |
| 2012 | -- | $233,800 +17.4% |
| 2011 | -- | $199,200 |
| 2010 | -- | $199,200 -31.9% |
| 2009 | -- | $292,600 |
| 2008 | -- | -- |
Find assessor info on the county website
Monthly payment
Est. payment
Payment breakdown
Explore the cost of this home by adjusting the details. Changes won't be saved.Climate risks
Neighborhood: 22554
Nearby schools
Schools provided by the listing agent
- District: Stafford County Public Schools
Source: Bright MLS. This data may not be complete. We recommend contacting the local school district to confirm school assignments for this home.
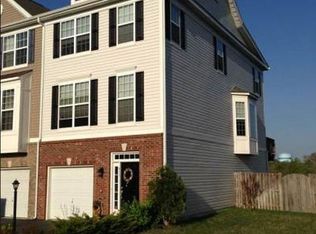

Similar homes
- $505,0003 bd3 ba2k sqft204 Regester Chapel Rd, Stafford, VA 22554For Sale
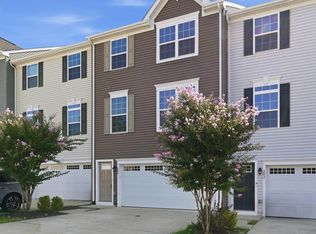
 MLS ID #VAST2050792, Noah Fields, Serhant. Bright MLS
 - $426,0003 bd3 ba1.5k sqft405 Donelson Loop, Stafford, VA 22554For Sale
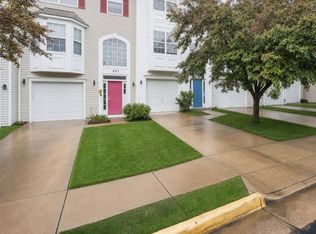 MLS ID #VAST2049220, Curtis Hartless, Ascendancy Realty LLC. Bright MLS
 - $475,0003 bd3 ba2.1k sqft20 Raspberry Ln, Stafford, VA 22554For Sale
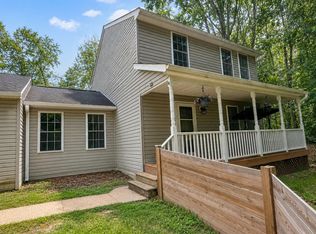 MLS ID #VAST2052872, Kelly Wallace, CENTURY 21 New Millennium. Bright MLS
 - $541,9904 bd4 ba2.3k sqft158 Whitson Woods Pl, Stafford, VA 22554For Sale
 MLS ID #VAST2053318, Ilyas sarwari, Green Homes Realty & Property Management Company. Bright MLS
 - $535,0004 bd4 ba2.3k sqft106 Lentz Ln, Stafford, VA 22554For SaleMLS ID #VAST2048076, Meriam Abdul-Majeed, Samson Properties. Bright MLS
- $559,0003 bd4 ba2.3k sqft15536 Exmore Ct, Woodbridge, VA 22191For SaleMLS ID #VAPW2130034, Megan Boisvert, Samson Properties. Bright MLS
- $509,0003 bd4 ba2.3k sqft1105 Nolan St, Fredericksburg, VA 22401For SaleMLS ID #VAFB2010834, Ujjwal Shrestha, Signature Realtors Inc. Bright MLS
- $499,9993 bd3 ba2.1k sqft10307 Napoleon St, Fredericksburg, VA 22408For SaleMLS ID #VASP2045528, Lindsay Summa, Century 21 Redwood Realty. Bright MLS
- $492,5003 bd4 ba2k sqft2585 Sylvan Moor Ln, Woodbridge, VA 22191For SaleMLS ID #VAPW2124620, ANDRE WATSON-CONNELL, Real Broker, LLC. Bright MLS
- $474,9003 bd3 ba1.7k sqft2618 River Basin Ln, Woodbridge, VA 22191For SaleMLS ID #VAPW2124664, Sheronica Thompson, Coldwell Banker Elite. Bright MLS
- $575,0005 bd3 ba1.9k sqft1808 Creek Bottom Pl, Stafford, VA 22554For SaleMLS ID #VAST2047868, Christy Darrah Margoupis, Berkshire Hathaway HomeServices PenFed Realty. Bright MLS
- $459,9143 bd2 ba1.6k sqft14339 Madrigal Dr, Woodbridge, VA 22193For SaleMLS ID #VAPW2128868, Vicki Cloud, EXIT Realty Pros. Bright MLS
- $560,0003 bd4 ba2.3k sqft2534 Basin View Ln, Woodbridge, VA 22191For SaleMLS ID #VAPW2128468, Ahmad Ayub, Redfin Corporation. Bright MLS
- $495,0004 bd3 ba2.1k sqft10703 Bradford St, Spotsylvania, VA 22553For SaleMLS ID #VASP2044624, Mary Tibbatts, CENTURY 21 New Millennium. Bright MLS
- $465,0003 bd3 ba2.3k sqftPotomac Club Ii, Woodbridge, VA 22191For SaleMLS ID #VAPW2128236, Taylor Tolbert, Samson Properties. Bright MLS
- $529,9004 bd4 ba2.3k sqft14913 Whittier Loop, Woodbridge, VA 22193For SaleMLS ID #VAPW2127836, Yama Shirzay, Fairfax Realty Select. Bright MLS
- $450,0003 bd4 ba2.3k sqft2817 Wheatland Station Way, Fredericksburg, VA 22408For SaleMLS ID #VASP2043908, Andrea Lovelace, Realty One Group Key Properties. Bright MLS
- $459,0004 bd4 ba1.9k sqft1108 Hampton St, Fredericksburg, VA 22401For SaleMLS ID #VAFB2010692, Patti Murphy, Long & Foster Real Estate, Inc.. Bright MLS
- $529,0003 bd3 ba1.9k sqftPotomac Club Ii, Woodbridge, VA 22191For SaleMLS ID #VAPW2123004, Mukaram Ghani, RE/MAX Galaxy. Bright MLS
- $539,8983 bd4 ba2k sqft18255 Summit Pointe Dr, Triangle, VA 22172For SaleMLS ID #VAPW2113534, Keith Beasley, Coldwell Banker Realty. Bright MLS
