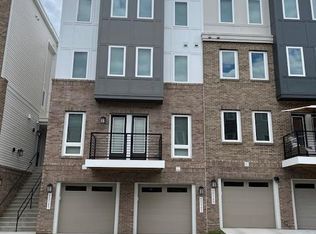
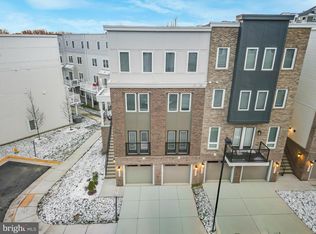
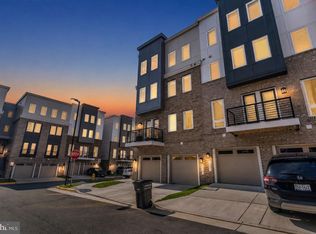
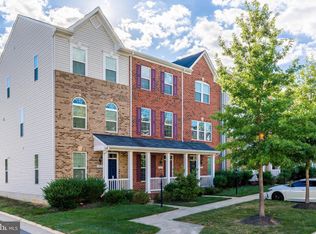
**Nearly New Luxury End-Unit Condo Built in 2022 – Walk to VRE!** Welcome to this stunning, nearly new luxury townhome-style condominium in the highly desirable Rippon Landing community. Built in 2022, this spacious end-unit offers contemporary finishes, abundant natural light, and low-maintenance living in an unbeatable commuter location just steps from the Rippon VRE Station. The open-concept main level is perfect for entertaining and everyday living, featuring luxury finishes, recessed lighting, and a bright, inviting living area that flows into the gourmet kitchen. Enjoy granite countertops, an oversized center island with seating, stainless steel smart appliances, ample cabinet space, and direct access to a private balcony—ideal for relaxing or dining outdoors. Upstairs, the spacious primary suite features a tray ceiling, oversized walk-in closet, and a luxurious ensuite bath with dual vanities and a beautifully tiled walk-in shower. Two additional bedrooms provide flexible space for guests, a home office, or family, while the upper-level laundry adds everyday convenience. Additional features include 3 bedrooms, 2.5 baths, an attached one-car garage, private driveway parking, energy-efficient construction, and modern finishes throughout. Ideally located near I-95, Route 1, Stonebridge at Potomac Town Center, Potomac Mills, restaurants, parks, and the Potomac River, this home offers exceptional convenience for commuters with easy access to Washington, D.C., Northern Virginia, and beyond. Move right in and enjoy the perfect combination of style, comfort, and location in one of Woodbridge's most convenient communities.
For sale
Price cut: $10K (8/29)
$469,000
15539 Smoke Box Way, Woodbridge, VA 22191
3beds
1,645sqft
Townhouse
Built in 2022
-- sqft lot
$-- Zestimate®
$285/sqft
$316/mo HOA
What's special
Contemporary finishesLuxury finishesPrivate driveway parkingOpen-concept main levelModern finishes throughoutAttached one-car garageGranite countertops
- 98 days
- 312
- 24
Zillow last checked:
Listing updated:
Listed by:
Leslie Huber 480-266-0430,
Samson Properties 2407246550,
Co-Listing Agent: Alireza Daneshzadeh 703-801-5443,
Samson Properties
Source: Bright MLS,MLS#: VAPW2124514
Facts & features
Interior
Bedrooms & bathrooms
- Bedrooms: 3
- Bathrooms: 3
- Full bathrooms: 2
- 1/2 bathrooms: 1
- Main level bathrooms: 3
- Main level bedrooms: 3
Basement
- Area: 0
Heating
- Forced Air, Natural Gas
Cooling
- Central Air, Electric
Appliances
- Included: Gas Water Heater
Features
- Has basement: No
- Has fireplace: No
Interior area
- Total structure area: 1,645
- Total interior livable area: 1,645 sqft
- Finished area above ground: 1,645
- Finished area below ground: 0
Property
Parking
- Total spaces: 1
- Parking features: Garage Faces Front, Attached
- Attached garage spaces: 1
Accessibility
- Accessibility features: None
Features
- Levels: Four
- Stories: 4
- Pool features: None
Details
- Additional structures: Above Grade, Below Grade
- Parcel number: 8390892445.01
- Zoning: PMR
- Special conditions: Standard
Construction
Type & style
- Home type: Townhouse
- Architectural style: Contemporary,Traditional
- Property subtype: Townhouse
Materials
- Brick, Frame, Vinyl Siding
- Foundation: Slab
Condition
- New construction: No
- Year built: 2022
Utilities & green energy
- Sewer: Public Sewer
- Water: Public
Community & HOA
Community
- Condo and coop fee: $266 monthly
- Subdivision: Rippon Landing
HOA
- Has HOA: Yes
- Amenities included: Common Grounds
- Services included: Common Area Maintenance, Maintenance Structure, Maintenance Grounds, Lawn Care Front, Lawn Care Rear, Lawn Care Side, Trash, Snow Removal, Sewer, Water
- HOA fee: $50 monthly
Location
- Region: Woodbridge
Financial & listing details
- Price per square foot: $285/sqft
- Tax assessed value: $452,300
- Annual tax amount: $4,344
- Date on market: 7/4/2026
- Listing agreement: Exclusive Right To Sell
- Listing terms: Conventional,FHA,VA Loan,Cash
- Ownership: Condominium
Estimated market value
Not available
Estimated sales range
Not available
Not available
Price history
| Date | Event | Price |
|---|---|---|
| 8/29/2026 | Price change | $469,000-2.1%$285/sqft |
Source:  Bright MLS #VAPW2124514 Report a problem Bright MLS #VAPW2124514 Report a problem | ||
| 7/4/2026 | Listed for sale | $479,000+2.6%$291/sqft |
Source: Bright MLS #VAPW2124514 Report a problem | ||
| 9/1/2023 | Listing removed | -- |
Source: Zillow Rentals Report a problem | ||
| 7/30/2023 | Price change | $2,900-3.3%$2/sqft |
Source: Zillow Rentals Report a problem | ||
| 7/8/2023 | Price change | $3,000-3.2%$2/sqft |
Source: Zillow Rentals Report a problem | ||
| 6/16/2023 | Listed for rent | $3,100$2/sqft |
Source: Zillow Rentals Report a problem | ||
| 2/7/2023 | Listing removed | -- |
Source:  Lennar Homes Report a problem Lennar Homes Report a problem | ||
| 1/27/2023 | Price change | $466,990+2.2%$284/sqft |
Source: Lennar Homes Report a problem | ||
| 1/23/2023 | Listed for sale | $456,990$278/sqft |
Source: Lennar Homes Report a problem | ||
Public tax history
Tax history is unavailable.
Monthly payment
Est. payment
Payment breakdown
Explore the cost of this home by adjusting the details. Changes won't be saved.Climate risks
Neighborhood: 22191
Nearby schools
Schools provided by the listing agent
- District: Prince William County Public Schools
Source: Bright MLS. This data may not be complete. We recommend contacting the local school district to confirm school assignments for this home.
- $549,9003 bd4 ba2.8k sqft15543 Smoke Box Way UNIT 74, Woodbridge, VA 22191Sold
- $510,8003 bd3 ba2k sqft15541 Smoke Box Way UNIT 76, Woodbridge, VA 22191Off Market
- $650,0009,801 sqft15557 Smoke Box Way UNIT J, Woodbridge, VA 22191Off Market
- $515,0003 bd4 ba2.2k sqft15535 Smoke Box Way UNIT 78, Woodbridge, VA 22191Sold
Similar homes
- $470,0003 bd3 ba1.6k sqft15503 Smoke Box Way, Woodbridge, VA 22191For Sale
 MLS ID #VAPW2129716, Vanessa Rodriguez, RE/MAX Executives. Bright MLS
 - $467,0003 bd3 ba1.6k sqftPotomac Town Center Condominium, Woodbridge, VA 22191For Sale
 MLS ID #VAPW2130138, Wendy Benvenga, Real Broker, LLC. Bright MLS
 - $445,9503 bd3 ba1.5k sqftPowells Run Village Condo, Woodbridge, VA 22191For Sale
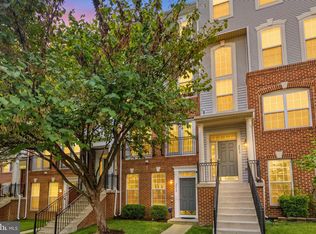 MLS ID #VAPW2127224, Armae Fant, Redfin Corporation. Bright MLS
 - $415,0002 bd4 ba1.5k sqft1725 Dorothy Ln, Woodbridge, VA 22191For Sale
 MLS ID #VAPW2130182, Mike Lefevere, Weichert, REALTORS. Bright MLS
 - $460,0003 bd4 ba2.1k sqftDane Ridge Condo, Woodbridge, VA 22193For SaleMLS ID #VAPW2126010, John Bunch, EXP Realty, LLC. Bright MLS
- $449,0003 bd3 ba2.4k sqft3634 Briarwood Dr, Dumfries, VA 22026For SaleMLS ID #VAPW2124894, Enrique Calle-Matute, Samson Properties. Bright MLS
- $475,0003 bd3 ba1.4k sqftPotomac Shores 2 / 2 Condominium, Dumfries, VA 22026For SaleMLS ID #VAPW2120832, Joyce Wadle, Long & Foster Real Estate, Inc.. Bright MLS
- $439,9903 bd4 ba2.2k sqft6894 Barrowfield Pl, Bryans Road, MD 20616For SaleMLS ID #MDCH2060104, Kalee Kelly, Infinitas Realty Group. Bright MLS
- $472,2253 bd3 ba1.5k sqft13693 Cobble Loop, Woodbridge, VA 22193New ConstructionBright MLS
- $440,0002 bd2 ba1.4k sqft3700 Havertill Ln Unit 201, Woodbridge, VA 22193For SaleMLS ID #VAPW2129954, Chris Kuchnicki, Samson Properties. Bright MLS
- $389,9003 bd3 ba1.7k sqft124 Seldovia Dr, Indian Head, MD 20640For SaleMLS ID #MDCH2058634, Brenda De Paz, V., The Home Team Realty Group, LLC. Bright MLS
- $478,7753 bd3 ba1.5k sqft3745 Amethyst Ave, Woodbridge, VA 22193New ConstructionMLS ID #VAPW2126260, Danielle Wallace, SM Brokerage, LLC. Bright MLS
- $550,0003 bd4 ba2k sqft18002 Red Cedar Rd, Dumfries, VA 22026For SaleMLS ID #VAPW2126000, Vera Boujaoude, Coldwell Banker Elite. Bright MLS
- $484,9902 bd2 ba1.3k sqft1611 Potomac Shores Pkwy Unit 402, Dumfries, VA 22026New ConstructionMLS ID #VAPW2131832, Lisa Nelson, Century 21 Redwood Realty. Bright MLS
- $492,0803 bd3 ba1.5k sqft13834 Quartz Ave, Woodbridge, VA 22193New ConstructionBright MLS
- $535,3803 bd4 ba1.6k sqft13608 Cobble Loop, Woodbridge, VA 22193New ConstructionMLS ID #VAPW2130608, Danielle Wallace, SM Brokerage, LLC. Bright MLS
- $469,3752 bd3 ba1.5k sqft13697 Cobble Loop, Woodbridge, VA 22193New ConstructionBright MLS
- $374,9003 bd3 ba1.7k sqft202 Chickaloon Pl, Indian Head, MD 20640For SaleMLS ID #MDCH2057492, Kelia Speight, The Home Team Realty Group, LLC. Bright MLS
- $420,0003 bd3 ba1.8k sqft16515 Caribbean Way, Accokeek, MD 20607For SaleMLS ID #MDPG2220950, Tig Wright, Redfin Corp. Bright MLS
- $600,0003 bd3 ba2.3k sqft1697 Beech Leaf St, Dumfries, VA 22026For SaleMLS ID #VAPW2131120, Ben Kessie, RE/MAX Galaxy. Bright MLS
