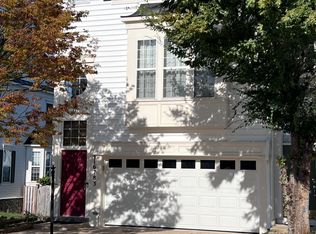
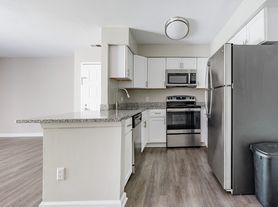
Modern Living Meets Commuter Perfection! Stop searching and start living at 15547 Smoke Box Way! This stunning 2022-built "Brighton II" condo in Woodbridge's Rippon Landing is the low-maintenance, high-style home you've been waiting for. Why you'll love it: Gourmet Kitchen: Huge granite island, double ovens, and sleek stainless steel. Private Owner's Suite: A full-level sanctuary with tray ceilings and a spa-like bath. Smart Home Ready: Fully equipped with Ring, EERO Wi-Fi, and smart locks. Unbeatable Location: Steps from the Rippon Landing VRE and minutes to I-95, Wegmans, and Stonebridge Town Center. Whether you're hosting in the open-concept great room or exploring the nearby Neabsco Creek Boardwalk, this home offers the ultimate Northern Virginia lifestyle.
Townhouse for rent
Townhouse
Available Tue Dec 1 2026
No pets
Air conditioner, central air, electric
In unit laundry
1 Attached garage space parking
Forced air, natural gas
What's special
Full-level sanctuaryOpen-concept great roomSmart home readyHuge granite islandTray ceilingsDouble ovensGourmet kitchen
- 43 days |
- -- |
- -- |
Zillow last checked:
Listing updated:
Travel times
Facts & features
Interior
Bedrooms & bathrooms
- Bedrooms: 3
- Bathrooms: 3
- Full bathrooms: 2
- 1/2 bathrooms: 1
Heating
- Forced Air, Natural Gas
Cooling
- Air Conditioner, Central Air, Electric
Appliances
- Included: Double Oven, Dryer, Energy Efficient Appliances, Exhaust Fan, Garbage Disposal, Gas Water Heater, Microwave Oven, Oven/Range - Gas, Refrigerator, Stainless Steel Appliance(s), Washer, Water Heater
- Laundry: In Unit, Upper Level
Features
- 9'+ Ceilings, Combination Dining/Living, Crown Molding, Dry Wall, Exhaust Fan, Family Room Off Kitchen, Kitchen - Gourmet, Kitchen Island, Open Floorplan, Pantry, Pantry, Primary Bath(s), Recessed Lighting, Tray Ceiling(s), Upgraded Countertops, Walk-In Closet(s)
- Flooring: Carpet, Ceramic, Luxury Vinyl Plank
- Has basement: Yes
Interior area
- Total interior livable area: 1,645 sqft
Property
Parking
- Total spaces: 1
- Parking features: Attached, Garage
- Has attached garage: Yes
- Details: Contact manager
Features
- Exterior features: 9'+ Ceilings, Basement, Combination Dining/Living, Common Grounds, Dry Wall, Family Room Off Kitchen, Kitchen - Gourmet, Lighting, Primary Bath(s), Upgraded Countertops
- Pool features: Contact manager
Details
- Additional structures: Garage(s)
- Parcel number: 839089194201
Construction
Type & style
- Home type: Townhouse
- Architectural style: Transitional
- Property subtype: Townhouse
Condition
- Year built: 2022
Building
Management
- Pets allowed: No
Community & HOA
Location
- Region: Woodbridge
Financial & listing details
- Lease term: Contact For Details
Nearby apartments for rent

Price history
| Date | Event | Price |
|---|---|---|
| 10/11/2026 | Price change | $3,100-13.9%$2/sqft |
Source: Bright MLS #VAPW2113396 Report a problem | ||
| 9/30/2026 | Listed for rent | $3,600-7.7%$2/sqft |
Source: Bright MLS #VAPW2113396 Report a problem | ||
| 3/14/2026 | Listing removed | $550,000+16%$334/sqft |
Source:  Bright MLS #VAPW2113392 Report a problem | ||
| 3/4/2026 | Listed for rent | $3,900$2/sqft |
Source: Bright MLS #VAPW2113396 Report a problem | ||
| 4/28/2023 | Sold | $473,990$288/sqft |
Source: Bright MLS #VAPW2042946 Report a problem | ||
| 3/27/2023 | Pending sale | $473,990$288/sqft |
Source: Bright MLS #VAPW2042946 Report a problem | ||
| 3/15/2023 | Price change | $473,990+4.4%$288/sqft |
Source: Bright MLS #VAPW2042946 Report a problem | ||
| 1/21/2023 | Pending sale | $453,990$276/sqft |
Source: Bright MLS #VAPW2042946 Report a problem | ||
| 1/2/2023 | Price change | $453,990+1.3%$276/sqft |
Source: Bright MLS #VAPW2042946 Report a problem | ||
| 12/23/2022 | Listed for sale | $448,000-1.6%$272/sqft |
Source:  Lennar Homes Report a problem | ||
| 8/17/2022 | Listing removed | -- |
Source: Lennar Homes Report a problem | ||
| 7/23/2022 | Listed for sale | $455,490$277/sqft |
Source: Lennar Homes Report a problem | ||