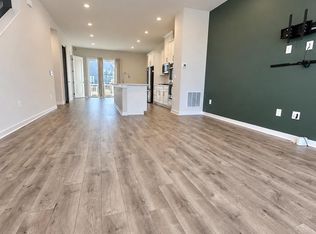
Your opportunity to own a nearly new, four-level townhome with rooftop terrace at a 3 lvl price! Built in 2022, this spacious home offers four finished levels of stylish, functional living designed for today's lifestyle. The entry level features a two-car garage, a convenient welcome center/drop zone for everyday essentials, and a generous flex room perfect as a home office, fitness room, playroom, or additional living space. The plumbing is already roughed in for a future half bath, offering even more potential. The heart of the home is the stunning gourmet kitchen, thoughtfully designed for both everyday living and entertaining. It features an oversized center island with seating, sleek quartz countertops, rich espresso cabinetry with modern hardware, a classic subway tile backsplash, stainless steel appliances including built-in Whirlpool smart wall ovens and microwave, a gas cooktop, and abundant cabinet and counter space. Stylish pendant lighting, recessed lights, and luxury vinyl plank flooring complete the contemporary design. The open-concept layout flows seamlessly into the spacious eat-in kitchen and family room, creating the perfect gathering space for family and friends while filling the home with natural light. Upstairs, the spacious primary suite offers a tray ceiling, ceiling fan, walk-in closet, and a private ensuite bath. Two additional bedrooms, a full hall bath, and a conveniently located laundry area complete the third level. The fourth-floor loft provides exceptional flexibility as a media room, guest suite, home office, or recreation space. A separate AC with remote control keeps this level comfortable year-round. Step outside onto the rooftop terrace and enjoy peaceful views, including a glimpses of the Potomac River. Living in Potomac Shores means enjoying an unmatched lifestyle with 3 resort-style pools, a state-of-the-art fitness center, clubhouse, playgrounds, over nine miles of scenic wooded trails, Verizon Fios internet, trash service, and the renowned Jack Nicklaus Signature Public Golf Course. You'll also appreciate being just down the street from the Town Center and from the future VRE station, making commuting even more convenient. This is an incredible opportunity to enjoy modern construction, exceptional community amenities, and outstanding value.
Under contract
$600,000
1506 Sandpiper Bay Loop, Dumfries, VA 22026
3beds
2,292sqft
Townhouse
Built in 2022
1,681 Square Feet Lot
$597,700 Zestimate®
$262/sqft
$200/mo HOA
What's special
Two-car garageRooftop terraceSleek quartz countertopsLuxury vinyl plank flooringRecessed lightsTwo additional bedroomsPrivate ensuite bath
- 91 days
- 45
- 0
Zillow last checked:
Listing updated:
Listed by:
Christine Weedon 703-249-9743,
KW United 7035331500,
Co-Listing Agent: Ann Petree 703-280-5050,
KW United
Source: Bright MLS,MLS#: VAPW2125014
Facts & features
Interior
Bedrooms & bathrooms
- Bedrooms: 3
- Bathrooms: 3
- Full bathrooms: 2
- 1/2 bathrooms: 1
- Main level bathrooms: 1
Basement
- Area: 400
Heating
- ENERGY STAR Qualified Equipment, Forced Air, Natural Gas
Cooling
- Ceiling Fan(s), Central Air, Ductless, ENERGY STAR Qualified Equipment, Electric
Appliances
- Included: Microwave, Cooktop, Dishwasher, Disposal, Energy Efficient Appliances, Ice Maker, Double Oven, Oven, Refrigerator, Stainless Steel Appliance(s), Washer/Dryer Stacked, Water Heater, Electric Water Heater
- Laundry: Dryer In Unit, Upper Level, Washer In Unit
Features
- Bathroom - Tub Shower, Bathroom - Walk-In Shower, Ceiling Fan(s), Family Room Off Kitchen, Kitchen - Gourmet, Kitchen Island, Kitchen - Table Space, Pantry, Recessed Lighting, Upgraded Countertops, Walk-In Closet(s)
- Flooring: Carpet, Ceramic Tile, Luxury Vinyl
- Windows: Energy Efficient, Low Emissivity Windows
- Has basement: No
- Has fireplace: No
Interior area
- Total structure area: 2,692
- Total interior livable area: 2,292 sqft
- Finished area above ground: 2,292
Video & virtual tour
Property
Parking
- Total spaces: 4
- Parking features: Garage Faces Rear, Garage Door Opener, Driveway, Attached
- Attached garage spaces: 2
- Uncovered spaces: 2
Accessibility
- Accessibility features: None
Features
- Levels: Four
- Stories: 4
- Patio & porch: Deck, Terrace
- Exterior features: Sidewalks
- Pool features: Community
Lot
- Size: 1,681 Square Feet
Details
- Additional structures: Above Grade
- Parcel number: 8389612456
- Zoning: PMR
- Zoning description: PLANNED MIXED RESIDENTIAL
- Special conditions: Third Party Approval
Construction
Type & style
- Home type: Townhouse
- Architectural style: Coastal
- Property subtype: Townhouse
Materials
- Combination, HardiPlank Type
- Foundation: Slab
- Roof: Asphalt
Condition
- Excellent
- New construction: No
- Year built: 2022
Details
- Builder model: POTOMAC
- Builder name: BEAZER
Utilities & green energy
- Sewer: Public Sewer
- Water: Public
- Utilities for property: Underground Utilities
Green energy
- Energy efficient items: Appliances, Construction
Community & HOA
Community
- Security: Smoke Detector(s)
- Subdivision: Potomac Shores
HOA
- Has HOA: Yes
- Amenities included: Basketball Court, Common Grounds, Fitness Center, Golf Course Membership Available, Jogging Path, Party Room, Pier/Dock, Pool, Tennis Court(s), Tot Lots/Playground
- Services included: Common Area Maintenance, Internet, Management, Reserve Funds, Trash
- HOA fee: $200 monthly
- HOA name: POTOMAC SHORES RESIDENTIAL
Location
- Region: Dumfries
Financial & listing details
- Price per square foot: $262/sqft
- Tax assessed value: $585,300
- Annual tax amount: $5,610
- Date on market: 7/16/2026
- Listing agreement: Exclusive Right To Sell
- Listing terms: Cash,Conventional,FHA,VA Loan
- Inclusions: See Conveyances In Documents Tab
- Ownership: Fee Simple
- Road surface type: Paved
Estimated market value
$597,700
$568,000 - $628,000
$3,313/mo
Price history
| Date | Event | Price |
|---|---|---|
| 8/21/2026 | Contingent | $600,000$262/sqft |
Source:  Bright MLS #VAPW2125014 Report a problem Bright MLS #VAPW2125014 Report a problem | ||
| 7/16/2026 | Listed for sale | $600,000-0.3%$262/sqft |
Source: Bright MLS #VAPW2125014 Report a problem | ||
| 3/30/2022 | Sold | $601,527$262/sqft |
Source: Public Record Report a problem | ||
Public tax history
| Year | Property taxes | Tax assessment |
|---|---|---|
| 2025 | $5,540 +3.4% | $565,000 +4.9% |
| 2024 | $5,357 -0.9% | $538,700 +3.6% |
| 2023 | $5,409 +79.7% | $519,800 +196.5% |
| 2022 | $3,010 +295.9% | $175,300 +176.1% |
| 2021 | $760 -1.6% | $63,500 +10.1% |
| 2020 | $773 | $57,700 |
Find assessor info on the county website
Monthly payment
Est. payment
Payment breakdown
Explore the cost of this home by adjusting the details. Changes won't be saved.Climate risks
Neighborhood: 22026
Nearby schools
Schools provided by the listing agent
- Elementary: Covington-harper
- Middle: Potomac Shores
- High: Potomac
- District: Prince William County Public Schools
Source: Bright MLS. This data may not be complete. We recommend contacting the local school district to confirm school assignments for this home.
- $602,6003 bd3 ba1.9k sqft1504 Sandpiper Bay Loop, Dumfries, VA 22026Off Market
- $649,0003 bd3 ba2k sqft1508 Sandpiper Bay Loop, Dumfries, VA 22026Off Market
- $595,9003 bd3 ba1.9k sqft1502 Sandpiper Bay Loop, Dumfries, VA 22026Off Market
- $683,4003 bd3 ba2.3k sqft1500 Sandpiper Bay Loop, Dumfries, VA 22026Off Market
Similar homes
- $600,0004 bd4 ba2.3k sqft1756 Hickory Woods Rd, Dumfries, VA 22026For Sale

 MLS ID #VAPW2123674, Francine Harmon, Century 21 Redwood Realty. Bright MLS
 - $650,0004 bd4 ba2.6k sqft1476 Meadowlark Glen Rd, Dumfries, VA 22026For Sale
 MLS ID #VAPW2130274, Christine Weedon, KW United. Bright MLS
 - $639,9003 bd3 ba3.3k sqft17751 Kingfisher Isle Rd, Dumfries, VA 22026For Sale
 MLS ID #VAPW2120692, Isabel Carrero, Samson Properties. Bright MLS
 - $630,0004 bd4 ba2k sqft1784 Hickory Woods Rd, Dumfries, VA 22026For Sale
 MLS ID #VAPW2120900, Leah Sbitan, RE/MAX One. Bright MLS
 - $615,0003 bd4 ba2.7k sqft1781 Cherry Birch St, Dumfries, VA 22026For SaleMLS ID #VAPW2130216, Karen Nutt, Berkshire Hathaway HomeServices PenFed Realty. Bright MLS
- $639,9004 bd4 ba2.3k sqft1713 Autumn Maple Leaf Dr, Dumfries, VA 22026For SaleMLS ID #VAPW2127238, JODIE MCMILLEN, Samson Properties. Bright MLS
- $649,9004 bd5 ba3k sqft1756 Blue Spruce St, Dumfries, VA 22026For SaleMLS ID #VAPW2128062, Kelly Thomas, Samson Properties. Bright MLS
- $669,9004 bd4 ba2.4k sqft17279 Turnstone Dr, Dumfries, VA 22026For SaleMLS ID #VAPW2129728, Maheen Pirzada, RE/MAX Galaxy. Bright MLS
- $587,9903 bd3 ba2.3k sqft17646 Hawkins Ln, Dumfries, VA 22026New ConstructionBright MLS
- $574,9903 bd3 ba2.3k sqft17638 Hawkins Ln, Dumfries, VA 22026New ConstructionBright MLS
- $569,9903 bd3 ba2.3k sqft17650 Hawkins Ln, Dumfries, VA 22026New ConstructionBright MLS
- $654,9903 bd4 ba2.5k sqft17419 Walnut Grove Way, Dumfries, VA 22026New ConstructionBright MLS
- $599,9004 bd4 ba2.3k sqft4150 Mountjoy Way, Dumfries, VA 22026For SaleMLS ID #VAPW2127128, Allen Johnson, EXP Realty, LLC. Bright MLS
- $700,0004 bd4 ba3.3k sqft17300 Turnstone Dr, Dumfries, VA 22026For SaleMLS ID #VAPW2128424, Meredith Hopper, Redfin Corporation. Bright MLS
- $639,9903 bd5 ba2.5k sqft17379 Walnut Grove Way, Dumfries, VA 22026New ConstructionBright MLS
- $737,9903 bd5 ba2.7k sqft17431 Walnut Grove Way, Dumfries, VA 22026New ConstructionBright MLS
- $712,4903 bd5 ba2.7k sqft17407 Walnut Grove Way, Dumfries, VA 22026New ConstructionBright MLS
- $760,0004 bd4 ba3.1k sqft18140 Moss Garden Rd, Dumfries, VA 22026For SaleMLS ID #VAPW2130026, Lauren Hayes, Serhant. Bright MLS
- $747,4903 bd5 ba2.7k sqft17375 Walnut Grove Way, Dumfries, VA 22026New ConstructionBright MLS
- $475,0003 bd3 ba1.4k sqftPotomac Shores 2 / 2 Condominium, Dumfries, VA 22026For SaleMLS ID #VAPW2120832, Joyce Wadle, Long & Foster Real Estate, Inc.. Bright MLS
