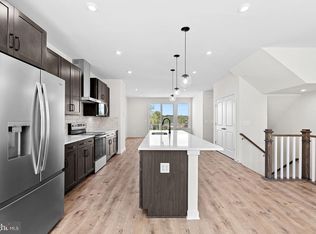
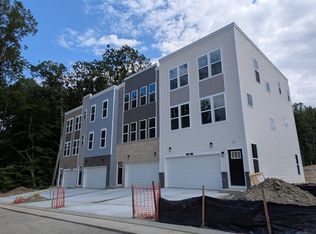
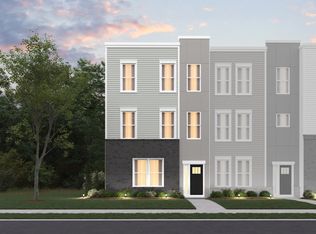
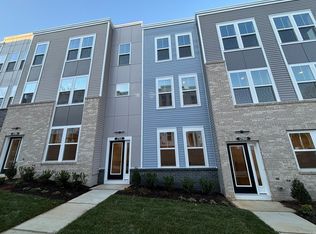
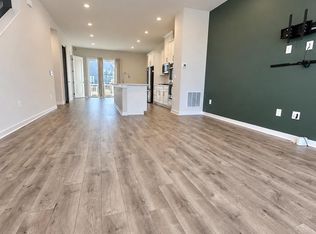
A VA Assumable Loan with a low 5.625% Interest Rate! Experience the perfect blend of modern design, energy efficiency, and everyday convenience in this beautifully appointed, nearly new end-unit townhome in the highly desirable Cascade Landing community. Offering approximately 2,198 square feet of thoughtfully designed living space, this spacious three-level Seneca floor plan features 4 bedrooms, 3.5 bathrooms, and an attached two-car garage. The heart of the home is the stunning gourmet kitchen, complete with quartz countertops, upgraded shaker cabinetry, a designer tile backsplash, stainless steel appliances, a large pantry, stylish pendant lighting, and an oversized island that seamlessly overlooks the bright and open great room—perfect for entertaining or everyday living. Durable designer flooring flows throughout the main level, while expansive 9-foot ceilings create an open, airy feel on every floor. Retreat to the spacious primary suite featuring a generous walk-in closet and a luxurious spa-inspired bath with dual quartz vanities and an oversized ceramic tile shower with built-in seating. A private lower-level bedroom and full bath provide the ideal space for guests, a home office, or multi-generational living. Step outside to enjoy the large rear deck overlooking your fully fenced backyard—a rare and desirable feature that provides the perfect space for children, pets, gardening, or relaxing outdoors with added privacy. As an end-unit home, you'll also enjoy additional natural light, enhanced privacy, and extra outdoor space. Modern conveniences include an electric vehicle charging outlet in the attached two-car garage. Built as a DOE Zero Energy Ready Home™, this residence offers exceptional energy efficiency, year-round comfort, and long-term savings. Ideally located in the growing Cascade Landing community, you'll enjoy quick access to I-95, Route 1, Quantico Marine Corps Base, Stonebridge at Potomac Town Center, Potomac Mills, the Virginia Railway Express (VRE), local parks, dining, shopping, and numerous commuter options, making travel throughout Northern Virginia and the Washington, D.C. metro area effortless. Whether you're a commuter, military professional, growing family, or simply seeking low-maintenance luxury living, this exceptional end-unit townhome offers the perfect combination of style, space, privacy, and convenience. Don't miss the opportunity to own one of the community's most desirable homes.
For sale
Price cut: $20.1K (9/10)
$599,900
4150 Mountjoy Way, Dumfries, VA 22026
4beds
2,320sqft
Townhouse
Built in 2025
2,696 Square Feet Lot
$599,100 Zestimate®
$259/sqft
$140/mo HOA
What's special
Modern designFully fenced backyardAttached two-car garageDurable designer flooringAdded privacyOversized islandLarge pantry
- 62 days
- 369
- 29
Zillow last checked:
Listing updated:
Listed by:
Allen Johnson 703-991-7900,
EXP Realty, LLC (571) 722-2337
Source: Bright MLS,MLS#: VAPW2127128
Facts & features
Interior
Bedrooms & bathrooms
- Bedrooms: 4
- Bathrooms: 4
- Full bathrooms: 3
- 1/2 bathrooms: 1
- Main level bathrooms: 1
Basement
- Area: 880
Heating
- Forced Air, Electric
Cooling
- Central Air, Electric
Appliances
- Included: Microwave, Dryer, Washer, Cooktop, Dishwasher, Disposal, Refrigerator, Oven, Electric Water Heater
Features
- Flooring: Ceramic Tile, Carpet, Luxury Vinyl
- Basement: Walk-Out Access,Full
- Has fireplace: No
Interior area
- Total structure area: 2,640
- Total interior livable area: 2,320 sqft
- Finished area above ground: 1,760
- Finished area below ground: 560
Property
Parking
- Total spaces: 4
- Parking features: Garage Door Opener, Attached, Driveway
- Attached garage spaces: 2
- Uncovered spaces: 2
Accessibility
- Accessibility features: None
Features
- Levels: Three
- Stories: 3
- Pool features: None
Lot
- Size: 2,696 Square Feet
Details
- Additional structures: Above Grade, Below Grade
- Parcel number: 8189506123
- Zoning: R4
- Special conditions: Standard
Construction
Type & style
- Home type: Townhouse
- Architectural style: Other
- Property subtype: Townhouse
Materials
- Brick, Aluminum Siding, Vinyl Siding
- Foundation: Other
Condition
- New construction: No
- Year built: 2025
Utilities & green energy
- Sewer: Public Sewer
- Water: Public
Community & HOA
Community
- Subdivision: Cascade Landing
HOA
- Has HOA: Yes
- Amenities included: Common Grounds
- Services included: Common Area Maintenance, Management
- HOA fee: $140 monthly
- HOA name: HARBOR RESERVE
Location
- Region: Dumfries
Financial & listing details
- Price per square foot: $259/sqft
- Tax assessed value: $578,200
- Annual tax amount: $5,543
- Date on market: 8/13/2026
- Listing agreement: Exclusive Right To Sell
- Ownership: Fee Simple
Estimated market value
$599,100
$569,000 - $629,000
$3,556/mo
Price history
| Date | Event | Price |
|---|---|---|
| 9/10/2026 | Price change | $599,900-3.2%$259/sqft |
Source:  Bright MLS #VAPW2127128 Report a problem Bright MLS #VAPW2127128 Report a problem | ||
| 8/13/2026 | Listed for sale | $620,000-2.2%$267/sqft |
Source: Bright MLS #VAPW2127128 Report a problem | ||
| 8/3/2025 | Listing removed | $633,999$273/sqft |
Source: Bright MLS #VAPW2099192 Report a problem | ||
| 7/10/2025 | Price change | $633,999-13.4%$273/sqft |
Source: Bright MLS #VAPW2099192 Report a problem | ||
| 7/10/2025 | Listed for sale | $732,098$316/sqft |
Source:  Beazer Homes Report a problem Beazer Homes Report a problem | ||
Public tax history
| Year | Property taxes | Tax assessment |
|---|---|---|
| 2025 | $636 | $64,900 |
Find assessor info on the county website
Monthly payment
Est. payment
Payment breakdown
Explore the cost of this home by adjusting the details. Changes won't be saved.Climate risks
Neighborhood: 22026
Nearby schools
Schools provided by the listing agent
- District: Prince William County Public Schools
Source: Bright MLS. This data may not be complete. We recommend contacting the local school district to confirm school assignments for this home.
Similar homes
- $650,0004 bd4 ba2.6k sqft1476 Meadowlark Glen Rd, Dumfries, VA 22026For Sale

 MLS ID #VAPW2130274, Christine Weedon, KW United. Bright MLS
 - $546,9903 bd3 ba1.9k sqft16992 Alicia Ave, Dumfries, VA 22026New Construction
 Bright MLS
 - $639,9004 bd4 ba2.3k sqft1713 Autumn Maple Leaf Dr, Dumfries, VA 22026For Sale
 MLS ID #VAPW2127238, JODIE MCMILLEN, Samson Properties. Bright MLS
 - $630,0004 bd4 ba2k sqft1784 Hickory Woods Rd, Dumfries, VA 22026For Sale
 MLS ID #VAPW2120900, Leah Sbitan, RE/MAX One. Bright MLS
 - $639,9903 bd5 ba2.5k sqft17379 Walnut Grove Way, Dumfries, VA 22026New ConstructionBright MLS
- $649,9004 bd5 ba3k sqft1756 Blue Spruce St, Dumfries, VA 22026For SaleMLS ID #VAPW2128062, Kelly Thomas, Samson Properties. Bright MLS
- $615,0003 bd4 ba2.7k sqft1781 Cherry Birch St, Dumfries, VA 22026For SaleMLS ID #VAPW2130216, Karen Nutt, Berkshire Hathaway HomeServices PenFed Realty. Bright MLS
- $700,0004 bd4 ba3.3k sqft17300 Turnstone Dr, Dumfries, VA 22026For SaleMLS ID #VAPW2128424, Meredith Hopper, Redfin Corporation. Bright MLS
- $654,9903 bd4 ba2.5k sqft17419 Walnut Grove Way, Dumfries, VA 22026New ConstructionBright MLS
- $600,0003 bd4 ba2.2k sqft1740 Hartfield Ct, Woodbridge, VA 22191For SaleMLS ID #VAPW2130226, Susie Branco Zinn, RE/MAX Gateway, LLC. Bright MLS
- $715,0004 bd5 ba2.2k sqft2269 River Birch Rd, Dumfries, VA 22026For SaleMLS ID #VAPW2129358, Lou Rangel, TTR Sotheby's International Realty. Bright MLS
- $595,0004 bd4 ba2.4k sqft15691 William Bayliss Ct, Woodbridge, VA 22191For SaleMLS ID #VAPW2123758, Sydney Tucker, Real Broker, LLC. Bright MLS
- $599,9004 bd4 ba2.3k sqft5504 Hobsons Choice Loop, Manassas, VA 20112For SaleMLS ID #VAPW2127900, Daisy Neese, Samson Properties. Bright MLS
- $737,9903 bd5 ba2.7k sqft17431 Walnut Grove Way, Dumfries, VA 22026New ConstructionBright MLS
- $712,4903 bd5 ba2.7k sqft17407 Walnut Grove Way, Dumfries, VA 22026New ConstructionBright MLS
- $779,9004 bd4 ba3.1k sqft18140 Moss Garden Rd, Dumfries, VA 22026For SaleMLS ID #VAPW2130026, Lauren Hayes, Serhant. Bright MLS
- $610,0004 bd4 ba3.2k sqft243 Smokebush Dr, Stafford, VA 22554For SaleMLS ID #VAST2054236, Dilara Wentz, KW Metro Center. Bright MLS
- $747,4903 bd5 ba2.7k sqft17375 Walnut Grove Way, Dumfries, VA 22026New ConstructionBright MLS
- $589,9993 bd3 ba2.2k sqft3703 Havertill Ln, Woodbridge, VA 22193For SaleMLS ID #VAPW2104222, Brad Gibson, Coldwell Banker Realty. Bright MLS
- $589,1153 bd4 ba1.8k sqft14100 Onyx St, Woodbridge, VA 22193New ConstructionMLS ID #VAPW2130622, Danielle Wallace, SM Brokerage, LLC. Bright MLS
