Welcome to 3703 Havertill Ln in K Hovnanian’s Four Seasons at Virginia Crossing, a thoughtfully planned 55+ Active Adult community featuring resort-style amenities and a low-maintenance lifestyle. Offering approximately 2,215 square feet, this home includes 3 bedrooms, 2.5 bathrooms, and an open-concept floor plan designed for comfortable everyday main level living and effortless entertaining. The main living areas flow seamlessly together, creating a bright and inviting space enhanced by abundant natural light. The kitchen features modern appliances, generous counter space, and ample cabinetry, opening to the dining and living areas for easy gathering and conversation. The spacious primary suite provides a private retreat with generous closet space and an en-suite bathroom. Two additional bedrooms offer flexibility for guest accommodations, a home office, craft room, fitness space, or other lifestyle needs. A convenient half bath and well-appointed full baths add functionality for residents and visitors alike. Residents of Four Seasons at Virginia Crossing enjoy access to a variety of community amenities, recreational facilities, walking areas, and social opportunities. The community's convenient location provides easy access to shopping, dining, healthcare services, commuter routes, and everyday conveniences. Combining spacious living areas, flexible room configurations, and access to outstanding community amenities, this move-in ready villa presents an exceptional opportunity for buyers seeking comfort, convenience, and a low-maintenance lifestyle in Prince William County.
For sale
Price cut: $35K (9/17)
$589,999
3703 Havertill Ln, Woodbridge, VA 22193
3beds
2,215sqft
Townhouse
Built in 2022
2,614 Square Feet Lot
$584,400 Zestimate®
$266/sqft
$222/mo HOA
What's special
Two-and-one-half-bathroom homeSpacious and inviting atmosphere
- 399 days
- 209
- 14
Zillow last checked:
Listing updated:
Listed by:
Brad Gibson 434-989-9122,
Coldwell Banker Realty 703-763-1950
Source: Bright MLS,MLS#: VAPW2104222
Facts & features
Interior
Bedrooms & bathrooms
- Bedrooms: 3
- Bathrooms: 3
- Full bathrooms: 2
- 1/2 bathrooms: 1
- Main level bathrooms: 2
- Main level bedrooms: 1
Rooms
- Room types: Bedroom 2, Bedroom 3, Bedroom 1, Bathroom 1, Half Bath
Bedroom 1
- Level: Main
Bedroom 2
- Level: Upper
Bedroom 3
- Level: Upper
Bathroom 1
- Level: Main
Bathroom 1
- Level: Upper
Half bath
- Level: Main
Heating
- Heat Pump, Electric
Cooling
- Ceiling Fan(s), Heat Pump, Electric
Appliances
- Included: Electric Water Heater
- Laundry: Main Level, Washer In Unit, Dryer In Unit
Features
- Soaking Tub, Bathroom - Tub Shower, Bathroom - Walk-In Shower, Ceiling Fan(s), Combination Kitchen/Living, Dining Area, Entry Level Bedroom, Family Room Off Kitchen, Open Floorplan, Kitchen - Gourmet, Kitchen Island, Pantry, Recessed Lighting, Sound System, Upgraded Countertops, Walk-In Closet(s)
- Flooring: Luxury Vinyl
- Windows: Window Treatments
- Has basement: No
- Has fireplace: No
Interior area
- Total structure area: 2,215
- Total interior livable area: 2,215 sqft
- Finished area above ground: 2,215
- Finished area below ground: 0
Video & virtual tour
Property
Parking
- Total spaces: 2
- Parking features: Garage Faces Front, Garage Door Opener, Attached, Driveway, Off Street
- Attached garage spaces: 1
- Uncovered spaces: 1
Accessibility
- Accessibility features: None
Features
- Levels: Two
- Stories: 2
- Exterior features: Barbecue, Lighting
- Pool features: Community
- Fencing: Privacy,Back Yard,Vinyl
Lot
- Size: 2,614 Square Feet
Details
- Additional structures: Above Grade, Below Grade
- Parcel number: 8192922617
- Zoning: RPC
- Zoning description: Residential Planned Community
- Special conditions: Standard
Construction
Type & style
- Home type: Townhouse
- Architectural style: Traditional
- Property subtype: Townhouse
Materials
- Vinyl Siding
- Foundation: Slab
Condition
- Excellent
- New construction: No
- Year built: 2022
Details
- Builder model: Rutgers
- Builder name: K Hovanian
Utilities & green energy
- Sewer: Public Sewer
- Water: Public
Community & HOA
Community
- Features: Pool
- Security: Security System, Smoke Detector(s)
- Senior community: Yes
- Subdivision: K. Hovnanian's Four Seasons At Virginia Crossing
HOA
- Has HOA: Yes
- Amenities included: Clubhouse, Common Grounds, Jogging Path, Meeting Room, Picnic Area, Pool, Retirement Community
- Services included: Common Area Maintenance, Maintenance Grounds, Management, Pool(s), Road Maintenance, Trash, Snow Removal
- HOA fee: $222 monthly
- HOA name: FOUR SEASONS AT VIRGINIA CROSSING
Location
- Region: Woodbridge
Financial & listing details
- Price per square foot: $266/sqft
- Tax assessed value: $581,400
- Annual tax amount: $5,607
- Date on market: 9/18/2025
- Listing agreement: Exclusive Right To Sell
- Listing terms: Cash,Conventional,FHA,VA Loan
- Ownership: Fee Simple
- Road surface type: Black Top
Estimated market value
$584,400
$555,000 - $614,000
$2,984/mo
Price history
| Date | Event | Price |
|---|---|---|
| 9/17/2026 | Price change | $589,999-5.6%$266/sqft |
Source:  Bright MLS #VAPW2104222 Report a problem Bright MLS #VAPW2104222 Report a problem | ||
| 8/6/2026 | Price change | $625,000-2.3%$282/sqft |
Source: Bright MLS #VAPW2104222 Report a problem | ||
| 2/11/2026 | Price change | $640,000-3%$289/sqft |
Source: Bright MLS #VAPW2104222 Report a problem | ||
| 1/12/2026 | Listed for sale | $660,000$298/sqft |
Source: Bright MLS #VAPW2104222 Report a problem | ||
| 1/6/2026 | Pending sale | $660,000$298/sqft |
Source: Bright MLS #VAPW2104222 Report a problem | ||
| 10/1/2025 | Price change | $660,000-3.6%$298/sqft |
Source: Bright MLS #VAPW2104222 Report a problem | ||
| 9/18/2025 | Listed for sale | $685,000+27.6%$309/sqft |
Source: Bright MLS #VAPW2104222 Report a problem | ||
| 6/27/2022 | Sold | $536,744$242/sqft |
Source: Public Record Report a problem | ||
| 12/7/2021 | Listing removed | -- |
Source:  K. Hovnanian Companies, LLC Report a problem K. Hovnanian Companies, LLC Report a problem | ||
| 12/5/2021 | Listed for sale | -- |
Source: K. Hovnanian Companies, LLC Report a problem | ||
Public tax history
| Year | Property taxes | Tax assessment |
|---|---|---|
| 2025 | $5,701 +3.6% | $581,400 +5% |
| 2024 | $5,505 +9.4% | $553,500 +14.5% |
| 2023 | $5,031 +657.1% | $483,500 +705.8% |
| 2022 | $665 | $60,000 |
Find assessor info on the county website
Monthly payment
Est. payment
Payment breakdown
Explore the cost of this home by adjusting the details. Changes won't be saved.Climate risks
Neighborhood: 22193
Nearby schools
Schools provided by the listing agent
- Elementary: Jenkins
- Middle: George M. Hampton
- High: Gar-field
- District: Prince William County Public Schools
Source: Bright MLS. This data may not be complete. We recommend contacting the local school district to confirm school assignments for this home.
Similar homes
- $571,9003 bd4 ba1.8k sqft13606 Cobble Loop, Woodbridge, VA 22193New Construction
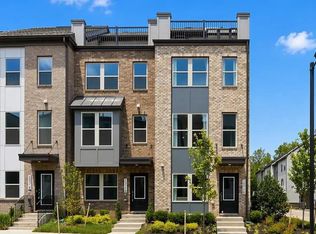
 MLS ID #VAPW2132916, Danielle Wallace, SM Brokerage, LLC. Bright MLS
 - $589,1153 bd4 ba1.8k sqft14100 Onyx St, Woodbridge, VA 22193New Construction
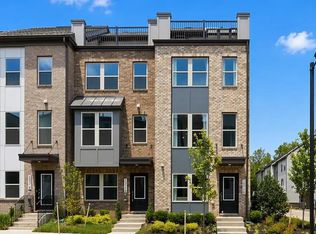 MLS ID #VAPW2130622, Danielle Wallace, SM Brokerage, LLC. Bright MLS
 - $649,9994 bd4 ba2.2k sqft13188 Nixon Ln, Woodbridge, VA 22193New Construction
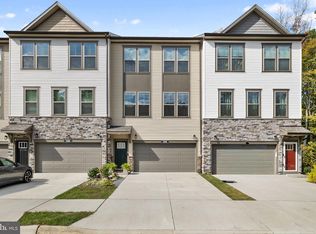 MLS ID #VAPW2132668, Ashley Kopecky, Samson Properties. Bright MLS
 - $638,5003 bd4 ba2.3k sqft13044 Jessica Grove Pl, Woodbridge, VA 22192For Sale
 MLS ID #VAPW2120142, Cheryl Spangler, Spangler Real Estate. Bright MLS
 - $600,0003 bd4 ba2.2k sqft1740 Hartfield Ct, Woodbridge, VA 22191For SaleMLS ID #VAPW2130226, Susie Branco Zinn, RE/MAX Gateway, LLC. Bright MLS
- $419,9003 bd3 ba1.7k sqft4305 Ensbrook Ln, Woodbridge, VA 22193For SaleMLS ID #VAPW2128212, TALITHIA MORRIS, EXP Realty, LLC. Bright MLS
- $525,0003 bd3 ba2k sqftPotomac Club, Woodbridge, VA 22191For SaleMLS ID #VAPW2131878, TRACIE JACKSON, Real Broker, LLC. Bright MLS
- $399,9993 bd3 ba1.2k sqft15076 Cardin Pl, Woodbridge, VA 22193For SaleMLS ID #VAPW2131604, Christina Long, Redfin Corporation. Bright MLS
- $515,0004 bd3 ba1.9k sqftPotomac Club Ii, Woodbridge, VA 22191For SaleMLS ID #VAPW2131856, Jennifer Caison, Coldwell Banker Elite. Bright MLS
- $492,0803 bd3 ba1.5k sqft13834 Quartz Ave, Woodbridge, VA 22193New ConstructionBright MLS
- $420,0002 bd2 ba1.4k sqft3700 Havertill Ln Unit 201, Woodbridge, VA 22193For SaleMLS ID #VAPW2129954, Chris Kuchnicki, Samson Properties. Bright MLS
- $465,0003 bd3 ba2.4k sqftPotomac Club, Woodbridge, VA 22191For SaleMLS ID #VAPW2125924, Nicole Prescott, Allison James Estates & Homes. Bright MLS
- $449,9003 bd3 ba2.1k sqftPotomac Club, Woodbridge, VA 22191For SaleMLS ID #VAPW2129410, Juli Hawkins, Redfin Corporation. Bright MLS
- $585,0003 bd4 ba2.1k sqft8784 Kensington Church St, Manassas, VA 20112For SaleMLS ID #VAPW2130234, Jordan Muirhead, Samson Properties. Bright MLS
- $615,0003 bd4 ba2k sqft10347 Pond Spice Ter, Burke, VA 22015For SaleMLS ID #VAFX2344536, Tanya Salseth, KW United. Bright MLS
- $575,0004 bd4 ba2.9k sqft3238 Mountain Laurel Loop, Dumfries, VA 22026For SaleMLS ID #VAPW2132512, Jhenny Anderson, Samson Properties. Bright MLS
- $599,0003 bd4 ba2.1k sqft8284 Clay Ln, Manassas, VA 20110For SaleMLS ID #VAPW2130078, Kelly Hayes, Samson Properties. Bright MLS
- $629,9003 bd4 ba2.3k sqft10717 Shadewell Spring Way, Manassas, VA 20112For SaleMLS ID #VAPW2131882, Ahmed Nadim, Homesavey, LLC. Bright MLS
- $599,0003 bd3 ba2.2k sqft9224 Alvyn Lake Cir, Bristow, VA 20136For SaleMLS ID #VAPW2132090, Katherine Forno, Pearson Smith Realty, LLC. Bright MLS
- $600,0003 bd3 ba2.2k sqft9228 Alvyn Lake Cir, Bristow, VA 20136For SaleMLS ID #VAPW2131586, Ryan Denny, Paul Wesley Real Estate. Bright MLS
