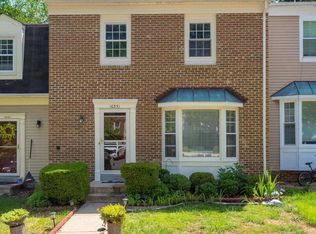
$10,000 SELLER CREDIT toward buyer closing costs and/or an interest rate buydown! Subject to lender approval and applicable loan program limits. Please include the requested credit in the offer. Enjoy the best of Burke Centre in this inviting end-unit townhome with three bedrooms, three full baths, and a half bath across three finished levels. A welcoming main-level layout offers generous living and dining spaces with an easy flow for everyday living and entertaining. The kitchen features granite countertops, stainless steel appliances, and ample cabinetry, while a convenient powder room completes the main level. Upstairs, the primary suite includes a spacious walk-in closet and a private bath with a glass-enclosed shower. Two additional bedrooms and a full hall bath provide room to spread out. The fully finished walkout basement adds exceptional flexibility with a recreation room, wood-burning fireplace, wet bar, full bath, and a separate bonus room for a home office, workout space, or hobbies. Outside, the fenced backyard and stone patio create a welcoming setting for cookouts, outdoor dining, gardening, or simply unwinding. Burke Centre’s trails, playgrounds, tennis courts, and available pool memberships add to the appeal, with shopping, dining, Burke Lake Park, and Fairfax County Parkway nearby.
For sale
$615,000
10347 Pond Spice Ter, Burke, VA 22015
3beds
2,076sqft
Townhouse
Built in 1980
2,310 Square Feet Lot
$-- Zestimate®
$296/sqft
$90/mo HOA
What's special
Wood-burning fireplaceFully finished walkout basementRecreation roomThree finished levelsFenced backyardWet barStone patio
- 3 days
- 317
- 16
Likely to sell faster than
Zillow last checked:
Listing updated:
Listed by:
Tanya Salseth 202-823-9864,
KW United 7035331500,
Listing Team: Stateside Residential, Co-Listing Agent: Kerri Costa 571-356-6215,
KW United
Source: Bright MLS,MLS#: VAFX2344536
Facts & features
Interior
Bedrooms & bathrooms
- Bedrooms: 3
- Bathrooms: 4
- Full bathrooms: 3
- 1/2 bathrooms: 1
- Main level bathrooms: 1
Basement
- Area: 656
Heating
- Central, Electric
Cooling
- Central Air, Electric
Appliances
- Included: Electric Water Heater
Features
- Basement: Finished,Walk-Out Access,Full
- Number of fireplaces: 1
- Fireplace features: Wood Burning
Interior area
- Total structure area: 2,076
- Total interior livable area: 2,076 sqft
- Finished area above ground: 1,420
- Finished area below ground: 656
Property
Parking
- Parking features: Assigned, On Street
- Has uncovered spaces: Yes
- Details: Assigned Parking
Accessibility
- Accessibility features: None
Features
- Levels: Three
- Stories: 3
- Pool features: Community
Lot
- Size: 2,310 Square Feet
Details
- Additional structures: Above Grade, Below Grade
- Parcel number: 0774 10 0341
- Zoning: 372
- Special conditions: Standard
Construction
Type & style
- Home type: Townhouse
- Architectural style: Colonial
- Property subtype: Townhouse
Materials
- Aluminum Siding
- Foundation: Slab
- Roof: Shingle
Condition
- New construction: No
- Year built: 1980
Utilities & green energy
- Sewer: Public Sewer
- Water: Public
Community & HOA
Community
- Subdivision: Burke Centre
HOA
- Has HOA: Yes
- Amenities included: Tot Lots/Playground, Jogging Path, Pool Mem Avail, Pool, Community Center, Tennis Court(s)
- Services included: Trash, Common Area Maintenance
- HOA fee: $270 quarterly
- HOA name: BURKE CENTER CONSERVANCY
Location
- Region: Burke
Financial & listing details
- Price per square foot: $296/sqft
- Tax assessed value: $637,670
- Annual tax amount: $7,355
- Date on market: 10/9/2026
- Listing agreement: Exclusive Right To Sell
- Ownership: Fee Simple
Estimated market value
Not available
Estimated sales range
Not available
Not available
Price history
| Date | Event | Price |
|---|---|---|
| 10/9/2026 | Listed for sale | $615,000+4.2%$296/sqft |
Source:  Bright MLS #VAFX2344536 Report a problem Bright MLS #VAFX2344536 Report a problem | ||
| 7/31/2023 | Sold | $590,000+5.4%$284/sqft |
Source: Bright MLS #VAFX2134630 Report a problem | ||
| 7/2/2023 | Pending sale | $560,000$270/sqft |
Source: Bright MLS #VAFX2134630 Report a problem | ||
| 6/29/2023 | Listed for sale | $560,000+23.6%$270/sqft |
Source: Bright MLS #VAFX2134630 Report a problem | ||
| 5/1/2018 | Sold | $453,000+4.1%$218/sqft |
Source: Public Record Report a problem | ||
| 3/23/2018 | Listed for sale | $435,000+24.3%$210/sqft |
Source: Redfin Corporation #1000300128 Report a problem | ||
| 5/2/2012 | Sold | $349,899+18.6%$169/sqft |
Source: Public Record Report a problem | ||
| 10/21/2003 | Sold | $295,000+68.6%$142/sqft |
Source: Public Record Report a problem | ||
| 5/17/2001 | Sold | $175,000$84/sqft |
Source: Public Record Report a problem | ||
Public tax history
| Year | Property taxes | Tax assessment |
|---|---|---|
| 2025 | $6,875 +4.6% | $594,710 +4.8% |
| 2024 | $6,575 +6.7% | $567,530 +3.9% |
| 2023 | $6,162 +3% | $546,040 +4.4% |
| 2022 | $5,983 | $523,260 +9.1% |
| 2021 | -- | $479,700 +7.6% |
| 2020 | $5,278 +2.6% | $445,950 +2.6% |
| 2019 | $5,144 +6% | $434,610 +6% |
| 2018 | $4,853 +6.8% | $410,070 +4.8% |
| 2017 | $4,543 +0.8% | $391,280 +0.6% |
| 2016 | $4,507 +6.8% | $389,080 +2.9% |
| 2015 | $4,221 +4.5% | $378,270 +4.3% |
| 2014 | $4,039 | $362,750 +11.2% |
| 2013 | -- | $326,070 +8.4% |
| 2012 | -- | $300,930 |
| 2011 | -- | $300,930 |
| 2010 | -- | $300,930 |
| 2009 | -- | $300,930 -17.9% |
| 2008 | -- | $366,560 -2.3% |
| 2007 | -- | $375,290 +67.2% |
| 2003 | -- | $224,450 +23.6% |
| 2002 | -- | $181,595 +13.6% |
| 2001 | -- | $159,795 |
Find assessor info on the county website
Monthly payment
Est. payment
Payment breakdown
Explore the cost of this home by adjusting the details. Changes won't be saved.Climate risks
Neighborhood: 22015
Nearby schools
Schools provided by the listing agent
- Elementary: Terra Centre
- High: Lake Braddock
- District: Fairfax County Public Schools
Source: Bright MLS. This data may not be complete. We recommend contacting the local school district to confirm school assignments for this home.
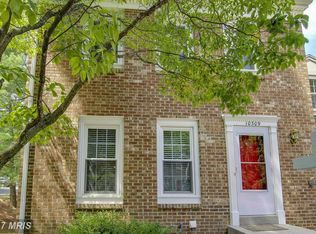
Similar homes
- $659,0003 bd4 ba1.6k sqft9515 Ashbridge Ct, Burke, VA 22015For Sale

 MLS ID #VAFX2343972, Jessy Quiroz, DMV Realty, INC.. Bright MLS
 - $--3 bd4 ba1.7k sqft9433 Ulysses Ct, Burke, VA 22015Auction
 Auction.com 2
 - $625,0003 bd3 ba1.2k sqft5986 Powells Landing Rd, Burke, VA 22015For Sale
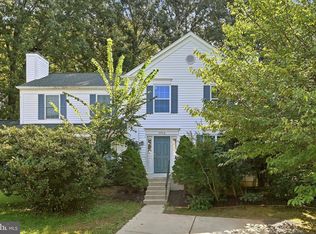 MLS ID #VAFX2340618, Stavros Voudouris, EXP Realty, LLC. Bright MLS
 - $599,0003 bd4 ba1.9k sqft10131 Walnut Wood Ct, Burke, VA 22015For Sale
 MLS ID #VAFX2338142, Ray Blankenship, Pearson Smith Realty, LLC. Bright MLS
 - $694,9003 bd4 ba2.1k sqft5502 Beaconsfield Ct, Burke, VA 22015For SaleMLS ID #VAFX2341302, John Evans, Paul Wesley Real Estate. Bright MLS
- $615,0003 bd4 ba2.1k sqft13834 Rampant Lion Ct, Centreville, VA 20120For SaleMLS ID #VAFX2344802, Bridgete Newman, Samson Properties. Bright MLS
- $640,0003 bd4 ba1.8k sqft2525 James Madison Cir, Herndon, VA 20171For SaleMLS ID #VAFX2345570, Kanwal Chaudry, RE/MAX Galaxy. Bright MLS
- $775,9004 bd3 ba1k sqft6613 Bestwicke Ct, Burke, VA 22015For SaleMLS ID #VAFX2340946, Benjamin Cors, Fairfax Realty of Tysons. Bright MLS
- $535,0003 bd3 ba2.1k sqft7710 Baird Ct, Lorton, VA 22079For SaleMLS ID #VAFX2344998, Mike Putnam, EXP Realty, LLC. Bright MLS
- $550,0003 bd3 ba2k sqftCarriage Park Condo, Fairfax, VA 22030For SaleMLS ID #VAFX2337942, Gift Thongpia, Keller Williams Realty. Bright MLS
- $675,0003 bd4 ba2k sqft2053 Golf Course Dr, Reston, VA 20191For SaleMLS ID #VAFX2344548, Caitlyn Taphorn, Samson Properties. Bright MLS
- $584,5004 bd3 ba2.2k sqft15887 Cliffbrook Ct, Dumfries, VA 22025For SaleMLS ID #VAPW2131078, Bob Swartz, Samson Properties. Bright MLS
- $615,0003 bd4 ba1.8k sqft3346 Contessa Ct, Annandale, VA 22003For SaleMLS ID #VAFX2341964, Poppy Cole, Coldwell Banker Realty. Bright MLS
- $725,0003 bd4 ba2.2k sqft13224 Grand Junction Dr, Fairfax, VA 22033For SaleMLS ID #VAFX2344410, Nikki Lagouros, Berkshire Hathaway HomeServices PenFed Realty. Bright MLS
- $699,0003 bd4 ba2k sqft8548 Wyngate Manor Ct, Alexandria, VA 22309For SaleMLS ID #VAFX2343168, Mahnoor Malik, 1ST Down Real Estate Group, LLC.. Bright MLS
- $649,9003 bd4 ba1.6k sqft7438 Gadsby Sq, Alexandria, VA 22315For SaleMLS ID #VAFX2338934, Mason Bavin, Corcoran McEnearney. Bright MLS
- $799,9004 bd3 ba2.2k sqft8014 W Point Dr, Springfield, VA 22153For SaleMLS ID #VAFX2344734, Christine Richardson, Weichert Company of Virginia. Bright MLS
- $699,0003 bd4 ba1.6k sqft3991 Wilcoxson Dr, Fairfax, VA 22031For SaleMLS ID #VAFC2008840, Mandy Book, Coldwell Banker Realty. Bright MLS
- $450,0002 bd2 ba1.6k sqftFairfax Plaza, Fairfax, VA 22031For SaleMLS ID #VAFX2341760, Troy J Sponaugle, Samson Properties. Bright MLS
- $539,9003 bd4 ba2.2k sqft7474 Covent Wood Ct, Annandale, VA 22003For SaleMLS ID #VAFX2341524, Kanwal Chaudry, RE/MAX Galaxy. Bright MLS
