This charming Colonial home in the desirable Saratoga subdivision offers a perfect blend of comfort and functionality. With 4 spacious bedrooms and 2.5 bathrooms, this residence is designed for both relaxation and entertaining. Step inside to discover a warm and inviting interior featuring exposed beams, luxurious wood floors, and a cozy fireplace that serves as a focal point in the family room. The kitchen is a chef's delight, equipped with stainless steel appliances, brand new white cabinetry, Quartz countertops, and ample space for dining, making it ideal for gatherings. Enjoy the convenience of a main floor laundry and an unfinished basement with walkout stairs, offering endless possibilities for customization. Outside, the property sits on a generous 0.33-acre corner lot, surrounded by lush trees that provide privacy and a serene garden view. The backyard is perfect for outdoor activities, while the front yard adds to the home's curb appeal. With an attached garage and ample driveway space, parking is never a concern. Located just minutes from public transportation and local amenities, this home is a true gem. The community offers fantastic amenities, including basketball courts, walking paths, and playgrounds, making it a wonderful place to call home. A private swim club with swim team is available nearby! Experience the perfect blend of comfort, convenience, and community in this delightful property. Walk through this home right now by clicking the Tours button to access the 3D Matterport tour! OPEN HOUSE Saturday from 1 to 3 pm!
For sale
$799,900
8014 W Point Dr, Springfield, VA 22153
4beds
2,272sqft
Single Family Residence
Built in 1972
0.33 Acres Lot
$787,200 Zestimate®
$352/sqft
$8/mo HOA
What's special
Cozy fireplaceAttached garageSurrounded by lush treesAmple driveway spaceMain floor laundryWarm and inviting interiorExposed beams
- 19 hours
- 149
- 8
Zillow last checked:
Listing updated:
Listed by:
Christine Richardson 703-231-1812,
Weichert Company of Virginia (703) 850-4771,
Co-Listing Agent: Denise A Longo 703-509-4200,
Weichert Company of Virginia
Source: Bright MLS,MLS#: VAFX2344734
Facts & features
Interior
Bedrooms & bathrooms
- Bedrooms: 4
- Bathrooms: 3
- Full bathrooms: 2
- 1/2 bathrooms: 1
- Main level bathrooms: 1
Basement
- Description: Percent Finished: 0.0
- Area: 850
Heating
- Forced Air, Natural Gas
Cooling
- Central Air, Electric
Appliances
- Included: Microwave, Built-In Range, Dishwasher, Disposal, Dryer, Oven, Oven/Range - Gas, Refrigerator, Stainless Steel Appliance(s), Water Heater, Gas Water Heater
- Laundry: Dryer In Unit, Has Laundry, Main Level
Features
- Bathroom - Tub Shower, Breakfast Area, Built-in Features, Exposed Beams, Family Room Off Kitchen, Floor Plan - Traditional, Formal/Separate Dining Room, Eat-in Kitchen, Kitchen - Table Space, Primary Bath(s), Upgraded Countertops, Dry Wall
- Flooring: Carpet, Ceramic Tile, Luxury Vinyl, Wood
- Windows: Double Pane Windows, Replacement
- Basement: Unfinished,Space For Rooms,Walk-Out Access
- Number of fireplaces: 1
- Fireplace features: Brick, Mantel(s), Wood Burning
Interior area
- Total structure area: 3,602
- Total interior livable area: 2,272 sqft
- Finished area above ground: 2,272
- Finished area below ground: 0
Property
Parking
- Total spaces: 6
- Parking features: Garage Faces Front, Garage Door Opener, Inside Entrance, Asphalt, Driveway, Attached, On Street
- Attached garage spaces: 2
- Uncovered spaces: 4
- Details: Garage Sqft: 480
Accessibility
- Accessibility features: None
Features
- Levels: Three
- Stories: 3
- Patio & porch: Porch
- Exterior features: Sidewalks
- Pool features: None
- Has view: Yes
- View description: Garden
Lot
- Size: 0.33 Acres
- Features: Backs to Trees, Front Yard, Rear Yard, SideYard(s), Wooded, Corner Lot/Unit
Details
- Additional structures: Above Grade, Below Grade
- Parcel number: 0982 06 0147
- Zoning: 131
- Zoning description: R3 (3 dwelling units per acre) with cluster dev
- Special conditions: Standard
Construction
Type & style
- Home type: SingleFamily
- Architectural style: Colonial
- Property subtype: Single Family Residence
Materials
- Brick Veneer, Vinyl Siding
- Foundation: Block
- Roof: Asphalt
Condition
- Good
- New construction: No
- Year built: 1972
Details
- Builder model: St. Clair
- Builder name: Van Metre
Utilities & green energy
- Sewer: Public Sewer
- Water: Public
- Utilities for property: Cable Available, Electricity Available, Natural Gas Available, Phone Available, Sewer Available, Underground Utilities, Water Available, Broadband, Cable, Fiber Optic
Community & HOA
Community
- Security: Main Entrance Lock, Smoke Detector(s)
- Subdivision: Saratoga
HOA
- Has HOA: Yes
- Amenities included: Basketball Court, Common Grounds, Jogging Path, Pool Mem Avail, Tot Lots/Playground
- Services included: Common Area Maintenance, Reserve Funds
- HOA fee: $8 monthly
- HOA name: SARATOGA COMMUNITY ASSOCIATION (SCA)
Location
- Region: Springfield
Financial & listing details
- Price per square foot: $352/sqft
- Tax assessed value: $753,280
- Annual tax amount: $8,689
- Date on market: 10/9/2026
- Listing agreement: Exclusive Right To Sell
- Listing terms: Cash,Conventional,FHA,Negotiable,VA Loan
- Inclusions: Recent Updates Include: Kitchen Remodeled - 2026, Carpet - 2026, Gas Furnace - 2023, Air Conditioner - 2022, Water Heater - 2015. Windows Have Been Replaced.
- Ownership: Fee Simple
- Road surface type: Black Top
Estimated market value
$787,200
$748,000 - $827,000
$3,479/mo
Price history
| Date | Event | Price |
|---|---|---|
| 10/9/2026 | Listed for sale | $799,900+1410.7%$352/sqft |
Source:  Bright MLS #VAFX2344734 Report a problem Bright MLS #VAFX2344734 Report a problem | ||
| 12/1/1972 | Sold | $52,950$23/sqft |
Source: Agent Provided Report a problem | ||
Public tax history
| Year | Property taxes | Tax assessment |
|---|---|---|
| 2025 | $8,436 +2.9% | $729,720 +3.1% |
| 2024 | $8,200 +4.2% | $707,780 +1.5% |
| 2023 | $7,871 +8.5% | $697,480 +10% |
| 2022 | $7,251 | $634,140 +11.3% |
| 2021 | -- | $569,810 +6.4% |
| 2020 | $6,338 +2.9% | $535,560 +2.9% |
| 2019 | $6,158 +1.2% | $520,310 +1.2% |
| 2018 | $6,084 +6.8% | $514,070 +4.8% |
| 2017 | $5,696 -0.2% | $490,650 -0.4% |
| 2016 | $5,707 +4.9% | $492,650 +1% |
| 2015 | $5,443 +4.3% | $487,690 +4% |
| 2014 | $5,221 | $468,840 +5.5% |
| 2013 | -- | $444,190 |
| 2012 | -- | $444,190 |
| 2011 | -- | $444,190 +4.4% |
| 2010 | -- | $425,400 -5% |
| 2009 | -- | $447,980 -17.9% |
| 2008 | -- | $545,660 -5.8% |
| 2007 | -- | $579,560 +72.9% |
| 2003 | -- | $335,145 +17% |
| 2002 | -- | $286,450 +20% |
| 2001 | -- | $238,710 |
Find assessor info on the county website
Monthly payment
Est. payment
Payment breakdown
Explore the cost of this home by adjusting the details. Changes won't be saved.Climate risks
Neighborhood: 22153
Nearby schools
Schools provided by the listing agent
- Elementary: Saratoga
- Middle: Key
- High: John R. Lewis
- District: Fairfax County Public Schools
Source: Bright MLS. This data may not be complete. We recommend contacting the local school district to confirm school assignments for this home.
- $884,3005 bd3 ba2.7k sqft8002 Ferncliff Ct, Springfield, VA 22153Off Market
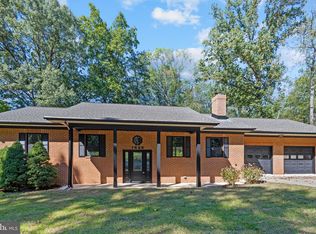
- $688,2004 bd3 ba1.4k sqft8012 W Point Dr, Springfield, VA 22153Off Market
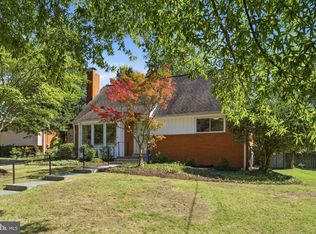
- $730,0003 bd3 ba1.8k sqft8008 Lake Pleasant Dr, Springfield, VA 22153Off Market
- $747,0004 bd2 ba2.2k sqft8015 W Point Dr, Springfield, VA 22153Off Market
Similar homes
- $819,9005 bd4 ba2.8k sqft1628 Mount High St, Woodbridge, VA 22192For Sale
 MLS ID #VAPW2131180, Sofia Pellegrino, Samson Properties. Bright MLS
 - $--4 bd3 ba2.3k sqft7313 Mizzen Pl, Burke, VA 22015Auction
 Xome
Xome - $829,0004 bd2 ba2.3k sqft903 Peele Pl, Alexandria, VA 22304For Sale
 MLS ID #VAAX2065294, Robin Cale, Corcoran McEnearney. Bright MLS
 - $975,0005 bd4 ba3.4k sqft9018 Triple Ridge Rd, Fairfax Station, VA 22039For Sale
 MLS ID #VAFX2343936, Lori Boyle, Keller Williams Realty. Bright MLS
 - $749,9003 bd3 ba1.7k sqft5045 Kenerson Dr, Fairfax, VA 22032For SaleMLS ID #VAFX2344772, David Billups, Long & Foster Real Estate, Inc.. Bright MLS
- $789,8885 bd4 ba3.3k sqft13106 Pershing Dr, Manassas, VA 20112For SaleMLS ID #VAPW2130144, Ian McVeigh, Samson Properties. Bright MLS
- $695,0004 bd2 ba2.4k sqft8807 Quarry Rd, Manassas, VA 20110For SaleMLS ID #VAMN2011886, Bob Chew, Samson Properties. Bright MLS
- $1,100,0004 bd3 ba2.6k sqft6106 Roxbury Ave, Springfield, VA 22152For SaleMLS ID #VAFX2338228, Anna Ghen, KW Metro Center. Bright MLS
- $749,9004 bd3 ba1.8k sqft4504 Lantern Pl, Alexandria, VA 22306For SaleMLS ID #VAFX2326276, Atul Philips, Fairfax Realty 50/66 LLC. Bright MLS
- $749,0004 bd4 ba2.5k sqft1444 Yellowwood Ct, Reston, VA 20190For SaleMLS ID #VAFX2340358, Justin Prompovitch, Samson Properties. Bright MLS
- $619,0003 bd3 ba2.2k sqft9008 Rugby Rd, Manassas, VA 20111For SaleMLS ID #VAPW2130102, Allie Chamberlain, Samson Properties. Bright MLS
- $799,9004 bd3 ba2.8k sqft1805 Great Falls St, Mc Lean, VA 22101For SaleMLS ID #VAFX2320926, Atul Philips, Fairfax Realty 50/66 LLC. Bright MLS
- $599,9004 bd3 ba2.6k sqft8995 Hillary Ct, La Plata, MD 20646For SaleMLS ID #MDCH2059994, April Davis, Berkshire Hathaway HomeServices PenFed Realty. Bright MLS
- $840,0004 bd3 ba1.9k sqft3803 Tall Oak Ct, Annandale, VA 22003For SaleMLS ID #VAFX2338912, John Mentis, Long & Foster Real Estate, Inc.. Bright MLS
- $849,9004 bd3 ba2.3k sqft10102 Spring Lake Ter, Fairfax, VA 22030For SaleMLS ID #VAFC2008870, Uday Kammula, Spring Hill Real Estate, LLC.. Bright MLS
- $750,0005 bd3 ba1.9k sqft7108 Lanier St, Annandale, VA 22003For SaleMLS ID #VAFX2314804, James Cha, Mega Realty & Investment Inc. Bright MLS
- $780,0004 bd4 ba3.1k sqft2022 McNamera Ct, Woodbridge, VA 22191For SaleMLS ID #VAPW2129802, Elsy-Rose Brazil, Coldwell Banker Realty. Bright MLS
