This beautifully maintained detached single-family home offers space, updates, and an unbeatable location. Recent improvements include a newer roof (2022), HVAC and hot water heater (2015), and freshly refinished hardwood floors throughout the main level. Step into the welcoming foyer and head up to the main level, where cathedral ceilings crown a spacious living room that flows seamlessly into the open-concept dining area. The kitchen, renovated in 2015–2016, features cherry cabinetry, black granite countertops, stainless steel appliances, and a peninsula breakfast bar overlooking the dining room. From there, step out onto the spacious composite deck overlooking a flat, fully fenced backyard — perfect for entertaining or relaxing. Down the hall, you'll find three bedrooms, including a spacious primary suite with a built-in chest of drawers, closet, and an updated en-suite bath (renovated approximately 10 years ago) featuring a shower stall and wall-mounted toilet. A well-appointed hall bath with ceramic tile and a tub/shower combo serves the additional bedrooms, one of which features charming peg-style hardwood flooring. The lower level expands your living space further with a large bedroom offering full bath access from both the bedroom and hallway, a generous storage/workshop area (with potential to convert to an additional bedroom), a spacious utility/laundry room (washer/dryer not included), and an impressive family room centered around a cozy wood-burning fireplace. Additional storage under the stairs and a hall closet round out this level. Ideally situated in Stratford on the Potomac, this quiet, tree-lined, sidewalk community is home to families and individuals alike. Enjoy walking distance to Stratford Landing Elementary, home to Fairfax County's Advanced Academic Program, and easy access to Old Town Alexandria, Washington DC, the Pentagon, and Fort Belvoir. Commuters will love the proximity to I-95 and the GW Parkway, with Metro access just 5 miles away and Reagan National Airport under 10 miles out.
For sale
$840,000
2504 Stirrup Ln, Alexandria, VA 22308
4beds
2,448sqft
Single Family Residence
Built in 1964
10,855 Square Feet Lot
$825,700 Zestimate®
$343/sqft
$-- HOA
What's special
Updated en-suite bathFlat fully fenced backyardShower stallOpen-concept dining areaWelcoming foyerQuiet tree-lined sidewalk communityBuilt-in chest of drawers
- 60 days
- 349
- 17
Zillow last checked:
Listing updated:
Listed by:
Lana De Moraes Africano 301-404-0340,
Compass (703) 229-8935
Source: Bright MLS,MLS#: VAFX2335970
Facts & features
Interior
Bedrooms & bathrooms
- Bedrooms: 4
- Bathrooms: 3
- Full bathrooms: 3
- Main level bathrooms: 2
- Main level bedrooms: 3
Rooms
- Room types: Living Room, Dining Room, Primary Bedroom, Bedroom 2, Bedroom 3, Bedroom 4, Kitchen, Family Room, Storage Room, Utility Room, Bathroom 2, Bathroom 3, Primary Bathroom
Primary bedroom
- Features: Flooring - HardWood
- Level: Main
- Area: 150 Square Feet
- Dimensions: 10 X 15
Bedroom 2
- Features: Flooring - HardWood
- Level: Main
- Area: 182 Square Feet
- Dimensions: 13 X 14
Bedroom 3
- Level: Main
- Area: 81 Square Feet
- Dimensions: 9 X 9
Bedroom 4
- Features: Flooring - Carpet
- Level: Lower
- Area: 195 Square Feet
- Dimensions: 13 X 15
Primary bathroom
- Features: Flooring - HardWood
- Level: Main
Bathroom 2
- Features: Flooring - Ceramic Tile, Bathroom - Tub Shower
- Level: Main
Bathroom 3
- Features: Flooring - Ceramic Tile
- Level: Lower
Dining room
- Features: Flooring - HardWood
- Level: Main
- Area: 90 Square Feet
- Dimensions: 10 X 9
Family room
- Features: Flooring - Carpet
- Level: Lower
- Area: 408 Square Feet
- Dimensions: 24 X 17
Kitchen
- Features: Flooring - HardWood
- Level: Main
- Area: 130 Square Feet
- Dimensions: 13 X 10
Living room
- Features: Flooring - HardWood
- Level: Main
- Area: 294 Square Feet
- Dimensions: 14 X 21
Storage room
- Features: Flooring - Concrete
- Level: Lower
- Area: 209 Square Feet
- Dimensions: 11 X 19
Utility room
- Features: Flooring - Concrete
- Level: Lower
- Area: 110 Square Feet
- Dimensions: 11 X 10
Heating
- Forced Air, Natural Gas
Cooling
- Central Air, Electric
Appliances
- Included: Dishwasher, Disposal, Dryer, Microwave, Refrigerator, Stainless Steel Appliance(s), Washer, Water Heater, Gas Water Heater
- Laundry: In Basement, Lower Level
Features
- Bathroom - Walk-In Shower, Ceiling Fan(s), Combination Dining/Living, Dining Area, Open Floorplan, Eat-in Kitchen, Pantry, Primary Bath(s), Recessed Lighting, Upgraded Countertops, Dry Wall
- Flooring: Hardwood, Concrete, Carpet, Ceramic Tile, Wood
- Doors: Storm Door(s)
- Windows: Double Hung
- Basement: Full
- Number of fireplaces: 1
Interior area
- Total structure area: 2,648
- Total interior livable area: 2,448 sqft
- Finished area above ground: 1,324
- Finished area below ground: 1,124
Video & virtual tour
Property
Parking
- Total spaces: 4
- Parking features: Driveway, Off Street, On Street
- Uncovered spaces: 2
Accessibility
- Accessibility features: None
Features
- Levels: Split Foyer,Two
- Stories: 2
- Pool features: None
Lot
- Size: 10,855 Square Feet
Details
- Additional structures: Above Grade, Below Grade
- Parcel number: 1023 11060002
- Zoning: RESIDENTIAL
- Special conditions: Standard
Construction
Type & style
- Home type: SingleFamily
- Property subtype: Single Family Residence
Materials
- Mixed
- Foundation: Slab
- Roof: Asphalt
Condition
- Very Good
- New construction: No
- Year built: 1964
Utilities & green energy
- Sewer: Public Sewer
- Water: Public
Community & HOA
Community
- Security: Smoke Detector(s)
- Subdivision: Stratford On The Potomac
HOA
- Has HOA: No
Location
- Region: Alexandria
Financial & listing details
- Price per square foot: $343/sqft
- Tax assessed value: $805,010
- Annual tax amount: $9,916
- Date on market: 8/27/2026
- Listing agreement: Exclusive Right To Sell
- Listing terms: Cash,Contract,Conventional,1031 Exchange,VA Loan
- Ownership: Fee Simple
Estimated market value
$825,700
$784,000 - $867,000
$4,274/mo
Price history
| Date | Event | Price |
|---|---|---|
| 8/27/2026 | Listed for sale | $840,000$343/sqft |
Source:  Bright MLS #VAFX2335970 Report a problem Bright MLS #VAFX2335970 Report a problem | ||
| 11/2/2022 | Listing removed | -- |
Source: Zillow Rental Network_1 Report a problem | ||
| 10/6/2022 | Price change | $3,550-1.4%$1/sqft |
Source: Zillow Rental Network_1 #VAFX2081176 Report a problem | ||
| 9/8/2022 | Price change | $3,600-5.3%$1/sqft |
Source: Zillow Rental Network_1 #VAFX2081176 Report a problem | ||
| 7/23/2022 | Listed for rent | $3,800+18.8%$2/sqft |
Source: Zillow Rental Network_1 #VAFX2081176 Report a problem | ||
| 9/18/2017 | Listing removed | $3,200$1/sqft |
Source: Keller Williams Realty #FX10001817 Report a problem | ||
| 7/11/2017 | Listed for rent | $3,200+3.2%$1/sqft |
Source: Keller Williams Realty #FX10001817 Report a problem | ||
| 6/26/2015 | Listed for rent | $3,100+12.7%$1/sqft |
Source: Keller Williams Realty #FX8676639 Report a problem | ||
| 11/27/2012 | Listing removed | $2,750$1/sqft |
Source: Keller Williams Realty #FX7883333 Report a problem | ||
| 9/22/2012 | Price change | $2,750-5.2%$1/sqft |
Source: Keller Williams Realty #FX7883333 Report a problem | ||
| 7/12/2012 | Listed for rent | $2,900$1/sqft |
Source: Keller Williams Realty #FX7883333 Report a problem | ||
Public tax history
| Year | Property taxes | Tax assessment |
|---|---|---|
| 2025 | $9,370 +5.1% | $757,810 +5% |
| 2024 | $8,919 +1.6% | $721,930 -1.7% |
| 2023 | $8,776 +9.4% | $734,210 +11.3% |
| 2022 | $8,020 | $659,830 +13.3% |
| 2021 | -- | $582,560 +6.4% |
| 2020 | $6,848 +1.7% | $547,380 +2% |
| 2019 | $6,736 +3.8% | $536,610 +3.5% |
| 2018 | $6,487 +1.9% | $518,550 |
| 2017 | $6,365 +0.2% | $518,550 |
| 2016 | $6,352 +3.7% | $518,550 +0.1% |
| 2015 | $6,127 +8.8% | $518,110 +9.1% |
| 2014 | $5,632 | $474,840 +4.8% |
| 2013 | -- | $452,880 +2.4% |
| 2012 | -- | $442,410 -7.1% |
| 2011 | -- | $476,270 +0.6% |
| 2010 | -- | $473,640 -1.7% |
| 2009 | -- | $482,070 -6.8% |
| 2008 | -- | $517,510 -7.3% |
| 2007 | -- | $558,180 +70.3% |
| 2003 | -- | $327,690 +19% |
| 2002 | -- | $275,370 |
Find assessor info on the county website
Monthly payment
Est. payment
Payment breakdown
Explore the cost of this home by adjusting the details. Changes won't be saved.Climate risks
Neighborhood: 22308
Nearby schools
Schools provided by the listing agent
- Elementary: Stratford Landing
- Middle: Carl Sandburg
- High: West Potomac
- District: Fairfax County Public Schools
Source: Bright MLS. This data may not be complete. We recommend contacting the local school district to confirm school assignments for this home.
Similar homes
- $899,0005 bd3 ba2.4k sqft1212 Croton Dr, Alexandria, VA 22308Active
 MLS ID #12787610, Nick Africano, Compass. MRED as distributed by MLS GRID
 - $865,0004 bd3 ba2.7k sqft8340 Bound Brook Ln, Alexandria, VA 22309For Sale
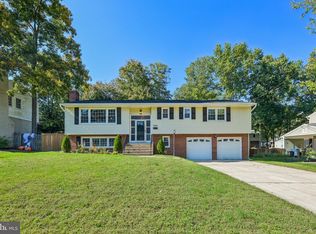
 MLS ID #VAFX2345868, Monique Milucky, Berkshire Hathaway HomeServices PenFed Realty. Bright MLS
 - $799,9994 bd3 ba1.7k sqft1501 Alexandria Ave, Alexandria, VA 22308For Sale
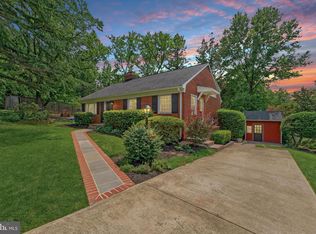 MLS ID #VAFX2328886, Sheena Saydam, Keller Williams Capital Properties. Bright MLS
 - $795,0004 bd3 ba2.6k sqft8004 Lynnfield Dr, Alexandria, VA 22306For Sale
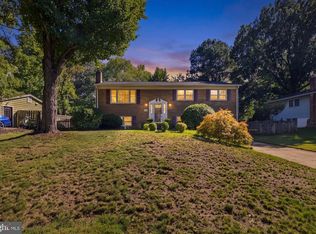 MLS ID #VAFX2345492, Lori Jung, Galaxy Realty LLC. Bright MLS
 - $859,9504 bd3 ba2.9k sqft3134 Clayborne Ave, Alexandria, VA 22306For SaleMLS ID #VAFX2333080, Cindy Schneider, Long & Foster Real Estate, Inc.. Bright MLS
- $740,0004 bd4 ba2.4k sqft8114 Orville St, Alexandria, VA 22309For SaleMLS ID #VAFX2342018, TALITHIA MORRIS, EXP Realty, LLC. Bright MLS
- $870,0004 bd3 ba2.4k sqft1516 N Chambliss St, Alexandria, VA 22312For SaleMLS ID #VAAX2064206, Laurie Gessaman, Pearson Smith Realty, LLC. Bright MLS
- $649,9004 bd4 ba2.2k sqft8265 Cedar Landing Ct, Alexandria, VA 22306For SaleMLS ID #VAFX2342346, Stacy Cheshire, Keller Williams Realty. Bright MLS
- $925,0004 bd3 ba2.4k sqft4609 Country Ln, Annandale, VA 22003For SaleMLS ID #VAFX2346592, Cathy DeLoach, Long & Foster Real Estate, Inc.. Bright MLS
- $850,0004 bd3 ba1.9k sqft8138 Viola St, Springfield, VA 22152For SaleMLS ID #VAFX2344238, Hunter Lang, Serhant. Bright MLS
- $725,0004 bd3 ba2.2k sqft5008 Linette Ln, Annandale, VA 22003For SaleMLS ID #VAFX2344360, James Nellis, EXP Realty, LLC. Bright MLS
- $886,0005 bd3 ba2.6k sqft7840 Brompton St, Springfield, VA 22152For SaleMLS ID #VAFX2344522, Steve McIlvaine, KW United. Bright MLS
- $925,0004 bd4 ba2.4k sqft8403 Greeley Blvd, Springfield, VA 22152For SaleMLS ID #VAFX2342142, Jillian Keck Hogan, Corcoran McEnearney. Bright MLS
- $895,0004 bd4 ba2.3k sqft9065 Northedge Dr, Springfield, VA 22153For SaleMLS ID #VAFX2339984, Michelle Doherty, RLAH @properties. Bright MLS
- $819,0005 bd3 ba2.5k sqft5510 Kings Park Dr, Springfield, VA 22151For SaleMLS ID #VAFX2341348, Susan Metcalf, Corcoran McEnearney. Bright MLS
- $819,0003 bd3 ba2.3k sqft6900 Spur Rd, Springfield, VA 22153For SaleMLS ID #VAFX2330796, Nicole Dash, eXp Realty LLC. Bright MLS
- $800,0004 bd3 ba2.7k sqft3426 Pellinore Pl, Annandale, VA 22003For SaleMLS ID #VAFX2339060, Cole Kelly, KW United. Bright MLS
- $645,0005 bd3 ba3.2k sqft5935 River Rd, Bryans Road, MD 20616For SaleMLS ID #MDCH2057064, Sarah Mulford-Martin, EXP Realty, LLC. Bright MLS
- $845,0004 bd3 ba2.4k sqft4945 Gainsborough Dr, Fairfax, VA 22032For SaleMLS ID #VAFX2331510, Susannah Palik, Long & Foster Real Estate, Inc.. Bright MLS
- $998,0004 bd4 ba2.6k sqft9009 Mears St, Fairfax, VA 22031For SaleMLS ID #VAFX2345156, Sarah Harrington, Long & Foster Real Estate, Inc.. Bright MLS
