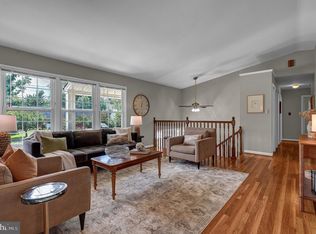
Welcome to 2407 Cavendish Drive, ideally situated in the heart of Stratford Landing. This beautifully updated Colonial offers 3 bedrooms, 2.5 baths, and more than $75,000 in improvements. The main level features a welcoming living room with gas fireplace, an open-concept renovated kitchen, and a versatile sunroom that provides a bright extension of the living space and opens directly to the deck and backyard. A screened-in porch offers another inviting spot to relax and enjoy the outdoors. Upstairs, the spacious primary suite features a private bath and large closet, complemented by two additional bedrooms and a full bath. The finished lower level offers exceptional flexibility with a media room, dedicated office, workshop, and additional storage. Outside, the large, flat backyard provides plenty of room for entertaining, play, gardening, or simply enjoying the peaceful setting. Enjoy easy access to neighborhood amenities, parks, trails, the Potomac River, and convenient commuting routes to Old Town and DC. A wonderful opportunity to make this established Stratford Landing neighborhood your home.
For sale
Price cut: $26K (10/22)
$849,000
2407 Cavendish Dr, Alexandria, VA 22308
3beds
2,244sqft
Single Family Residence
Built in 1959
10,560 Square Feet Lot
$833,800 Zestimate®
$378/sqft
$-- HOA
What's special
Peaceful settingOpen-concept renovated kitchen
- 18 days
- 692
- 66
Zillow last checked:
Listing updated:
Listed by:
Frida Hopper 571-225-1458,
TTR Sotheby's International Realty 7033106800
Source: Bright MLS,MLS#: VAFX2342858
Facts & features
Interior
Bedrooms & bathrooms
- Bedrooms: 3
- Bathrooms: 3
- Full bathrooms: 2
- 1/2 bathrooms: 1
- Main level bathrooms: 1
Basement
- Area: 470
Heating
- Forced Air, Natural Gas
Cooling
- Central Air, Electric
Appliances
- Included: Microwave, Dishwasher, Disposal, Dryer, Refrigerator, Stainless Steel Appliance(s), Cooktop, Washer, Gas Water Heater
Features
- Attic, Built-in Features, Eat-in Kitchen
- Flooring: Wood
- Windows: Window Treatments
- Basement: Connecting Stairway,Finished,Heated,Improved,Interior Entry,Workshop
- Number of fireplaces: 1
- Fireplace features: Glass Doors, Gas/Propane, Mantel(s)
Interior area
- Total structure area: 2,244
- Total interior livable area: 2,244 sqft
- Finished area above ground: 1,774
- Finished area below ground: 470
Property
Parking
- Total spaces: 2
- Parking features: Driveway
- Uncovered spaces: 2
Accessibility
- Accessibility features: None
Features
- Levels: Three
- Stories: 3
- Patio & porch: Porch, Screened, Deck
- Pool features: Community
Lot
- Size: 10,560 Square Feet
Details
- Additional structures: Above Grade, Below Grade
- Parcel number: 1023 02220024
- Zoning: 130
- Special conditions: Standard
Construction
Type & style
- Home type: SingleFamily
- Architectural style: Colonial
- Property subtype: Single Family Residence
Materials
- Combination
- Foundation: Slab
Condition
- New construction: No
- Year built: 1959
Utilities & green energy
- Sewer: Public Sewer
- Water: Public
Community & HOA
Community
- Subdivision: Stratford Landing
HOA
- Has HOA: No
Location
- Region: Alexandria
Financial & listing details
- Price per square foot: $378/sqft
- Tax assessed value: $812,750
- Annual tax amount: $10,005
- Date on market: 10/7/2026
- Listing agreement: Exclusive Right To Sell
- Ownership: Fee Simple
Estimated market value
$833,800
$792,000 - $875,000
$4,064/mo
Price history
| Date | Event | Price |
|---|---|---|
| 10/22/2026 | Price change | $849,000-3%$378/sqft |
Source:  Bright MLS #VAFX2342858 Report a problem | ||
| 10/7/2026 | Listed for sale | $875,000+2087.5%$390/sqft |
Source: Bright MLS #VAFX2342858 Report a problem | ||
| 9/29/2020 | Sold | $40,000-92%$18/sqft |
Source: Public Record Report a problem | ||
| 6/29/2004 | Sold | $497,000+120.9%$221/sqft |
Source: Public Record Report a problem | ||
| 12/8/1998 | Sold | $225,000$100/sqft |
Source: Public Record Report a problem | ||
Public tax history
| Year | Property taxes | Tax assessment |
|---|---|---|
| 2025 | $9,636 +5% | $780,830 +4.9% |
| 2024 | $9,175 +1.6% | $744,070 -1.7% |
| 2023 | $9,033 +9.4% | $757,030 +11.3% |
| 2022 | $8,254 | $680,300 +11.9% |
| 2021 | -- | $608,160 +6.3% |
| 2020 | $7,140 +1.6% | $572,000 +2% |
| 2019 | $7,024 +3.8% | $560,990 +3.5% |
| 2018 | $6,767 +1.9% | $542,220 |
| 2017 | $6,640 +0.2% | $542,220 |
| 2016 | $6,627 +3% | $542,220 -0.7% |
| 2015 | $6,436 +5.4% | $545,800 +5.5% |
| 2014 | $6,108 | $517,520 +4.7% |
| 2013 | -- | $494,320 +1% |
| 2012 | -- | $489,380 -4.9% |
| 2011 | -- | $514,380 +3.4% |
| 2010 | -- | $497,530 -1.8% |
| 2009 | -- | $506,700 -6.9% |
| 2008 | -- | $544,280 +1.6% |
| 2007 | -- | $535,500 +58.1% |
| 2003 | -- | $338,690 +19% |
| 2002 | -- | $284,615 +12% |
| 2001 | -- | $254,120 |
Find assessor info on the county website
Monthly payment
Est. payment
Payment breakdown
Explore the cost of this home by adjusting the details. Changes won't be saved.Climate risks
Neighborhood: 22308
Nearby schools
Schools provided by the listing agent
- District: Fairfax County Public Schools
Source: Bright MLS. This data may not be complete. We recommend contacting the local school district to confirm school assignments for this home.


Similar homes
- $840,0004 bd3 ba2.4k sqft2504 Stirrup Ln, Alexandria, VA 22308For Sale
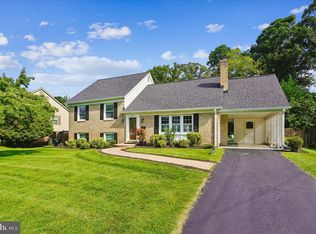
 MLS ID #VAFX2335970, Lana De Moraes Africano, Compass. Bright MLS
- $899,0005 bd3 ba2.4k sqft1212 Croton Dr, Alexandria, VA 22308Active
 MLS ID #12787610, Nick Africano, Compass. MRED as distributed by MLS GRID
- $929,0005 bd3 ba2.4k sqft2012 Rampart Dr, Alexandria, VA 22308For Sale
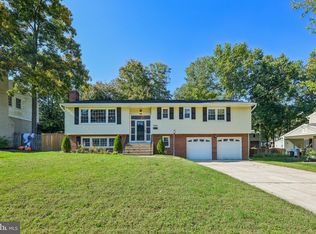
 MLS ID #VAFX2328708, Tracy Vitali, Coldwell Banker Realty. Bright MLS
- $865,0004 bd3 ba2.7k sqft8340 Bound Brook Ln, Alexandria, VA 22309For Sale
 MLS ID #VAFX2345868, Monique Milucky, Berkshire Hathaway HomeServices PenFed Realty. Bright MLS
- $799,9994 bd3 ba1.7k sqft1501 Alexandria Ave, Alexandria, VA 22308For SaleMLS ID #VAFX2328886, Sheena Saydam, Keller Williams Capital Properties. Bright MLS
- $879,9995 bd3 ba2k sqft8524 Wagon Wheel Rd, Alexandria, VA 22309For SaleMLS ID #VAFX2344666, Kristina Inglis, EXP Realty, LLC. Bright MLS
- $845,0003 bd3 ba2.2k sqft6802 Derrell Ct, Alexandria, VA 22307For SaleMLS ID #VAFX2325926, Ana Racanelli, Samson Properties. Bright MLS
- $775,0003 bd2 ba1.7k sqft7712 Frances Dr, Alexandria, VA 22306For SaleMLS ID #VAFX2334332, Kyle Toomey, Compass. Bright MLS
- $799,9004 bd3 ba2.4k sqft6702 Lenclair St, Alexandria, VA 22306For SaleMLS ID #VAFX2336362, Jeannie Nguyen, Century 21 Redwood Realty. Bright MLS
- $950,0003 bd3 ba1.9k sqft2322 Windsor Rd, Alexandria, VA 22307For SaleMLS ID #VAFX2334810, Sarita Sethi, Long & Foster Real Estate, Inc.. Bright MLS
- $1,000,0004 bd3 ba2.9k sqft8814 Surrey Ct, Alexandria, VA 22309For SaleMLS ID #VAFX2323078, Chris Johnson, Keller Williams Realty. Bright MLS
- $870,0004 bd3 ba2.4k sqft1516 N Chambliss St, Alexandria, VA 22312For SaleMLS ID #VAAX2064206, Laurie Gessaman, Pearson Smith Realty, LLC. Bright MLS
- $886,0005 bd3 ba2.6k sqft7840 Brompton St, Springfield, VA 22152For SaleMLS ID #VAFX2344522, Steve McIlvaine, KW United. Bright MLS
- $850,0004 bd3 ba1.9k sqft8138 Viola St, Springfield, VA 22152For SaleMLS ID #VAFX2344238, Hunter Lang, Serhant. Bright MLS
- $925,0004 bd3 ba2.4k sqft4609 Country Ln, Annandale, VA 22003For SaleMLS ID #VAFX2346592, Cathy DeLoach, Long & Foster Real Estate, Inc.. Bright MLS
- $819,0003 bd3 ba2.3k sqft6900 Spur Rd, Springfield, VA 22153For SaleMLS ID #VAFX2330796, Nicole Dash, eXp Realty LLC. Bright MLS
- $895,0004 bd4 ba2.3k sqft9065 Northedge Dr, Springfield, VA 22153For SaleMLS ID #VAFX2339984, Michelle Doherty, RLAH @properties. Bright MLS
- $925,0004 bd4 ba2.4k sqft8403 Greeley Blvd, Springfield, VA 22152For SaleMLS ID #VAFX2342142, Jillian Keck Hogan, Corcoran McEnearney. Bright MLS
- $850,0005 bd4 ba3.2k sqft10347 Bear Creek Dr, Manassas, VA 20111For SaleMLS ID #VAPW2131110, Tia Richards, Keller Williams Realty. Bright MLS
- $798,8884 bd3 ba2.7k sqftFountainbleau, Annandale, VA 22003For SaleMLS ID #VAFX2326744, Nathan Arnold, eXp Realty LLC. Bright MLS
