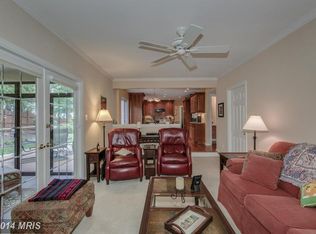
Welcome home to this beautiful, much-loved property in the sought-after Longwood Knolls community! Original owners have shown true pride of ownership, and the home is surrounded by professional landscaping. As you enter this home—freshly painted throughout—you will immediately notice an abundance of natural light. Step inside the inviting foyer, which flows seamlessly into a spacious living room. The dining room provides the perfect backdrop for hosting family and friends, while the eat-in kitchen boasts brand-new stainless steel appliances, freshly painted cabinetry, a new chandelier, upgraded hardware, and direct access to the fabulous backyard. The heart of the home is the cozy family room, featuring new carpet, a built-in bar/cabinet area for entertaining, and a wood-burning fireplace with upgraded sliding glass doors. A convenient powder room completes the first floor. The second level offers new carpeting throughout. The expansive primary bedroom features a new ceiling fan, a walk-in closet, an additional separate closet, and an ensuite primary bath with a linen closet, alongside large windows that flood the room with natural sunlight. Three additional generously sized bedrooms with spacious closets and a full bathroom complete the upper level. Need even more space? The expansive, bright, unfinished walk-out basement is a blank canvas just waiting for your personal touch—ideal for a recreation room, home gym, or home office, with plenty of storage options remaining. The outdoor space is equally welcoming, featuring a fully fenced backyard with a wonderful entertaining setup, complete with a two-tiered composite deck and pergola—a true outdoor oasis! Prime location just minutes from the Springfield Metro, Burke VRE, Burke Lake Park, Fort Belvoir, the Pentagon, and a variety of shopping and dining options. Enjoy easy access to I-95, Fairfax County Parkway, and I-495.
For sale
$859,000
9511 Shipwright Dr, Burke, VA 22015
4beds
2,034sqft
Single Family Residence
Built in 1978
8,800 Square Feet Lot
$-- Zestimate®
$422/sqft
$8/mo HOA
What's special
Wood-burning fireplaceCozy family roomSurrounded by professional landscapingFully fenced backyardUpgraded hardwareAbundance of natural lightTwo-tiered composite deck
- 21 days
- 978
- 60
Zillow last checked:
Listing updated:
Listed by:
Kris Dixon 540-905-9339,
Berkshire Hathaway HomeServices PenFed Realty 5407359176
Source: Bright MLS,MLS#: VAFX2338246
Facts & features
Interior
Bedrooms & bathrooms
- Bedrooms: 4
- Bathrooms: 3
- Full bathrooms: 2
- 1/2 bathrooms: 1
- Main level bathrooms: 1
Basement
- Area: 800
Heating
- Heat Pump, Electric
Cooling
- Central Air, Ceiling Fan(s), Electric
Appliances
- Included: Microwave, Dishwasher, Disposal, Dryer, Exhaust Fan, Oven/Range - Electric, Refrigerator, Stainless Steel Appliance(s), Washer, Water Heater, Electric Water Heater
Features
- Attic, Bathroom - Tub Shower, Breakfast Area, Ceiling Fan(s), Central Vacuum, Dining Area, Floor Plan - Traditional, Formal/Separate Dining Room, Eat-in Kitchen, Primary Bath(s), Recessed Lighting, Walk-In Closet(s), Other
- Flooring: Carpet
- Windows: Window Treatments
- Basement: Connecting Stairway,Interior Entry,Exterior Entry,Rear Entrance,Shelving,Unfinished,Walk-Out Access,Windows
- Number of fireplaces: 1
- Fireplace features: Brick, Glass Doors, Wood Burning
Interior area
- Total structure area: 2,834
- Total interior livable area: 2,034 sqft
- Finished area above ground: 2,034
- Finished area below ground: 0
Video & virtual tour
Property
Parking
- Total spaces: 2
- Parking features: Garage Faces Front, Garage Door Opener, Inside Entrance, Attached, Driveway, Off Street
- Attached garage spaces: 2
- Has uncovered spaces: Yes
Accessibility
- Accessibility features: None
Features
- Levels: Three
- Stories: 3
- Patio & porch: Brick, Deck
- Exterior features: Extensive Hardscape, Lighting, Rain Gutters, Sidewalks
- Pool features: None
- Fencing: Wood
- Has view: Yes
- View description: Garden
Lot
- Size: 8,800 Square Feet
- Features: Backs to Trees, Front Yard, Landscaped, No Thru Street
Details
- Additional structures: Above Grade, Below Grade
- Parcel number: 0883 03 0047
- Zoning: 131
- Special conditions: Standard
Construction
Type & style
- Home type: SingleFamily
- Architectural style: Colonial,Traditional
- Property subtype: Single Family Residence
Materials
- Vinyl Siding
- Foundation: Slab
Condition
- Very Good
- New construction: No
- Year built: 1978
Utilities & green energy
- Sewer: Public Septic
- Water: Public
Community & HOA
Community
- Subdivision: Longwood Knolls
HOA
- Has HOA: Yes
- Services included: Common Area Maintenance
- HOA fee: $100 annually
Location
- Region: Burke
Financial & listing details
- Price per square foot: $422/sqft
- Tax assessed value: $811,940
- Annual tax amount: $9,366
- Date on market: 9/23/2026
- Listing agreement: Exclusive Right To Sell
- Inclusions: All Basement Freestanding Shelving.
- Ownership: Fee Simple
Estimated market value
Not available
Estimated sales range
Not available
Not available
Price history
| Date | Event | Price |
|---|---|---|
| 10/7/2026 | Listed for sale | $859,000$422/sqft |
Source:  Bright MLS #VAFX2338246 Report a problem Bright MLS #VAFX2338246 Report a problem | ||
| 9/26/2026 | Pending sale | $859,000$422/sqft |
Source: Bright MLS #VAFX2338246 Report a problem | ||
| 9/23/2026 | Listed for sale | $859,000+898%$422/sqft |
Source: Bright MLS #VAFX2338246 Report a problem | ||
| 3/10/1978 | Sold | $86,070$42/sqft |
Source: Agent Provided Report a problem | ||
Public tax history
| Year | Property taxes | Tax assessment |
|---|---|---|
| 2025 | $8,864 +2.5% | $766,750 +2.7% |
| 2024 | $8,647 +8.2% | $746,430 +5.4% |
| 2023 | $7,994 +1.2% | $708,370 +2.5% |
| 2022 | $7,900 | $690,890 +14.3% |
| 2021 | -- | $604,340 +3.3% |
| 2020 | $6,927 +4.5% | $585,280 +4.5% |
| 2019 | $6,632 | $560,340 |
| 2018 | $6,632 +4.7% | $560,340 +2.8% |
| 2017 | $6,331 +3.2% | $545,340 +2.9% |
| 2016 | $6,137 +9.2% | $529,770 +5.2% |
| 2015 | $5,618 +4.5% | $503,390 +4.3% |
| 2014 | $5,374 | $482,660 +1.1% |
| 2013 | -- | $477,350 +1.2% |
| 2012 | -- | $471,460 |
| 2011 | -- | $471,460 +1.5% |
| 2010 | -- | $464,580 -3.1% |
| 2009 | -- | $479,500 -11% |
| 2008 | -- | $538,890 -5.2% |
| 2007 | -- | $568,290 +76.6% |
| 2003 | -- | $321,855 +18% |
| 2002 | -- | $272,760 +19% |
| 2001 | -- | $229,210 |
Find assessor info on the county website
Monthly payment
Est. payment
Payment breakdown
Explore the cost of this home by adjusting the details. Changes won't be saved.Climate risks
Neighborhood: 22015
Nearby schools
Schools provided by the listing agent
- Elementary: Cherry Run
- Middle: Lake Braddock Secondary School
- High: Lake Braddock
- District: Fairfax County Public Schools
Source: Bright MLS. This data may not be complete. We recommend contacting the local school district to confirm school assignments for this home.
Similar homes
- $799,9004 bd3 ba2.2k sqft8014 W Point Dr, Springfield, VA 22153For Sale

 MLS ID #VAFX2344734, Christine Richardson, Weichert Company of Virginia. Bright MLS
 - $895,0004 bd4 ba1.6k sqft9065 Northedge Dr, Springfield, VA 22153For Sale
 MLS ID #VAFX2339984, Michelle Doherty, RLAH @properties. Bright MLS
 - $925,0004 bd4 ba2.4k sqft8403 Greeley Blvd, Springfield, VA 22152For Sale
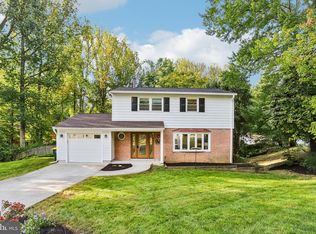 MLS ID #VAFX2342142, Jillian Keck Hogan, Corcoran McEnearney. Bright MLS
 - $886,0005 bd3 ba2.6k sqft7840 Brompton St, Springfield, VA 22152For Sale
 MLS ID #VAFX2344522, Steve McIlvaine, KW United. Bright MLS
 - $860,0003 bd4 ba2.4k sqft7506 Irene Ct, Springfield, VA 22153For SaleMLS ID #VAFX2315078, Doreen Gagne, Century 21 Redwood Realty. Bright MLS
- $825,0005 bd3 ba2.2k sqft4703 Tara Dr, Fairfax, VA 22032For SaleMLS ID #VAFX2338580, Denean Lee Jones, Redfin Corporation. Bright MLS
- $799,0004 bd3 ba3k sqft6604 Grey Fox Dr, Springfield, VA 22152For SaleMLS ID #VAFX2339542, Matias Leiva, Keller Williams Realty. Bright MLS
- $664,9994 bd3 ba2.2k sqft9419 William Kirk Ln, Burke, VA 22015For SaleMLS ID #VAFX2340062, Maltianna Livingston, Compass. Bright MLS
- $839,9005 bd2 ba2.5k sqft8923 Cromwell Dr, Springfield, VA 22151For SaleMLS ID #VAFX2332400, Frank Tavares, Pearson Smith Realty, LLC. Bright MLS
- $779,0004 bd3 ba2k sqft5506 Ventnor Ln, Springfield, VA 22151For SaleMLS ID #VAFX2335892, Frank Tavares, Pearson Smith Realty, LLC. Bright MLS
- $925,0004 bd4 ba1.8k sqft5520 Southampton Dr, Springfield, VA 22151For SaleMLS ID #VAFX2333530, Richard Villegas, Vibo Realty & Management LLC. Bright MLS
- $850,0004 bd3 ba2.2k sqft12824 Mount Royal Ln, Fairfax, VA 22033For SaleMLS ID #VAFX2339014, Jaenho Oh, EXP Realty, LLC. Bright MLS
- $859,9003 bd3 ba1.4k sqft7807 Freehollow Dr, Falls Church, VA 22042For SaleMLS ID #VAFX2340070, Ed Torres, Samson Properties. Bright MLS
- $679,9003 bd4 ba2.1k sqft5502 Beaconsfield Ct, Burke, VA 22015For SaleMLS ID #VAFX2341302, John Evans, Paul Wesley Real Estate. Bright MLS
- $629,9003 bd3 ba1.8k sqft6014 Ticonderoga Ct, Burke, VA 22015For SaleMLS ID #VAFX2338770, Isha Katohora, EXP Realty, LLC. Bright MLS
- $950,0004 bd3 ba2.1k sqft4509 Wakefield Chapel Rd, Annandale, VA 22003For SaleMLS ID #VAFX2328706, Tammy Le, Redfin Corporation. Bright MLS
- $800,0004 bd3 ba2.7k sqft3426 Pellinore Pl, Annandale, VA 22003For SaleMLS ID #VAFX2339060, Cole Kelly, KW United. Bright MLS
- $739,9004 bd3 ba1.1k sqft5500 Corot Ct, Fairfax, VA 22032For SaleMLS ID #VAFX2334678, Kristina Inglis, EXP Realty, LLC. Bright MLS
- $798,8884 bd3 ba2.7k sqftFountainbleau, Annandale, VA 22003For SaleMLS ID #VAFX2326744, Nathan Arnold, eXp Realty LLC. Bright MLS
- $740,0004 bd4 ba2.4k sqft8114 Orville St, Alexandria, VA 22309For SaleMLS ID #VAFX2342018, TALITHIA MORRIS, EXP Realty, LLC. Bright MLS
