Welcome to this beautifully maintained Essex Model Colonial, ideally situated on a premium parkland lot in the sought-after Greenbriar community. Backing to parkland and mature trees, this exceptional setting offers privacy, tranquility, and beautiful natural views. Inside, this spacious home offers 4 bedrooms, 2.5 baths, approximately 2,231 square feet, and a 2-car attached garage. The versatile floor plan provides generous living spaces and a comfortable flow, ideal for both everyday living and entertaining. Beautiful updates and thoughtful improvements add to the home’s appeal. Step outside to an inviting outdoor retreat featuring a spacious level lawn, expansive brick patio, and comfortable outdoor seating—perfect for entertaining, dining al fresco, or relaxing while enjoying the peaceful surroundings. Located in one of Fairfax County’s most desirable neighborhoods, Greenbriar offers NO HOA, along with wonderful community amenities including a pool and neighborhood parks. Enjoy convenient access to top-rated schools, shopping, dining, Fairfax County Parkway, Routes 50 and 28, I-66, and Dulles International Airport.
For sale
$875,000
12824 Mount Royal Ln, Fairfax, VA 22033
4beds
2,231sqft
Single Family Residence
Built in 1969
0.33 Acres Lot
$-- Zestimate®
$392/sqft
$-- HOA
What's special
Premium parkland lotExpansive brick patioInviting outdoor retreatSpacious level lawnComfortable outdoor seating
- 8 days
- 1,939
- 122
Likely to sell faster than
Zillow last checked:
Listing updated:
Listed by:
Jaenho Oh 703-772-7275,
EXP Realty, LLC 8333357433
Source: Bright MLS,MLS#: VAFX2339014
Facts & features
Interior
Bedrooms & bathrooms
- Bedrooms: 4
- Bathrooms: 3
- Full bathrooms: 2
- 1/2 bathrooms: 1
- Main level bathrooms: 1
Rooms
- Room types: Living Room, Dining Room, Primary Bedroom, Bedroom 2, Bedroom 3, Bedroom 4, Kitchen, Family Room, Office
Primary bedroom
- Features: Flooring - Carpet
- Level: Upper
- Area: 234 Square Feet
- Dimensions: 18 X 13
Bedroom 2
- Features: Flooring - Carpet
- Level: Upper
- Area: 132 Square Feet
- Dimensions: 12 X 11
Bedroom 3
- Features: Flooring - Carpet
- Level: Upper
- Area: 121 Square Feet
- Dimensions: 11 X 11
Bedroom 4
- Features: Flooring - Carpet
- Level: Upper
- Area: 110 Square Feet
- Dimensions: 10 X 11
Dining room
- Features: Flooring - HardWood
- Level: Main
- Area: 156 Square Feet
- Dimensions: 12 X 13
Family room
- Features: Flooring - HardWood
- Level: Main
- Area: 224 Square Feet
- Dimensions: 16 X 14
Kitchen
- Features: Flooring - Ceramic Tile
- Level: Main
- Area: 198 Square Feet
- Dimensions: 11 X 18
Living room
- Features: Flooring - HardWood
- Level: Main
- Area: 169 Square Feet
- Dimensions: 13 X 13
Office
- Features: Flooring - HardWood
- Level: Main
- Area: 143 Square Feet
- Dimensions: 11 X 13
Heating
- Forced Air, Natural Gas
Cooling
- Ceiling Fan(s), Central Air, Electric
Appliances
- Included: Microwave, Dishwasher, Disposal, Dryer, Ice Maker, Refrigerator, Cooktop, Washer, Gas Water Heater
- Laundry: Main Level
Features
- Breakfast Area, Ceiling Fan(s), Dining Area, Family Room Off Kitchen, Open Floorplan, Formal/Separate Dining Room, Eat-in Kitchen, Kitchen - Table Space, Bathroom - Tub Shower, Bathroom - Walk-In Shower, Recessed Lighting, Store/Office, Walk-In Closet(s)
- Flooring: Carpet, Ceramic Tile, Hardwood, Wood
- Has basement: No
- Number of fireplaces: 1
Interior area
- Total structure area: 2,231
- Total interior livable area: 2,231 sqft
- Finished area above ground: 2,231
- Finished area below ground: 0
Property
Parking
- Total spaces: 2
- Parking features: Garage Faces Front, Garage Door Opener, Asphalt, Attached, Driveway, On Street
- Attached garage spaces: 2
- Has uncovered spaces: Yes
Accessibility
- Accessibility features: None
Features
- Levels: Two
- Stories: 2
- Patio & porch: Patio
- Pool features: Community
Lot
- Size: 0.33 Acres
- Features: Backs - Parkland, Backs to Trees, Front Yard, Landscaped, Rear Yard, Wooded
Details
- Additional structures: Above Grade, Below Grade
- Parcel number: 0454 03430023
- Zoning: 131
- Special conditions: Standard
Construction
Type & style
- Home type: SingleFamily
- Architectural style: Colonial
- Property subtype: Single Family Residence
Materials
- Brick, Vinyl Siding
- Foundation: Concrete Perimeter
- Roof: Asphalt
Condition
- New construction: No
- Year built: 1969
Utilities & green energy
- Sewer: Public Sewer
- Water: Public
Community & HOA
Community
- Subdivision: Greenbriar
HOA
- Has HOA: No
Location
- Region: Fairfax
Financial & listing details
- Price per square foot: $392/sqft
- Tax assessed value: $830,930
- Annual tax amount: $9,585
- Date on market: 9/2/2026
- Listing agreement: Exclusive Right To Sell
- Listing terms: Cash,Conventional,FHA,VA Loan
- Ownership: Fee Simple
Estimated market value
Not available
Estimated sales range
Not available
Not available
Price history
| Date | Event | Price |
|---|---|---|
| 9/2/2026 | Listed for sale | $875,000+6.1%$392/sqft |
Source:  Bright MLS #VAFX2339014 Report a problem Bright MLS #VAFX2339014 Report a problem | ||
| 4/19/2022 | Sold | $825,000+10.1%$370/sqft |
Source: Bright MLS #VAFX2055702 Report a problem | ||
| 3/28/2022 | Pending sale | $749,000$336/sqft |
Source: Bright MLS #VAFX2055702 Report a problem | ||
| 3/24/2022 | Listed for sale | $749,000+134.1%$336/sqft |
Source: Bright MLS #VAFX2055702 Report a problem | ||
| 6/24/2002 | Sold | $319,900+65.8%$143/sqft |
Source: Public Record Report a problem | ||
| 2/1/1996 | Sold | $193,000$87/sqft |
Source: Public Record Report a problem | ||
Public tax history
| Year | Property taxes | Tax assessment |
|---|---|---|
| 2025 | $9,200 +8.7% | $795,880 +8.9% |
| 2024 | $8,466 +2.7% | $730,770 |
| 2023 | $8,247 +13.3% | $730,770 +14.8% |
| 2022 | $7,281 | $636,740 +12.6% |
| 2021 | -- | $565,600 +9.4% |
| 2020 | $6,118 +1.1% | $516,970 +1.1% |
| 2019 | $6,050 +1.4% | $511,170 +1.4% |
| 2018 | $5,964 +7.1% | $503,940 +5.1% |
| 2017 | $5,568 +3.3% | $479,610 +3.1% |
| 2016 | $5,390 +1.9% | $465,260 -1.8% |
| 2015 | $5,288 +2.7% | $473,870 +2.5% |
| 2014 | $5,147 | $462,250 +8% |
| 2013 | -- | $427,920 +4.3% |
| 2012 | -- | $410,430 +3.1% |
| 2011 | -- | $398,200 +0.3% |
| 2010 | -- | $396,920 -4.8% |
| 2009 | -- | $417,120 -9.4% |
| 2008 | -- | $460,240 -7.1% |
| 2007 | -- | $495,470 +69.7% |
| 2003 | -- | $291,905 +13.6% |
| 2002 | -- | $256,905 +13% |
| 2001 | -- | $227,350 |
Find assessor info on the county website
Monthly payment
Est. payment
Payment breakdown
Explore the cost of this home by adjusting the details. Changes won't be saved.Climate risks
Neighborhood: Greenbriar
Nearby schools
Schools provided by the listing agent
- Elementary: Greenbriar East
- Middle: Rocky Run
- High: Chantilly
- District: Fairfax County Public Schools
Source: Bright MLS. This data may not be complete. We recommend contacting the local school district to confirm school assignments for this home.
Similar homes
- $874,9004 bd4 ba2.6k sqft12506 Charles Stewart Ct, Fairfax, VA 22033For Sale
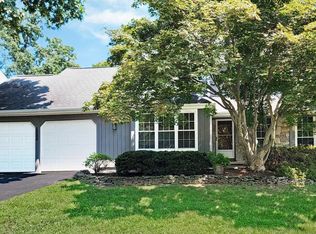
 MLS ID #VAFX2337428, Ann Romer, Weichert, REALTORS. Bright MLS
 - $869,0003 bd3 ba2.3k sqft4003 Middle Ridge Dr, Fairfax, VA 22033For Sale
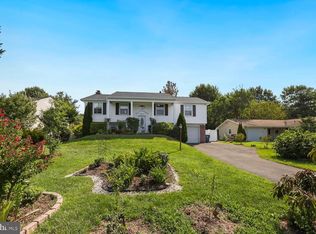 MLS ID #VAFX2337318, Jake Barney, Redfin Corporation. Bright MLS
 - $925,0004 bd4 ba3k sqft3894 Plum Run Ct, Fairfax, VA 22033For Sale
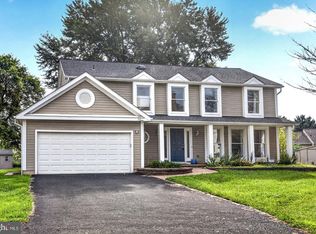 MLS ID #VAFX2339626, Cristina Dougherty, Paul Wesley Real Estate. Bright MLS
 - $--3 bd4 ba1.6k sqft3902 Kathryn Jean Ct, Fairfax, VA 22033Auction
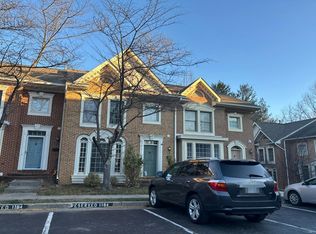 Auction.com 2
 - $869,0004 bd3 ba2.6k sqft3507 Stringfellow Ct, Fairfax, VA 22033For SaleMLS ID #VAFX2318922, Timothy Hopkins, Keller Williams Realty. Bright MLS
- $799,0003 bd4 ba1.9k sqft12880 Fair Valley Ct, Fairfax, VA 22033For SaleMLS ID #VAFX2340238, Joey Ugast, Serhant. Bright MLS
- $875,0004 bd2 ba2.3k sqft12830 Oxon Rd, Herndon, VA 20171For SaleMLS ID #VAFX2303616, Sharron Jones, Weichert, REALTORS. Bright MLS
- $1,000,0005 bd4 ba2.8k sqft12400 Alexander Cornell Dr, Fairfax, VA 22033For SaleMLS ID #VAFX2331588, Amy O'Rourke, Compass. Bright MLS
- $890,0004 bd3 ba2.1k sqft3149 Southfield Dr, Herndon, VA 20171For SaleMLS ID #VAFX2318788, Sunny Lee, NBI Realty, LLC. Bright MLS
- $810,0004 bd3 ba2k sqft11720 Briggs Ct, Fairfax, VA 22030For SaleMLS ID #VAFX2331944, Heather Fry, Capital Center. Bright MLS
- $659,0004 bd4 ba2.4k sqft3957 Rosebay Ct, Fairfax, VA 22033For SaleMLS ID #VAFX2339896, Keith Min, Samson Properties. Bright MLS
- $819,5004 bd4 ba2.9k sqft4519 Fair Valley Dr, Fairfax, VA 22033For SaleMLS ID #VAFX2335698, Gye Kim, GSHwang Realty. Bright MLS
- $819,9004 bd4 ba2.9k sqft5559 Sequoia Farms Dr, Centreville, VA 20120For SaleMLS ID #VAFX2339644, Lisa Wallace, Keller Williams Fairfax Gateway. Bright MLS
- $845,0003 bd4 ba1.8k sqft13102 Forest Mist Ln, Fairfax, VA 22033For SaleMLS ID #VAFX2337142, Cheryl Smith, Keller Williams Fairfax Gateway. Bright MLS
- $824,9003 bd4 ba2.6k sqft4109 Leclair Ct, Fairfax, VA 22033For SaleMLS ID #VAFX2331554, Carolyn Young, Samson Properties. Bright MLS
- $849,0003 bd4 ba2.4k sqft4118 Brookgreen Dr, Fairfax, VA 22033For SaleMLS ID #VAFX2321862, Howard Whang, Samson Properties. Bright MLS
- $850,0003 bd4 ba2.5k sqft13222 Goose Pond Ln, Fairfax, VA 22033For SaleMLS ID #VAFX2329376, Judy Gamble, Samson Properties. Bright MLS
- $785,0004 bd2 ba1.9k sqft4016 Mapleton Dr, Chantilly, VA 20151For SaleMLS ID #VAFX2336528, Marjorie Barr, EXP Realty, LLC. Bright MLS
- $700,0004 bd4 ba2.1k sqft3859 Zelkova Ct, Fairfax, VA 22033For SaleMLS ID #VAFX2334352, Mr. Jonathan S Lahey, EXP Realty, LLC. Bright MLS
- $599,0004 bd2 ba2k sqft4125 Lees Corner Rd, Chantilly, VA 20151For SaleMLS ID #VAFX2337614, Joe Dettor, Keller Williams Fairfax Gateway. Bright MLS
