Don't miss the chance to own this gardener’s dream home, situated on a spacious 1/2-acre lot. This well-maintained property features 4 bedrooms and 2.5 bathrooms. Large windows create an open and bright atmosphere throughout the house, highlighting the hardwood floors on every level and the freshly painted interior. The home also offers an open kitchen with granite countertops and stainless steel appliances, which adjoins a family room featuring a wood-burning fireplace. Additionally, the master bedroom includes its own private fireplace. Recent updates include a new HVAC system installed in 2015 and a brand-new roof from 2026.
Coming soon 08/20
Street View
$890,000
3149 Southfield Dr, Herndon, VA 20171
4beds
2,193sqft
:
Get pre-qualified$5,635/mo
Single Family Residence
Built in 1972
0.51 Acres Lot
$904,700 Zestimate®
$406/sqft
$8/mo HOA
What's special
- 1 day |
- 106 |
- 3 |
Zillow last checked:
Listing updated:
Listed by:
Sunny Lee 703-623-6639,
NBI Realty, LLC 7032440081,
Co-Listing Agent: Heejeong Kim Latimer 202-345-0465,
NBI Realty, LLC
Source: Bright MLS,MLS#: VAFX2318788
Facts & features
Interior
Bedrooms & bathrooms
- Bedrooms: 4
- Bathrooms: 3
- Full bathrooms: 2
- 1/2 bathrooms: 1
- Main level bathrooms: 1
Basement
- Area: 0
Heating
- Heat Pump, Electric
Cooling
- Central Air, Electric
Appliances
- Included: Electric Water Heater
Features
- Flooring: Hardwood
- Has basement: No
- Number of fireplaces: 2
Interior area
- Total structure area: 2,193
- Total interior livable area: 2,193 sqft
- Finished area above ground: 2,193
- Finished area below ground: 0
Property
Parking
- Total spaces: 2
- Parking features: Garage Faces Front, Attached
- Attached garage spaces: 2
Accessibility
- Accessibility features: None
Features
- Levels: Two
- Stories: 2
- Pool features: None
Lot
- Size: 0.51 Acres
Details
- Additional structures: Above Grade, Below Grade
- Parcel number: 0354 02 0008
- Zoning: 111
- Special conditions: Standard
Construction
Type & style
- Home type: SingleFamily
- Architectural style: Colonial
- Property subtype: Single Family Residence
Materials
- Vinyl Siding
- Foundation: Concrete Perimeter
Condition
- New construction: No
- Year built: 1972
Utilities & green energy
- Sewer: Septic = # of BR
- Water: Public
Community & HOA
Community
- Subdivision: Southfield
HOA
- Has HOA: Yes
- HOA fee: $100 annually
- HOA name: SOUTHFIELD
Location
- Region: Herndon
Financial & listing details
- Price per square foot: $406/sqft
- Tax assessed value: $779,140
- Annual tax amount: $8,987
- Date on market: 8/20/2026
- Listing agreement: Exclusive Right To Sell
- Ownership: Fee Simple
Estimated market value
$904,700
$859,000 - $959,000
$3,859/mo
Price history
| Date | Event | Price |
|---|---|---|
| 10/16/2018 | Listing removed | $2,800$1/sqft |
Source: Everland Realty LLC #1002068700 Report a problem | ||
| 9/5/2018 | Price change | $2,800-3.4%$1/sqft |
Source: Everland Realty LLC #1002068700 Report a problem | ||
| 7/19/2018 | Listed for rent | $2,900$1/sqft |
Source: Everland Realty LLC #1002068700 Report a problem | ||
| 7/2/2007 | Sold | $567,500+14.9%$259/sqft |
Source: Public Record Report a problem | ||
| 11/30/2004 | Sold | $494,000$225/sqft |
Source: Public Record Report a problem | ||
Public tax history
| Year | Property taxes | Tax assessment |
|---|---|---|
| 2025 | $8,778 +2.3% | $759,370 +2.5% |
| 2024 | $8,579 +1.1% | $740,520 -1.6% |
| 2023 | $8,489 +3.7% | $752,230 +5% |
| 2022 | $8,188 | $716,070 +13.6% |
| 2021 | -- | $630,210 +5.6% |
| 2020 | $7,063 +2.8% | $596,800 +2.8% |
| 2019 | $6,871 -1.4% | $580,550 -1.4% |
| 2018 | $6,968 +8.8% | $588,730 +6.7% |
| 2017 | $6,407 +0.2% | $551,810 |
| 2016 | $6,393 +3.8% | $551,810 |
| 2015 | $6,158 +4.8% | $551,810 +4.5% |
| 2014 | $5,879 | $527,930 +5.7% |
| 2013 | -- | $499,390 |
| 2012 | -- | $499,390 +5.1% |
| 2011 | -- | $475,210 +0.3% |
| 2010 | -- | $473,680 -3.8% |
| 2009 | -- | $492,330 -6.4% |
| 2008 | -- | $525,740 -1.6% |
| 2007 | -- | $534,140 +64.6% |
| 2003 | -- | $324,450 +23.2% |
| 2002 | -- | $263,425 +29.8% |
| 2001 | -- | $202,870 |
Find assessor info on the county website
Monthly payment
Est. payment
Payment breakdown
Explore the cost of this home by adjusting the details. Changes won't be saved.Climate risks
Neighborhood: Difficult Run
Nearby schools
GreatSchools rating
- 9/10Crossfield Elementary SchoolGrades: PK-6Distance: 1.3 mi
- 9/10Carson Middle SchoolGrades: 7-8Distance: 2.7 mi
- 9/10Oakton High SchoolGrades: 9-12Distance: 5.5 mi
Schools provided by the listing agent
- Elementary: Crossfield
- Middle: Carson
- High: Oakton
- District: Fairfax County Public Schools
Source: Bright MLS. This data may not be complete. We recommend contacting the local school district to confirm school assignments for this home.
- $882,4003 bd3 ba2k sqft3147 Southfield Dr, Herndon, VA 20171Off Market
- $963,6004 bd3 ba2k sqft12514 Northern Valley Ct, Herndon, VA 20171Off Market
- $868,8004 bd3 ba2.1k sqft3148 Southfield Dr, Herndon, VA 20171Off Market

- $938,1004 bd-- ba2.7k sqft3153 Southfield Dr, Herndon, VA 20171Off Market

- $945,8003 bd2 ba2.3k sqft3143 Searsmont Pl, Herndon, VA 20171Off Market
- $941,9005 bd3 ba2k sqft3150 Southfield Dr, Herndon, VA 20171Off Market
- $835,1003 bd2 ba1.3k sqft12515 Northern Valley Ct, Herndon, VA 20171Off Market
- $895,3004 bd2 ba1.7k sqft3146 Southfield Dr, Herndon, VA 20171Off Market
A local agent can set up tours, give advice and negotiate with sellers.
Similar homes
- $--4 bd4 ba2k sqft2606 Thomas Young Ln, Herndon, VA 20171Auction
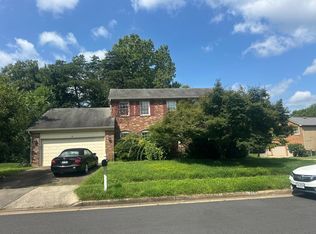 Auction.com 2
 - $825,0003 bd3 ba1.8k sqft2202 Jester Ct, Reston, VA 20191For Sale

 MLS ID #VAFX2329630, Kyle Toomey, Compass. Bright MLS
 - $875,0004 bd3 ba2k sqft12348 Coleraine Ct, Reston, VA 20191For Sale
 MLS ID #VAFX2332252, Nada Gagliardi, Keller Williams Capital Properties. Bright MLS
 - $975,0004 bd3 ba2.8k sqft13425 Alfred Mill Ct, Herndon, VA 20171For Sale
 MLS ID #VAFX2332974, Joseph Dedekind, LPT Realty, LLC. Bright MLS
 - $829,0003 bd3 ba1.3k sqft3425 W Ox Rd, Herndon, VA 20171For SaleMLS ID #VAFX2319314, Michael Boateng, Capital Gold Realty. Bright MLS
- $749,9954 bd2 ba1.9k sqft3012 Summershade Ct, Herndon, VA 20171For SaleMLS ID #VAFX2328348, Arjun Bukke, Samson Properties. Bright MLS
- $860,0005 bd4 ba2.5k sqft12620 Holkein Dr, Herndon, VA 20171For SaleMLS ID #VAFX2319666, Ritu Desai, Samson Properties. Bright MLS
- $899,0005 bd3 ba2.8k sqft3213 Allness Ln, Herndon, VA 20171For SaleMLS ID #VAFX2322326, Kathryn Schmitt, Compass. Bright MLS
- $920,0004 bd3 ba2.6k sqft3507 Stringfellow Ct, Fairfax, VA 22033For SaleMLS ID #VAFX2318922, Timothy Hopkins, Keller Williams Realty. Bright MLS
- $924,0004 bd4 ba3.1k sqft13209 Ashvale Dr, Fairfax, VA 22033For SaleMLS ID #VAFX2309508, Andrea Woodhouse, Compass. Bright MLS
- $975,0003 bd3 ba2.6k sqft11334 Waples Mill Rd, Oakton, VA 22124For SaleMLS ID #VAFX2327058, Roberto Roncales, Keller Williams Realty. Bright MLS
- $864,0005 bd3 ba2.4k sqft12312 Coleraine Ct, Reston, VA 20191For SaleMLS ID #VAFX2320676, Candyce Astroth, Samson Properties. Bright MLS
- $950,0004 bd4 ba3.2k sqft13607 White Barn Ln, Herndon, VA 20171For SaleMLS ID #VAFX2323512, Meredith Hannan, Century 21 Redwood Realty. Bright MLS
- $785,0004 bd3 ba2k sqft13626 Old Dairy Rd, Herndon, VA 20171For SaleMLS ID #VAFX2325356, Tony Saa, Samson Properties. Bright MLS
- $795,5003 bd3 ba1.8k sqft13146 Lazy Glen Ct, Herndon, VA 20171For SaleMLS ID #VAFX2325570, Rajasekhar Allam, Maram Realty, LLC. Bright MLS
- $1,200,0004 bd3 ba2.5k sqft2711 Mustang Dr, Herndon, VA 20171For SaleMLS ID #VAFX2320454, Bryan Felder, Real Broker, LLC. Bright MLS
- $750,0004 bd4 ba2.7k sqft2320 Rosedown Dr, Reston, VA 20191For SaleMLS ID #VAFX2333422, Jennifer Young, Keller Williams Realty. Bright MLS
- $760,0004 bd3 ba1.1k sqft2929 Ashdown Forest Dr, Herndon, VA 20171For SaleMLS ID #VAFX2328430, Michael Wang, Realty Aspire. Bright MLS
- $949,5005 bd4 ba3.1k sqft13159 Ladybank Ln, Herndon, VA 20171For SaleMLS ID #VAFX2313494, Gomathi Nagaraj, Samson Properties. Bright MLS
- $835,0004 bd4 ba2k sqft4500 Stone Pine Ct, Chantilly, VA 20151For SaleMLS ID #VAFX2326672, Ram Balasubramanian, Samson Properties. Bright MLS
