Nestled in the charming West Ox Cluster, this delightful split foyer home offers a perfect blend of comfort and convenience. Built in 1982, this well-maintained residence boasts 4 spacious bedrooms and 3 full bathrooms, making it an ideal retreat for those seeking both space and style. Step inside to discover a fully finished basement that invites endless possibilities-whether it's a cozy family room, a home office, or a play area for hobbies. The heart of the home features a warm and inviting fireplace, perfect for creating cherished memories during chilly evenings. With an attached garage and driveway parking, convenience is at your fingertips. The exterior, adorned with durable aluminum siding, complements the lush 0.2-acre lot, providing ample outdoor space for gardening, entertaining, or simply enjoying the serene surroundings. Located in a vibrant neighborhood, you'll find yourself just moments away from local parks, shopping centers, and dining options that cater to every palate. The community atmosphere is enhanced by nearby recreational facilities, making it easy to embrace an active lifestyle. This home is not just a place to live; it's a gateway to a lifestyle filled with comfort, community, and convenience. Don't miss the opportunity to make this charming residence your own and experience all that West Ox Cluster has to offer!
For sale
$770,000
2929 Ashdown Forest Dr, Herndon, VA 20171
4beds
1,137sqft
:
Get pre-qualified$5,002/mo
Single Family Residence
Built in 1982
8,500 Square Feet Lot
$-- Zestimate®
$677/sqft
$77/mo HOA
What's special
Fully finished basementWarm and inviting fireplaceAttached garageDurable aluminum sidingSplit foyer homeDriveway parking
- 9 days |
- 388 |
- 18 |
Zillow last checked:
Listing updated:
Listed by:
Michael Wang 703-485-6378,
Realty Aspire 7034290188
Source: Bright MLS,MLS#: VAFX2328430
Facts & features
Interior
Bedrooms & bathrooms
- Bedrooms: 4
- Bathrooms: 3
- Full bathrooms: 3
- Main level bathrooms: 2
- Main level bedrooms: 3
Basement
- Area: 0
Heating
- Heat Pump, Electric
Cooling
- Central Air, Electric
Appliances
- Included: Electric Water Heater
Features
- Basement: Finished
- Number of fireplaces: 1
Interior area
- Total structure area: 1,137
- Total interior livable area: 1,137 sqft
- Finished area above ground: 1,137
- Finished area below ground: 0
Property
Parking
- Total spaces: 2
- Parking features: Garage Faces Front, Inside Entrance, Attached, Driveway
- Attached garage spaces: 2
- Has uncovered spaces: Yes
Accessibility
- Accessibility features: None
Features
- Levels: Split Foyer,Two
- Stories: 2
- Pool features: None
Lot
- Size: 8,500 Square Feet
Details
- Additional structures: Above Grade, Below Grade
- Parcel number: 0253 06 0013
- Zoning: 131
- Special conditions: Standard
Construction
Type & style
- Home type: SingleFamily
- Property subtype: Single Family Residence
Materials
- Aluminum Siding
- Foundation: Block
Condition
- New construction: No
- Year built: 1982
Utilities & green energy
- Sewer: Public Sewer
- Water: Public
Community & HOA
Community
- Subdivision: West Ox Cluster
HOA
- Has HOA: Yes
- HOA fee: $232 quarterly
Location
- Region: Herndon
Financial & listing details
- Price per square foot: $677/sqft
- Tax assessed value: $670,990
- Annual tax amount: $7,739
- Date on market: 7/17/2026
- Listing agreement: Exclusive Right To Sell
- Ownership: Fee Simple
Estimated market value
Not available
Estimated sales range
Not available
$3,224/mo
Price history
| Date | Event | Price |
|---|---|---|
| 7/17/2026 | Listed for sale | $770,000+83.3%$677/sqft |
Source:  Bright MLS #VAFX2328430 Report a problem Bright MLS #VAFX2328430 Report a problem | ||
| 9/11/2018 | Sold | $420,000-9.7%$369/sqft |
Source: Public Record Report a problem | ||
| 8/17/2018 | Pending sale | $465,000$409/sqft |
Source: Windows Over Washington Realty Group, LLC #1001578816 Report a problem | ||
| 7/12/2018 | Price change | $465,000-2.9%$409/sqft |
Source: Windows Over Washington Realty Group, LLC #1001578816 Report a problem | ||
| 6/22/2018 | Listed for sale | $479,000+18.6%$421/sqft |
Source: Windows Over Washington Realty Group, LLC #1001578816 Report a problem | ||
| 6/14/2018 | Sold | $403,750-21.8%$355/sqft |
Source: Public Record Report a problem | ||
| 5/24/2018 | Price change | $516,000+29.3%$454/sqft |
Source: Windows Over Washington Realty Group, LLC #1001578816 Report a problem | ||
| 4/26/2018 | Listed for sale | -- |
Source: Auction.com Report a problem | ||
| 3/14/2018 | Listing removed | $398,926$351/sqft |
Source: Auction.com Report a problem | ||
| 3/7/2018 | Listed for sale | -- |
Source: Auction.com Report a problem | ||
Public tax history
| Year | Property taxes | Tax assessment |
|---|---|---|
| 2025 | $7,084 +4.2% | $612,780 +4.4% |
| 2024 | $6,797 +6.2% | $586,690 +3.5% |
| 2023 | $6,397 +7.6% | $566,890 +9.1% |
| 2022 | $5,943 | $519,740 +3.4% |
| 2021 | -- | $502,630 +10.7% |
| 2020 | $5,372 +0.5% | $453,870 +0.5% |
| 2019 | $5,344 +0.5% | $451,540 +0.5% |
| 2018 | $5,317 +8.3% | $449,240 +6.2% |
| 2017 | $4,911 +5.2% | $422,960 +5% |
| 2016 | $4,666 +6.1% | $402,770 +2.2% |
| 2015 | $4,398 +11.9% | $394,080 +11.7% |
| 2014 | $3,929 | $352,880 |
| 2013 | -- | $352,880 +4% |
| 2012 | -- | $339,430 +4.6% |
| 2011 | -- | $324,420 +6.6% |
| 2010 | -- | $304,340 -8.6% |
| 2009 | -- | $332,950 -11.5% |
| 2008 | -- | $376,230 -16.8% |
| 2007 | -- | $452,320 +85.1% |
| 2003 | -- | $244,360 +10% |
| 2002 | -- | $222,145 +21% |
| 2001 | -- | $183,590 |
Find assessor info on the county website
Monthly payment
Est. payment
Payment breakdown
Explore the cost of this home by adjusting the details. Changes won't be saved.Climate risks
Neighborhood: 20171
Nearby schools
GreatSchools rating
- 9/10Crossfield Elementary SchoolGrades: PK-6Distance: 1.8 mi
- 9/10Carson Middle SchoolGrades: 7-8Distance: 1.4 mi
- 9/10Oakton High SchoolGrades: 9-12Distance: 6.8 mi
Schools provided by the listing agent
- Elementary: Crossfield
- Middle: Carson
- High: Oakton
- District: Fairfax County Public Schools
Source: Bright MLS. This data may not be complete. We recommend contacting the local school district to confirm school assignments for this home.
- $739,7003 bd2 ba1.8k sqft2927 Ashdown Forest Dr, Herndon, VA 20171Off Market
- $745,0004 bd3 ba1.6k sqft2931 Ashdown Forest Dr, Herndon, VA 20171Off Market

- $683,3003 bd2 ba1k sqft13011 Rock Spray Ct, Herndon, VA 20171Off Market
- $740,0004 bd2 ba1.9k sqft13010 Rock Spray Ct, Herndon, VA 20171Sold
- $710,1003 bd3 ba1.2k sqft2928 Ashdown Forest Dr, Herndon, VA 20171Off Market
- $670,2003 bd3 ba1.1k sqft2925 Ashdown Forest Dr, Herndon, VA 20171Off Market
- $659,5003 bd2 ba1.1k sqft2933 Ashdown Forest Dr, Herndon, VA 20171Off Market
- $715,0004 bd3 ba1.1k sqft13009 Rock Spray Ct, Herndon, VA 20171Sold
A local agent can set up tours, give advice and negotiate with sellers.
Similar homes
- $829,0003 bd3 ba1.3k sqft3425 W Ox Rd, Herndon, VA 20171For Sale
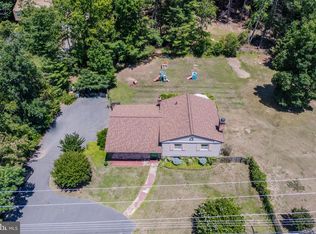
 MLS ID #VAFX2319314, Michael Boateng, Capital Gold Realty. Bright MLS
 - $--2 bd2 ba1.1k sqft13354 Feldman Pl, Herndon, VA 20170Auction
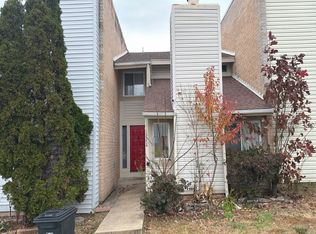 Auction.com 2
 - $735,0003 bd2 ba1.5k sqft4133 Point Hollow Ln, Fairfax, VA 22033For Sale
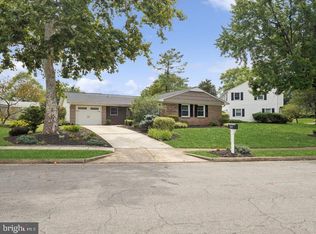 MLS ID #VAFX2329648, Karen Crowe, Coldwell Banker Realty. Bright MLS
 - $825,0004 bd3 ba1.3k sqft13143 Melville Ln, Fairfax, VA 22033For Sale
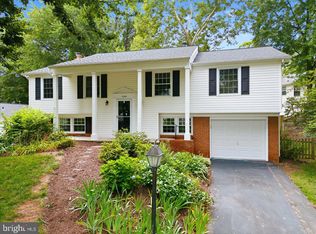 MLS ID #VAFX2328784, Meghan Pachas, Realty ONE Group Old Towne. Bright MLS
 - $689,9004 bd3 ba1.4k sqft416 Virginia Ave, Herndon, VA 20170For SaleMLS ID #VAFX2328222, Saul Semidey, Smart Realty, LLC. Bright MLS
- $765,0003 bd3 ba1.6k sqft2422 Ivywood Rd, Reston, VA 20191For SaleMLS ID #VAFX2323174, Saad Jamil, Samson Properties. Bright MLS
- $--3 bd3 ba1.6k sqft11023 Thrush Ridge Rd, Reston, VA 20191AuctionAuction.com 2
- $625,0003 bd3 ba1.5k sqft2764 Velocity Rd, Herndon, VA 20171For SaleMLS ID #VAFX2321486, Phillip Brown, Real Broker, LLC. Bright MLS
- $674,0003 bd4 ba1.6k sqft10906 Barton Hill Ct, Reston, VA 20191For SaleMLS ID #VAFX2326290, Susannah Palik, Long & Foster Real Estate, Inc.. Bright MLS
- $649,9003 bd2 ba1.5k sqft704 Alabama Dr, Herndon, VA 20170For SaleMLS ID #VAFX2292514, Angie McDaniel, KW United. Bright MLS
- $570,0002 bd3 ba1.3k sqft13163 Kidwell Field Rd, Herndon, VA 20171For SaleMLS ID #VAFX2307892, Andrew Cho, KW Metro Center. Bright MLS
- $770,0003 bd4 ba1.4k sqft12097 Edgemere Cir, Reston, VA 20190For SaleMLS ID #VAFX2320358, Tam McGeady, Coldwell Banker Realty. Bright MLS
- $639,9003 bd3 ba1.6k sqft4240 Wheeled Caisson Sq, Fairfax, VA 22033For SaleMLS ID #VAFX2330096, Rong Ma, Libra Realty, LLC. Bright MLS
- $675,0003 bd4 ba1.2k sqft14016 Airfoil Rd, Herndon, VA 20171For SaleMLS ID #VAFX2324188, Dinora Chacon, Real Broker, LLC. Bright MLS
- $550,0002 bd2 ba1.5k sqft2324 Wind Charm St #306, Herndon, VA 20171For SaleMLS ID #VAFX2329314, Sarah Reynolds, Keller Williams Realty. Bright MLS
- $450,0002 bd2 ba1.3k sqftFox Mill Station Condo, Herndon, VA 20171For SaleMLS ID #VAFX2310350, Stacie Hennig-Davis, Compass. Bright MLS
- $495,0003 bd2 ba1.1k sqft2379 Southgate Sq, Reston, VA 20191For SaleMLS ID #VAFX2329080, Paula Camila Cortez Rivero, EXP Realty, LLC. Bright MLS
- $479,9003 bd3 ba1.4k sqft13311 Rowles Pl, Herndon, VA 20170For SaleMLS ID #VAFX2318758, Bishal Karki, DMV Realty, INC.. Bright MLS
- $525,0003 bd3 ba1.5k sqftCoppermine Crossing Cond, Oak Hill, VA 20171For SaleMLS ID #VAFX2315012, Andrea White, EXP Realty, LLC. Bright MLS
- $465,0002 bd2 ba1.2k sqft13724 Neil Armstrong Ave Unit 404, Herndon, VA 20171For SaleMLS ID #VAFX2322904, Sarah Reynolds, Keller Williams Realty. Bright MLS
