Back to active due to buyer financing falling through. NO HOA! 1504 square feet. RARE quarter acre lot with room to expand or add an ADU (after new ADU rule is passed). WALKABLE to Metro and W & OD Trail! Minutes to Reston Town Center! Charming, updated home in the heart of Herndon! Recent renovations include a beautifully remodeled kitchen with walls removed to create a bright open-concept floor plan. The spacious kitchen features a large center island, modern finishes, and excellent flow into the main living area — ideal for everyday living and entertaining. The home includes the convenience of two full baths. Both bathrooms are fully renovated with modern finishes! Situated on a generous lot with a large yard, providing great outdoor space for relaxing, play, or future possibilities. Deck, screened porch, and shed are fantastic additions the outdoor space. The freshly poured gravel driveway gives it a crisp, clean look and feel! Enjoy NO HOA and ample parking. Located in a highly walkable neighborhood close to downtown Herndon, Reston Town Center, shopping, dining, parks, and major commuter routes. Easy access to Dulles Airport and the Silver Line Metro. Newer HVAC replaced in the last 3 years and water heater within the last year. Lower level has a massive room which could also be used as an additional bedroom. This is a neighborhood standout!
For sale
Price cut: $34.1K (6/17)
$649,900
704 Alabama Dr, Herndon, VA 20170
3beds
1,504sqft
:
Get pre-qualified$4,157/mo
Single Family Residence
Built in 1960
0.25 Acres Lot
$-- Zestimate®
$432/sqft
$-- HOA
What's special
Charming updated homeModern finishesBright open-concept floor planRare quarter acre lotBeautifully remodeled kitchenScreened porchLarge center island
- 139 days |
- 2,180 |
- 161 |
Zillow last checked:
Listing updated:
Listed by:
Angie McDaniel 703-677-6902,
KW United 7035331500
Source: Bright MLS,MLS#: VAFX2292514
Facts & features
Interior
Bedrooms & bathrooms
- Bedrooms: 3
- Bathrooms: 2
- Full bathrooms: 2
Rooms
- Room types: Living Room, Dining Room, Primary Bedroom, Bedroom 2, Bedroom 3, Kitchen, Game Room, Utility Room
Primary bedroom
- Features: Flooring - HardWood
- Level: Upper
Bedroom 2
- Features: Flooring - HardWood
- Level: Upper
Bedroom 3
- Features: Flooring - HardWood
- Level: Upper
Dining room
- Features: Flooring - HardWood
- Level: Main
Game room
- Features: Flooring - Vinyl
- Level: Lower
Kitchen
- Features: Flooring - Laminated
- Level: Main
Living room
- Features: Flooring - HardWood
- Level: Main
Utility room
- Features: Flooring - Vinyl
- Level: Lower
Heating
- Heat Pump, Natural Gas
Cooling
- Central Air, Electric
Appliances
- Included: Dishwasher, Oven/Range - Electric, Range Hood, Refrigerator, Washer, Dryer, Gas Water Heater
- Laundry: Dryer In Unit, Washer In Unit, Washer/Dryer Hookups Only
Features
- Open Floorplan, Kitchen Island
- Flooring: Wood
- Basement: Rear Entrance,Finished,Exterior Entry,Walk-Out Access
- Has fireplace: No
Interior area
- Total structure area: 1,847
- Total interior livable area: 1,504 sqft
- Finished area above ground: 1,151
- Finished area below ground: 353
Property
Parking
- Total spaces: 6
- Parking features: Off Street, Driveway
- Uncovered spaces: 4
Accessibility
- Accessibility features: None
Features
- Levels: Multi/Split,Three
- Stories: 3
- Patio & porch: Deck, Porch, Screened
- Pool features: None
Lot
- Size: 0.25 Acres
Details
- Additional structures: Above Grade, Below Grade
- Parcel number: 0162 13030007
- Zoning: 804
- Special conditions: Standard
Construction
Type & style
- Home type: SingleFamily
- Property subtype: Single Family Residence
Materials
- Other
- Foundation: Other
Condition
- New construction: No
- Year built: 1960
- Major remodel year: 2022
Utilities & green energy
- Sewer: Public Sewer
- Water: Public
Community & HOA
Community
- Subdivision: Chandon
HOA
- Has HOA: No
Location
- Region: Herndon
Financial & listing details
- Price per square foot: $432/sqft
- Tax assessed value: $532,870
- Annual tax amount: $7,598
- Date on market: 3/6/2026
- Listing agreement: Exclusive Right To Sell
- Ownership: Fee Simple
Estimated market value
Not available
Estimated sales range
Not available
Not available
Price history
| Date | Event | Price |
|---|---|---|
| 6/17/2026 | Listed for sale | $649,900-5%$432/sqft |
Source:  Bright MLS #VAFX2292514 Report a problem Bright MLS #VAFX2292514 Report a problem | ||
| 4/20/2026 | Contingent | $684,000$455/sqft |
Source: Bright MLS #VAFX2292514 Report a problem | ||
| 3/19/2026 | Price change | $684,000-2.1%$455/sqft |
Source: Bright MLS #VAFX2292514 Report a problem | ||
| 3/6/2026 | Listed for sale | $699,000+41.2%$465/sqft |
Source: Bright MLS #VAFX2292514 Report a problem | ||
| 9/22/2021 | Sold | $495,000$329/sqft |
Source: Bright MLS #VAFX2016536 Report a problem | ||
| 9/1/2021 | Contingent | $495,000$329/sqft |
Source: Bright MLS #VAFX2016536 Report a problem | ||
| 8/20/2021 | Listed for sale | $495,000+44.7%$329/sqft |
Source: Bright MLS #VAFX2016536 Report a problem | ||
| 4/20/2015 | Sold | $342,000+2.1%$227/sqft |
Source: Public Record Report a problem | ||
| 4/2/2015 | Listed for sale | $334,900$223/sqft |
Source: Keller Williams - Reston/Herndon #FX8523439 Report a problem | ||
| 3/4/2015 | Pending sale | $334,900$223/sqft |
Source: Keller Williams Realty #FX8523439 Report a problem | ||
| 12/30/2014 | Listed for sale | $334,900+123.4%$223/sqft |
Source: Keller Williams Realty #FX8523439 Report a problem | ||
| 6/24/1994 | Sold | $149,900$100/sqft |
Source: Public Record Report a problem | ||
Public tax history
| Year | Property taxes | Tax assessment |
|---|---|---|
| 2025 | $7,599 +12.8% | $532,870 +12.2% |
| 2024 | $6,739 -1.5% | $475,090 -3.6% |
| 2023 | $6,844 +5.5% | $492,910 +7.1% |
| 2022 | $6,485 | $460,430 +13.6% |
| 2021 | -- | $405,420 +2.3% |
| 2020 | $4,688 +5.8% | $396,130 +5.8% |
| 2019 | $4,429 +6.3% | $374,260 +6.3% |
| 2018 | $4,166 +4.5% | $352,040 +2.5% |
| 2017 | $3,987 +4.9% | $343,380 +4.7% |
| 2016 | $3,801 +4.6% | $328,100 +0.7% |
| 2015 | $3,635 +3.9% | $325,690 +3.6% |
| 2014 | $3,499 | $314,230 +11.5% |
| 2013 | -- | $281,840 +7.1% |
| 2012 | -- | $263,270 +21% |
| 2011 | -- | $217,520 +5% |
| 2010 | -- | $207,070 |
| 2009 | -- | $207,070 -41.2% |
| 2008 | -- | $352,080 -13.2% |
| 2007 | -- | $405,660 +86.3% |
| 2003 | -- | $217,710 +15% |
| 2002 | -- | $189,315 +24.8% |
| 2001 | -- | $151,695 |
Find assessor info on the county website
Monthly payment
Est. payment
Payment breakdown
Explore the cost of this home by adjusting the details. Changes won't be saved.Climate risks
Neighborhood: 20170
Nearby schools
GreatSchools rating
- 1/10Herndon Elementary SchoolGrades: PK-6Distance: 1.2 mi
- 3/10Herndon Middle SchoolGrades: 7-8Distance: 0.4 mi
- 2/10Herndon High SchoolGrades: 9-12Distance: 1.9 mi
Schools provided by the listing agent
- High: Herndon
- District: Fairfax County Public Schools
Source: Bright MLS. This data may not be complete. We recommend contacting the local school district to confirm school assignments for this home.
- $573,500-- bd2 ba999 sqft702 Alabama Dr, Herndon, VA 20170Off Market
- $571,7003 bd2 ba999 sqft706 Alabama Dr, Herndon, VA 20170Off Market
- $531,1003 bd2 ba1.3k sqft515 Dakota Dr, Herndon, VA 20170Off Market
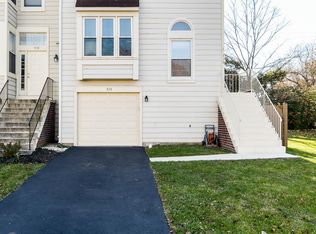
- $499,4003 bd2 ba1.3k sqft513 Dakota Dr, Herndon, VA 20170Off Market
- $544,0003 bd2 ba1.3k sqft511 Dakota Dr, Herndon, VA 20170Off Market
- $710,0005 bd3 ba2.1k sqft708 Alabama Dr, Herndon, VA 20170Sold
- $512,6003 bd2 ba1.3k sqft509 Dakota Dr, Herndon, VA 20170Off Market
- $567,3003 bd1 ba1.3k sqft700 Alabama Dr, Herndon, VA 20170Off Market
A local agent can set up tours, give advice and negotiate with sellers.
Similar homes
- $769,0004 bd3 ba2.1k sqft1002 Charlton Pl, Herndon, VA 20170For Sale
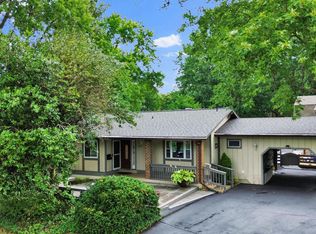
 MLS ID #VAFX2326506, William Wu, Samson Properties. Bright MLS
 - $825,0004 bd3 ba2k sqft12024 Cheviot Dr, Herndon, VA 20170For Sale
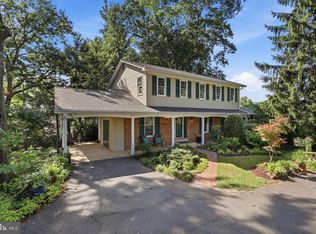 MLS ID #VAFX2326056, Roxanne Watts, Coldwell Banker Realty. Bright MLS
 - $598,6503 bd2 ba1.2k sqft160 Magnolia Rd, Sterling, VA 20164For Sale
 MLS ID #VALO2129332, Mr. George M Brown II, Realty ONE Group Capital. Bright MLS
 - $695,0004 bd2 ba1.9k sqft7526 June St, Springfield, VA 22150For Sale
 MLS ID #VAFX2329028, MJ Frazier, Serhant. Bright MLS
 - $650,0004 bd3 ba1.9k sqft19932 Westerly Ave, Poolesville, MD 20837For SaleMLS ID #MDMC2239250, Kathleen Moore, Real Broker, LLC - Gaithersburg. Bright MLS
- $654,9004 bd3 ba1.9k sqft19804 Westerly Ave, Poolesville, MD 20837For SaleMLS ID #MDMC2241856, Maureen Gilli, Long & Foster Real Estate, Inc.. Bright MLS
- $624,9003 bd4 ba2.2k sqft11172 Forest Edge Dr, Reston, VA 20190For SaleMLS ID #VAFX2291106, Jon Hurley, Samson Properties. Bright MLS
- $625,0004 bd3 ba1.7k sqft11039 Timberview Dr, Manassas, VA 20111For SaleMLS ID #VAPW2122918, Saad Jamil, Samson Properties. Bright MLS
- $625,9994 bd4 ba2k sqft13406 Parkland Dr, Rockville, MD 20853For SaleMLS ID #MDMC2246184, NWABUEZE OKWODU, Samson Properties. Bright MLS
- $619,9005 bd3 ba1.9k sqft20716 Scottsbury Dr, Germantown, MD 20876For SaleMLS ID #MDMC2246486, Ryan Tang, Realty Advantage of Maryland LLC. Bright MLS
- $674,9994 bd3 ba2.2k sqft16716 Sioux Ln, Gaithersburg, MD 20878For SaleMLS ID #MDMC2241392, Kam Khazai, Real Broker, LLC - Gaithersburg. Bright MLS
- $725,0003 bd2 ba1.4k sqft6927 Fern Ln, Annandale, VA 22003For SaleMLS ID #VAFX2327286, Gary Fitzgibbon, RE/MAX Gateway, LLC. Bright MLS
- $600,0004 bd2 ba2.1k sqft10829 Moore Dr, Manassas, VA 20111For SaleMLS ID #VAPW2121148, Frances Bissett, Samson Properties. Bright MLS
- $642,9994 bd3 ba1.6k sqft3310 University Blvd W, Kensington, MD 20895For SaleMLS ID #MDMC2242862, Jorge Najarro, Samson Properties. Bright MLS
- $650,0003 bd4 ba1.4k sqft5408 Crystalford Ln, Centreville, VA 20120For SaleMLS ID #VAFX2321182, Nathan Johnson, Keller Williams Capital Properties. Bright MLS
- $720,0003 bd4 ba2.1k sqft9664 Masterworks Dr, Vienna, VA 22181For SaleMLS ID #VAFX2328206, Miwon Chang, Long & Foster Real Estate, Inc.. Bright MLS
- $650,0002 bd1 ba1.1k sqft4789 21st Rd N, Arlington, VA 22207For SaleMLS ID #VAAR2076696, Erin Johnson, Compass. Bright MLS
- $699,0003 bd3 ba1.9k sqft10123 Capitol View Ave, Silver Spring, MD 20910For SaleMLS ID #MDMC2244154, Maureen Weaver, Compass. Bright MLS
- $624,9004 bd2 ba2k sqft9920 Capitol View Ave, Silver Spring, MD 20910For SaleMLS ID #MDMC2243674, Chris Chambers, Samson Properties. Bright MLS
- $615,0003 bd4 ba1.8k sqft6018 Crocus Ct, Alexandria, VA 22310For SaleMLS ID #VAFX2329858, Joe Dettor, Keller Williams Fairfax Gateway. Bright MLS
