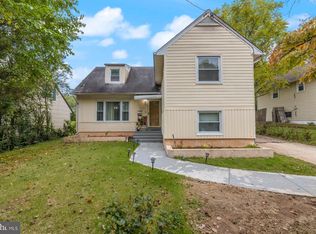
Welcome to this beautifully updated Rockville home, where modern style meets comfort and versatility. The open-concept layout creates a bright and inviting setting for everyday living and entertaining, while the spacious in-law suite addition offers endless possibilities as private guest quarters, a multigenerational living area, or a dedicated home office. Thoughtfully enhanced with contemporary finishes and today’s lifestyle in mind, this home delivers exceptional space, functionality, and value. Located in an established community near parks, schools, shopping, dining, and major commuter routes, it offers both convenience and accessibility. Don’t miss this outstanding opportunity, schedule your private showing today!
Under contract
Price cut: $27K (8/2)
$599,000
13406 Parkland Dr, Rockville, MD 20853
4beds
2,000sqft
Single Family Residence
Built in 1955
8,712 Square Feet Lot
$598,300 Zestimate®
$300/sqft
$-- HOA
What's special
Contemporary finishesBright and inviting settingExceptional spaceSpacious in-law suiteModern styleOpen-concept layout
- 48 days
- 544
- 24
Likely to sell faster than
Zillow last checked:
Listing updated:
Listed by:
NWABUEZE OKWODU 301-559-2872,
Samson Properties 3018500255
Source: Bright MLS,MLS#: MDMC2246184
Facts & features
Interior
Bedrooms & bathrooms
- Bedrooms: 4
- Bathrooms: 4
- Full bathrooms: 3
- 1/2 bathrooms: 1
- Main level bathrooms: 4
- Main level bedrooms: 4
Rooms
- Room types: Bathroom 2, Bathroom 3, Half Bath, Additional Bedroom
Other
- Level: Upper
Other
- Level: Upper
Other
- Level: Upper
Bathroom 2
- Level: Upper
Bathroom 3
- Level: Upper
Half bath
- Level: Lower
Heating
- Central, Electric
Cooling
- Central Air, Electric
Appliances
- Included: Gas Water Heater
Features
- Basement: Partial,Side Entrance
- Has fireplace: No
Interior area
- Total structure area: 2,456
- Total interior livable area: 2,000 sqft
- Finished area above ground: 2,000
- Finished area below ground: 0
Property
Parking
- Total spaces: 1
- Parking features: Basement, Garage Faces Front, Attached
- Attached garage spaces: 1
Accessibility
- Accessibility features: Other
Features
- Levels: Multi/Split,Three
- Stories: 3
- Pool features: None
Lot
- Size: 8,712 Square Feet
Details
- Additional structures: Above Grade, Below Grade
- Parcel number: 161301282307
- Zoning: RES
- Special conditions: Standard
Construction
Type & style
- Home type: SingleFamily
- Property subtype: Single Family Residence
Materials
- Combination
- Foundation: Concrete Perimeter, Crawl Space
Condition
- New construction: No
- Year built: 1955
- Major remodel year: 2026
Utilities & green energy
- Sewer: Public Sewer
- Water: Public
Community & HOA
Community
- Subdivision: Aspen Hill
HOA
- Has HOA: No
Location
- Region: Rockville
Financial & listing details
- Price per square foot: $300/sqft
- Tax assessed value: $406,167
- Annual tax amount: $5,416
- Date on market: 7/17/2026
- Listing agreement: Exclusive Right To Sell
- Listing terms: Conventional,FHA,Cash,VA Loan
- Exclusions: See Inclusions / Exclusions Addendum
- Ownership: Fee Simple
Estimated market value
$598,300
$568,000 - $628,000
$3,572/mo
Price history
| Date | Event | Price |
|---|---|---|
| 8/10/2026 | Contingent | $599,000$300/sqft |
Source:  Bright MLS #MDMC2246184 Report a problem Bright MLS #MDMC2246184 Report a problem | ||
| 8/2/2026 | Price change | $599,000-4.3%$300/sqft |
Source: Bright MLS #MDMC2246184 Report a problem | ||
| 7/9/2026 | Price change | $625,999-0.6%$313/sqft |
Source: Bright MLS #MDMC2236308 Report a problem | ||
| 6/22/2026 | Listed for sale | $629,999$315/sqft |
Source: Bright MLS #MDMC2236308 Report a problem | ||
| 6/12/2026 | Contingent | $629,999$315/sqft |
Source: Bright MLS #MDMC2236308 Report a problem | ||
| 6/4/2026 | Listed for sale | $629,999+58.7%$315/sqft |
Source: Bright MLS #MDMC2236308 Report a problem | ||
| 12/30/2025 | Sold | $397,000+4.5%$199/sqft |
Source: Public Record Report a problem | ||
| 10/2/2025 | Sold | $380,000$190/sqft |
Source: Public Record Report a problem | ||
Public tax history
| Year | Property taxes | Tax assessment |
|---|---|---|
| 2025 | $5,416 +27.5% | $399,400 +8.3% |
| 2024 | $4,247 +8.9% | $368,933 +9% |
| 2023 | $3,900 +14.7% | $338,467 +9.9% |
| 2022 | $3,399 +1.9% | $308,000 +1.8% |
| 2021 | $3,335 +1.8% | $302,500 +1.9% |
| 2020 | $3,277 +5.5% | $297,000 +1.9% |
| 2019 | $3,107 -0.2% | $291,500 +3.5% |
| 2018 | $3,113 -0.2% | $281,767 +3.6% |
| 2017 | $3,120 +24.7% | $272,033 +3.7% |
| 2016 | $2,501 | $262,300 +0.7% |
| 2015 | $2,501 | $260,467 +0.7% |
| 2014 | $2,501 | $258,633 +0.7% |
| 2013 | -- | $256,800 |
| 2012 | -- | $256,800 |
| 2011 | -- | $256,800 -33.2% |
| 2010 | -- | $384,300 +8.2% |
| 2009 | -- | $355,320 +8.9% |
| 2008 | -- | $326,340 +9.7% |
| 2007 | -- | $297,360 +16.9% |
| 2006 | -- | $254,350 +20.4% |
| 2005 | -- | $211,340 +25.6% |
| 2004 | -- | $168,330 |
| 2003 | -- | $168,330 +10.9% |
| 2002 | -- | $151,850 +5.7% |
| 2001 | -- | $143,610 |
Find assessor info on the county website
Monthly payment
Est. payment
Payment breakdown
Explore the cost of this home by adjusting the details. Changes won't be saved.Climate risks
Neighborhood: Aspen Hill
Nearby schools
Schools provided by the listing agent
- District: Montgomery County Public Schools
Source: Bright MLS. This data may not be complete. We recommend contacting the local school district to confirm school assignments for this home.
Similar homes
- $629,0005 bd2 ba2k sqft4304 Elizabeth St, Rockville, MD 20853For Sale

 MLS ID #MDMC2239662, Marissa Vermeulen, RE/MAX Distinctive. Bright MLS
 - $574,9004 bd3 ba1.6k sqft3310 University Blvd W, Kensington, MD 20895For Sale
 MLS ID #MDMC2254304, Jorge Najarro, Samson Properties. Bright MLS
 - $630,0003 bd2 ba1.6k sqft12203 Nordlie Dr, Rockville, MD 20852For Sale
 MLS ID #MDMC2245074, Mandy Kaur, Redfin Corp. Bright MLS
 - $600,0003 bd2 ba1.4k sqft12717 Holdridge Rd, Silver Spring, MD 20906For Sale
 MLS ID #MDMC2239206, Juan Bonilla, Smart Realty, LLC. Bright MLS
 - $689,9005 bd4 ba2.6k sqft2610 Silverdale Dr, Silver Spring, MD 20906For SaleMLS ID #MDMC2250090, Alda Lourenco, RE/MAX Realty Group. Bright MLS
- $649,9994 bd3 ba1.9k sqft130 Whitmoor Ter, Silver Spring, MD 20901For SaleMLS ID #MDMC2253204, Yasseen Elagazy, Compass. Bright MLS
- $625,0004 bd4 ba1.9k sqft8305 Cunningham Dr, College Park, MD 20740For SaleMLS ID #MDPG2216236, Sharon McCraney, Long & Foster Real Estate, Inc.. Bright MLS
- $625,0005 bd3 ba1k sqft1104 Caddington Ave, Silver Spring, MD 20901For SaleMLS ID #MDMC2220608, Marcia Chiva, Argent Realty, LLC. Bright MLS
- $595,0005 bd2 ba1k sqft4819 Osage St, College Park, MD 20740For SaleMLS ID #MDPG2213684, Nick Anderson-Mcintosh, Hyatt & Company Real Estate, LLC. Bright MLS
- $674,9003 bd3 ba2.4k sqft822 Loxford Ter, Silver Spring, MD 20901For SaleMLS ID #MDMC2247080, Cari Jordan, RLAH @properties. Bright MLS
- $749,9994 bd3 ba2.7k sqft703 Northwest Dr, Silver Spring, MD 20901For SaleMLS ID #MDMC2250330, Mandy Kaur, Redfin Corp. Bright MLS
- $739,0005 bd3 ba2.2k sqft4000 Adams Dr, Silver Spring, MD 20902For SaleMLS ID #MDMC2233544, Adam Bazyluk, Realty Advantage of Maryland LLC. Bright MLS
- $660,0004 bd3 ba1.8k sqft8712 Geren Rd, Silver Spring, MD 20901For SaleMLS ID #MDMC2238266, Anuzia Silverio De Leles, Century 21 Redwood Realty. Bright MLS
- $635,0004 bd3 ba2.3k sqft4633 S Leisure Ct, Ellicott City, MD 21043For SaleMLS ID #MDHW2068400, James Weiskerger, Next Step Realty. Bright MLS
- $624,9003 bd2 ba2.3k sqft12117 Sunnyview Dr, Germantown, MD 20876For SaleMLS ID #MDMC2229328, Rich Fox, RE/MAX Realty Centre, Inc.. Bright MLS
- $690,0004 bd4 ba2.8k sqft6 Brighton Dr, Gaithersburg, MD 20877For SaleMLS ID #MDMC2246924, Russell Chandler, Redfin Corp. Bright MLS
- $658,9005 bd4 ba1.8k sqft5008 Tuckerman St, Riverdale, MD 20737For SaleMLS ID #MDPG2215538, Abraham Atansuyi, Doneflows Realty. Bright MLS
- $565,0004 bd3 ba1.9k sqft3009 8th St SE, Washington, DC 20032For SaleMLS ID #DCDC2278128, Rebecca Love, Redfin Corp. Bright MLS
- $699,9994 bd3 ba2.8k sqft6401 Dorsey Rd, Gaithersburg, MD 20882For SaleMLS ID #MDMC2239116, Ellen Lima, Realty Advantage of Maryland LLC. Bright MLS
- $650,0005 bd4 ba2.4k sqft10312 Buena Vista Ave, Lanham, MD 20706For SaleMLS ID #MDPG2213420, Tim Dudley, Dudley Pro Homes. Bright MLS
