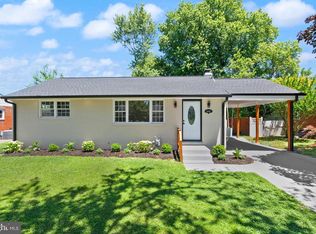
Welcome to this beautifully updated and meticulously maintained single-family home offering 3 bedrooms, 2 bathrooms, and approximately 1,800 square feet of thoughtfully designed living space. Filled with natural light, the home features gleaming hardwood floors, oversized windows, and a warm, inviting layout ideal for both everyday living and entertaining. The heart of the home is the stunning remodeled contemporary kitchen, complete with quartz countertops, stainless steel appliances, a gas range, soft-close cabinetry, recessed lighting, and an adjoining dining area. The kitchen flows seamlessly into a spacious family room surrounded by windows and overlooking the private backyard. The upper level offers three generously sized bedrooms and a beautifully renovated full bath featuring double vanities and modern finishes. The finished lower level expands the living space with a large recreation room, a full bathroom, laundry area with utility sink, and abundant storage. Outdoor living is equally impressive with a spacious deck, a large fenced backyard, and a storage shed. An oversized carport leads directly into a convenient mudroom, while the extended driveway and additional parking pad provide ample off-street parking. Major improvements include a newer roof, gutters, HVAC system, and a replaced water heater, providing added peace of mind. Ideally located just moments from Rock Creek Park, you'll enjoy easy access to miles of scenic hiking and biking trails that extend north toward Lake Needwood and south through Washington, D.C., connecting to destinations including the National Zoo and Georgetown. The home is also conveniently close to Metro, shopping, dining, and major commuter routes. This move-in-ready Rockville home perfectly blends modern updates, timeless charm, outdoor recreation, and exceptional convenience.
For sale
$630,000
12203 Nordlie Dr, Rockville, MD 20852
3beds
1,622sqft
Single Family Residence
Built in 1957
8,222 Square Feet Lot
$629,700 Zestimate®
$388/sqft
$-- HOA
What's special
Overlooking the private backyardAbundant storageRecessed lightingGleaming hardwood floorsFilled with natural lightStainless steel appliancesStorage shed
- 11 days
- 800
- 57
Likely to sell faster than
Zillow last checked:
Listing updated:
Listed by:
Mandy Kaur 571-278-8008,
Redfin Corp 3016586186
Source: Bright MLS,MLS#: MDMC2245074
Facts & features
Interior
Bedrooms & bathrooms
- Bedrooms: 3
- Bathrooms: 2
- Full bathrooms: 2
Rooms
- Room types: Living Room, Dining Room, Kitchen, Laundry, Recreation Room
Dining room
- Level: Main
Kitchen
- Level: Main
Laundry
- Level: Lower
Living room
- Level: Main
Recreation room
- Level: Lower
Heating
- Forced Air, Natural Gas
Cooling
- Central Air, Electric
Appliances
- Included: Dishwasher, Disposal, Dryer, Oven/Range - Gas, Refrigerator, Washer, Water Heater, Stainless Steel Appliance(s), Microwave, Energy Efficient Appliances, Gas Water Heater
- Laundry: In Basement, Dryer In Unit, Has Laundry, Lower Level, Washer In Unit, Laundry Room
Features
- Dining Area, Recessed Lighting, Built-in Features, Soaking Tub, Bathroom - Walk-In Shower, Efficiency, Open Floorplan
- Flooring: Wood
- Windows: Window Treatments
- Basement: Connecting Stairway,Full
- Number of fireplaces: 1
- Fireplace features: Glass Doors
Interior area
- Total structure area: 1,622
- Total interior livable area: 1,622 sqft
- Finished area above ground: 1,622
Property
Parking
- Total spaces: 4
- Parking features: Off Street, Attached Carport, Driveway
- Carport spaces: 2
- Uncovered spaces: 2
Accessibility
- Accessibility features: Other
Features
- Levels: Multi/Split,Three
- Stories: 3
- Patio & porch: Deck, Roof
- Pool features: None
Lot
- Size: 8,222 Square Feet
Details
- Additional structures: Above Grade, Below Grade
- Parcel number: 160400082454
- Zoning: R60
- Special conditions: Standard
Construction
Type & style
- Home type: SingleFamily
- Property subtype: Single Family Residence
Materials
- Brick
- Foundation: Other
Condition
- Excellent
- New construction: No
- Year built: 1957
Details
- Builder model: REMODELED W/FP AND CARPORT
Utilities & green energy
- Sewer: Public Sewer
- Water: Public
Community & HOA
Community
- Subdivision: Franklin Park
HOA
- Has HOA: No
Location
- Region: Rockville
Financial & listing details
- Price per square foot: $388/sqft
- Tax assessed value: $536,600
- Annual tax amount: $6,729
- Date on market: 8/22/2026
- Listing agreement: Exclusive Right To Sell
- Listing terms: Cash,Conventional,FHA,VA Loan
- Ownership: Fee Simple
Estimated market value
$629,700
$598,000 - $661,000
$3,413/mo
Price history
| Date | Event | Price |
|---|---|---|
| 8/22/2026 | Listed for sale | $630,000+38.5%$388/sqft |
Source:  Bright MLS #MDMC2245074 Report a problem Bright MLS #MDMC2245074 Report a problem | ||
| 9/29/2017 | Sold | $455,000-0.9%$281/sqft |
Source: Public Record Report a problem | ||
| 8/28/2017 | Pending sale | $459,000$283/sqft |
Source: Long & Foster Real Estate, Inc. #MC10030284 Report a problem | ||
| 8/25/2017 | Price change | $459,000-1.7%$283/sqft |
Source: Long & Foster Real Estate, Inc. #MC10030284 Report a problem | ||
| 8/12/2017 | Listed for sale | $467,000+15.3%$288/sqft |
Source: Long & Foster Real Estate, Inc. #MC10030284 Report a problem | ||
| 3/20/2014 | Sold | $405,000-3.3%$250/sqft |
Source: Public Record Report a problem | ||
| 2/10/2014 | Pending sale | $419,000$258/sqft |
Source: RE/MAX Realty Services #MC8263969 Report a problem | ||
| 2/1/2014 | Listed for sale | $419,000-8.9%$258/sqft |
Source: RE/MAX REALTY SERVICES #MC8263969 Report a problem | ||
| 1/13/2014 | Listed for rent | $1,950$1/sqft |
Source: Postlets Report a problem | ||
| 7/15/2005 | Sold | $460,000$284/sqft |
Source: Public Record Report a problem | ||
Public tax history
| Year | Property taxes | Tax assessment |
|---|---|---|
| 2025 | $6,037 +7% | $513,433 +4.7% |
| 2024 | $5,644 +4.9% | $490,267 +5% |
| 2023 | $5,382 +10.4% | $467,100 +5.8% |
| 2022 | $4,874 +6.2% | $441,700 +6.1% |
| 2021 | $4,590 +6.4% | $416,300 +6.5% |
| 2020 | $4,312 +1.9% | $390,900 |
| 2019 | $4,231 -0.2% | $390,900 +1.9% |
| 2018 | $4,239 -2.2% | $383,700 +0.9% |
| 2017 | $4,336 +20.5% | $380,100 +6.4% |
| 2016 | $3,598 | $357,233 +6.8% |
| 2015 | $3,598 | $334,367 +7.3% |
| 2014 | $3,598 | $311,500 |
| 2013 | -- | $311,500 |
| 2012 | -- | $311,500 -13.3% |
| 2011 | -- | $359,200 -8% |
| 2010 | -- | $390,520 |
| 2009 | -- | $390,520 -9.8% |
| 2008 | -- | $432,840 +14.8% |
| 2007 | -- | $377,126 +17.3% |
| 2006 | -- | $321,413 +21% |
| 2005 | -- | $265,700 +14.4% |
| 2004 | -- | $232,162 |
| 2003 | -- | $232,162 +40.6% |
| 2002 | -- | $165,090 |
| 2001 | -- | $165,090 |
Find assessor info on the county website
Monthly payment
Est. payment
Payment breakdown
Explore the cost of this home by adjusting the details. Changes won't be saved.Climate risks
Neighborhood: 20852
Nearby schools
Schools provided by the listing agent
- Elementary: Viers Mill
- Middle: A. Mario Loiederman
- High: Wheaton
- District: Montgomery County Public Schools
Source: Bright MLS. This data may not be complete. We recommend contacting the local school district to confirm school assignments for this home.

Similar homes
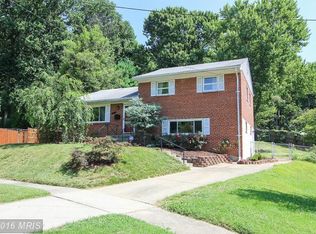
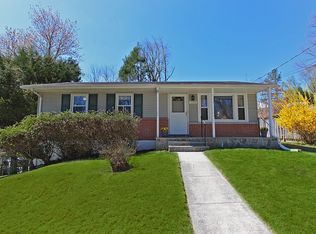
- $675,0003 bd4 ba2k sqft10419 Grandin Rd, Silver Spring, MD 20902For Sale
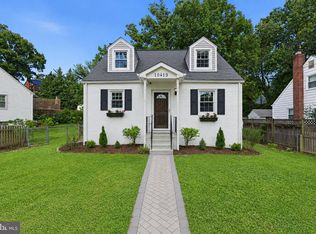
 MLS ID #MDMC2249890, Christine Song, Samson Properties. Bright MLS
 - $600,0003 bd2 ba1.4k sqft12717 Holdridge Rd, Silver Spring, MD 20906For Sale
 MLS ID #MDMC2239206, Juan Bonilla, Smart Realty, LLC. Bright MLS
 - $875,0004 bd2 ba2.1k sqft5105 Flanders Ave, Kensington, MD 20895For Sale
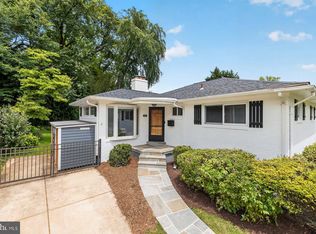 MLS ID #MDMC2247498, Jeannie Nguyen, Century 21 Redwood Realty. Bright MLS
 - $680,0005 bd2 ba1.1k sqft1006 Scott Ave, Rockville, MD 20851For Sale
 MLS ID #MDMC2241052, Luz J Ary, America's Choice Realty. Bright MLS
 - $649,9994 bd3 ba1.9k sqft130 Whitmoor Ter, Silver Spring, MD 20901For SaleMLS ID #MDMC2253204, Yasseen Elagazy, Compass. Bright MLS
- $725,0003 bd2 ba1.7k sqft9129 Walden Rd, Silver Spring, MD 20901For SaleMLS ID #MDMC2252638, Donna Kerr, Donna Kerr Group. Bright MLS
- $625,0005 bd3 ba1k sqft1104 Caddington Ave, Silver Spring, MD 20901For SaleMLS ID #MDMC2220608, Marcia Chiva, Argent Realty, LLC. Bright MLS
- $674,9003 bd3 ba2.4k sqft822 Loxford Ter, Silver Spring, MD 20901For SaleMLS ID #MDMC2247080, Cari Jordan, RLAH @properties. Bright MLS
- $500,0003 bd3 ba2k sqft11515 Goodloe Rd, Silver Spring, MD 20906For SaleMLS ID #MDMC2233524, Sam Medvene, Century 21 Redwood Realty. Bright MLS
- $575,0003 bd2 ba1.7k sqft121 Whitmoor Ter, Silver Spring, MD 20901For SaleMLS ID #MDMC2248126, Najibullah Khushbin, Samson Properties. Bright MLS
- $684,0004 bd4 ba2.3k sqft2229 Deckman Ln, Silver Spring, MD 20906For SaleMLS ID #MDMC2248974, Jeannie J. Kim, Coldwell Banker Realty. Bright MLS
- $850,0004 bd3 ba1.8k sqft630 Blossom Dr, Rockville, MD 20850For SaleMLS ID #MDMC2245960, Megan Meekin, Compass. Bright MLS
- $699,0004 bd2 ba1.9k sqft1708 Brisbane St, Silver Spring, MD 20902For SaleMLS ID #MDMC2248454, Liz MacLaren, RE/MAX Results. Bright MLS
- $719,0004 bd3 ba2.4k sqft2604 Plyers Mill Rd, Silver Spring, MD 20902For SaleMLS ID #MDMC2244432, Kira Epstein Begal, Washington Fine Properties, LLC. Bright MLS
- $749,0004 bd3 ba1.4k sqft1208 Jackson Ave, Takoma Park, MD 20912For SaleMLS ID #MDMC2247384, Matthew Charlesworth, Keller Williams Realty. Bright MLS
- $718,0003 bd2 ba1.8k sqft505 Thayer Ave, Silver Spring, MD 20910For SaleMLS ID #MDMC2247212, Debbie Gerald, Compass. Bright MLS
- $550,0003 bd3 ba1.3k sqft7606 15th Ave, Takoma Park, MD 20912For SaleMLS ID #MDPG2211918, Sarah Reynolds, Keller Williams Realty. Bright MLS
- $899,0005 bd3 ba1.9k sqft11214 Dewey Rd, Kensington, MD 20895For SaleMLS ID #MDMC2250164, Bob Chew, Samson Properties. Bright MLS
- $660,0004 bd3 ba1.8k sqft8712 Geren Rd, Silver Spring, MD 20901For SaleMLS ID #MDMC2238266, Anuzia Silverio De Leles, Century 21 Redwood Realty. Bright MLS
- $745,0004 bd2 ba2k sqft156 Fleetwood Ter, Silver Spring, MD 20910For SaleMLS ID #MDMC2250474, Debbie Gerald, Compass. Bright MLS
