Huge Price Reduction! Sold Strictly As-Is. Open House Sunday 9/27 from 1-3. Nestled close to downtown Silver Spring, this charming 3-bedroom, 2-bath classic brick Colonial offers an extraordinary garden that will captivate both novice and experienced gardeners alike. In ground lighting, loose laid stone terraces, meandering pathways, a stone patio edged with dwarf juniper, and a brick patio with a tranquil wall fountain create the perfect setting for putting your feet up and decompressing, alfresco meals or throwing a big party. This is a serene oasis you will want to experience everyday!. Inside, the home features beautiful hardwood floors throughout the main and upper levels. The spacious living room is anchored by a warm, wood-burning fireplace. The dining room opens through sliding glass doors to panoramic views of the fabulous garden. The kitchen offers a breakfast bar with a view of the large Japanese cedar tree, and flows seamlessly into the dining room. Upstairs you’ll find three bedrooms and a full bath. The spacious primary bedroom, which has a large closet, offers views of the front garden with its grand magnolia that blossoms with hundreds of flowers every Spring. Both of the other two bedrooms offer great views into the garden as well. The finished lower level offers a full bath and a large room with closet, ideal for guests, a home office, or workout room. The lower level has access to the attached garage. The very large closet with double sliding doors which occupies one wall of the adjacent space substantially increases the storage space available in the home. And there's still room left over to use as a comfortable space for watching movies or listening to music. Completing the property are a one-car attached garage and additional off-street driveway parking. Ideally located just moments from Downtown Silver Spring, you'll enjoy easy access to restaurants, theaters including the AFI, shopping, Metro Red Line, and the new Purple Line stop at the state-of-the-art library. Walk to Downtown Silver Spring’s music festivals, a weekly farmers market, Koiner Urban Farm and the scenic trails and green spaces of Sligo Creek Park as well as Nolte and Bullis Local Parks. Nearby is also the recently opened county rec center with gym and pool. Very convenient commuter location. Freshly painted and ready to go!
For sale
Price cut: $45K (9/24)
$650,000
505 Thayer Ave, Silver Spring, MD 20910
3beds
1,811sqft
Single Family Residence
Built in 1945
7,542 Square Feet Lot
$649,500 Zestimate®
$359/sqft
$-- HOA
What's special
Serene oasisWarm wood-burning fireplaceOne-car attached garageMeandering pathwaysIn ground lightingAdditional off-street driveway parkingExtraordinary garden
- 58 days
- 1,689
- 220
Likely to sell faster than
Zillow last checked:
Listing updated:
Listed by:
Debbie Gerald 301-873-0422,
Compass (301) 304-8444
Source: Bright MLS,MLS#: MDMC2247212
Facts & features
Interior
Bedrooms & bathrooms
- Bedrooms: 3
- Bathrooms: 2
- Full bathrooms: 2
Rooms
- Room types: Living Room, Dining Room, Kitchen, Family Room, Den, Sun/Florida Room, Laundry
Den
- Level: Lower
Dining room
- Level: Main
Family room
- Level: Lower
Kitchen
- Level: Main
Laundry
- Level: Lower
Living room
- Level: Main
Other
- Level: Main
Heating
- Forced Air, Natural Gas
Cooling
- Central Air, Electric
Appliances
- Included: Microwave, Cooktop, Dishwasher, Disposal, Dryer, Washer, Refrigerator, Gas Water Heater
- Laundry: Laundry Room
Features
- Attic, Crown Molding
- Flooring: Hardwood, Wood
- Windows: Window Treatments
- Basement: Garage Access,Partially Finished,Full
- Number of fireplaces: 1
- Fireplace features: Wood Burning
Interior area
- Total structure area: 1,811
- Total interior livable area: 1,811 sqft
- Finished area above ground: 1,311
- Finished area below ground: 500
Video & virtual tour
Property
Parking
- Total spaces: 1
- Parking features: Basement, Attached, Driveway
- Attached garage spaces: 1
- Has uncovered spaces: Yes
Accessibility
- Accessibility features: None
Features
- Levels: Three
- Stories: 3
- Patio & porch: Patio
- Exterior features: Extensive Hardscape, Lighting, Stone Retaining Walls, Water Fountains
- Pool features: None
- Has view: Yes
- View description: Garden
Lot
- Size: 7,542 Square Feet
- Features: Landscaped, Premium, Vegetation Planting
Details
- Additional structures: Above Grade, Below Grade
- Parcel number: 161301051697
- Zoning: R60
- Special conditions: Standard
Construction
Type & style
- Home type: SingleFamily
- Architectural style: Colonial
- Property subtype: Single Family Residence
Materials
- Brick
- Foundation: Block
Condition
- New construction: No
- Year built: 1945
Utilities & green energy
- Sewer: Public Sewer
- Water: Public
Community & HOA
Community
- Subdivision: Sligo Park Hills
HOA
- Has HOA: No
Location
- Region: Silver Spring
Financial & listing details
- Price per square foot: $359/sqft
- Tax assessed value: $716,467
- Annual tax amount: $8,567
- Date on market: 7/29/2026
- Listing agreement: Exclusive Agency
- Listing terms: Cash,Conventional,FHA,VA Loan
- Ownership: Fee Simple
Estimated market value
$649,500
$617,000 - $682,000
$3,293/mo
Price history
| Date | Event | Price |
|---|---|---|
| 9/24/2026 | Price change | $650,000-6.5%$359/sqft |
Source:  Bright MLS #MDMC2247212 Report a problem Bright MLS #MDMC2247212 Report a problem | ||
| 9/10/2026 | Price change | $695,000-3.2%$384/sqft |
Source: Bright MLS #MDMC2247212 Report a problem | ||
| 8/19/2026 | Price change | $718,000-2.3%$396/sqft |
Source: Bright MLS #MDMC2247212 Report a problem | ||
| 7/29/2026 | Listed for sale | $735,000+33.6%$406/sqft |
Source: Bright MLS #MDMC2247212 Report a problem | ||
| 7/17/2015 | Sold | $550,000-3.2%$304/sqft |
Source: Public Record Report a problem | ||
| 5/31/2015 | Pending sale | $568,000$314/sqft |
Source: McEnearney Associates Inc. #MC8625117 Report a problem | ||
| 5/22/2015 | Listed for sale | $568,000+67.1%$314/sqft |
Source: McEnearney Associates Inc. #MC8625117 Report a problem | ||
| 9/8/2003 | Sold | $340,000+115.2%$188/sqft |
Source: Public Record Report a problem | ||
| 6/20/1996 | Sold | $158,000$87/sqft |
Source: Public Record Report a problem | ||
Public tax history
| Year | Property taxes | Tax assessment |
|---|---|---|
| 2025 | $7,875 +6.5% | $679,433 +5.8% |
| 2024 | $7,395 -0.1% | $642,400 |
| 2023 | $7,402 +4.4% | $642,400 |
| 2022 | $7,089 -1% | $642,400 -1.1% |
| 2021 | $7,164 +5.1% | $649,800 +5.2% |
| 2020 | $6,815 +11.6% | $617,733 +11.6% |
| 2019 | $6,105 -0.2% | $553,600 |
| 2018 | $6,116 +2.5% | $553,600 +5.5% |
| 2017 | $5,964 +27.7% | $524,833 +5.8% |
| 2016 | $4,670 | $496,067 +6.2% |
| 2015 | $4,670 | $467,300 +0.6% |
| 2014 | $4,670 | $464,633 +0.6% |
| 2013 | -- | $461,967 +0.6% |
| 2012 | -- | $459,300 |
| 2011 | -- | $459,300 |
| 2010 | -- | $459,300 -18.6% |
| 2009 | -- | $564,030 +10.3% |
| 2008 | -- | $511,360 +11.5% |
| 2007 | -- | $458,690 +13% |
| 2006 | -- | $406,020 +24.5% |
| 2005 | -- | $326,052 +30.2% |
| 2004 | -- | $250,463 +50.8% |
| 2003 | -- | $166,120 +1.7% |
| 2002 | -- | $163,372 |
| 2001 | -- | $163,372 |
Find assessor info on the county website
Monthly payment
Est. payment
Payment breakdown
Explore the cost of this home by adjusting the details. Changes won't be saved.Climate risks
Neighborhood: Sligo Park Hills
Nearby schools
Schools provided by the listing agent
- Elementary: East Silver Spring
- Middle: Takoma Park
- High: Montgomery Blair
- District: Montgomery County Public Schools
Source: Bright MLS. This data may not be complete. We recommend contacting the local school district to confirm school assignments for this home.
- $880,8005 bd3 ba2.3k sqft507 Thayer Ave, Silver Spring, MD 20910Off Market
- $757,2004 bd2 ba1.8k sqft503 Thayer Ave, Silver Spring, MD 20910Off Market
- $743,6004 bd2 ba1.9k sqft8300 Hartford Ave, Silver Spring, MD 20910Off Market
- $764,200-- bd3 ba1.7k sqft509 Thayer Ave, Silver Spring, MD 20910Off Market
Similar homes
- $725,0003 bd2 ba2k sqft2504 Seminary Rd, Silver Spring, MD 20910For Sale
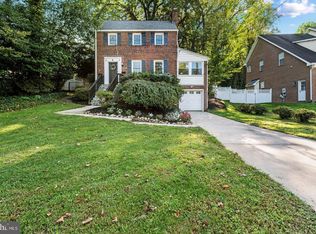
 MLS ID #MDMC2256504, Bob Lucido, Keller Williams Lucido Agency. Bright MLS
 - $740,0003 bd2 ba1.2k sqft8306 Queen Annes Dr, Silver Spring, MD 20910For Sale
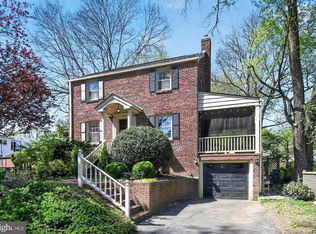 MLS ID #MDMC2224644, Chris Brown, Long & Foster Real Estate, Inc.. Bright MLS
 - $674,9003 bd1 ba1.6k sqft311 Elm Ave, Takoma Park, MD 20912For Sale
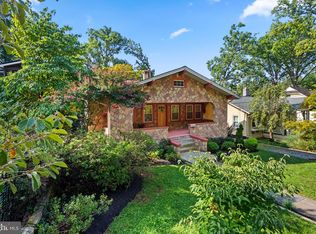 MLS ID #MDMC2252402, Cari Jordan, RLAH @properties. Bright MLS
 - $725,0003 bd2 ba1.7k sqft9129 Walden Rd, Silver Spring, MD 20901For Sale
 MLS ID #MDMC2252638, Donna Kerr, Donna Kerr Group. Bright MLS
 - $899,0004 bd2 ba1.7k sqft734 Silver Spring Ave, Silver Spring, MD 20910For SaleMLS ID #MDMC2246384, Alexandra Bryk, Long & Foster Real Estate, Inc.. Bright MLS
- $949,0004 bd3 ba2.6k sqft8406 Hartford Ave, Silver Spring, MD 20910For SaleMLS ID #MDMC2242384, Anna Mackler, Serhant. Bright MLS
- $750,0004 bd4 ba2.2k sqft4 Burket Ct, Silver Spring, MD 20910For SaleMLS ID #MDMC2250154, Donnell Kearney, Compass. Bright MLS
- $644,9003 bd3 ba2.4k sqft822 Loxford Ter, Silver Spring, MD 20901For SaleMLS ID #MDMC2254568, Cari Jordan, RLAH @properties. Bright MLS
- $810,0004 bd3 ba2.5k sqft216 Domer Ave, Takoma Park, MD 20912For SaleMLS ID #MDMC2255262, Bobbi Prescott, RE/MAX Results. Bright MLS
- $675,0004 bd3 ba1.4k sqft1208 Jackson Ave, Takoma Park, MD 20912For SaleMLS ID #MDMC2247384, Matthew Charlesworth, Keller Williams Realty. Bright MLS
- $699,9903 bd3 ba2.1k sqft704 Devonshire Ave, Takoma Park, MD 20912For SaleMLS ID #MDMC2250846, Corey Lancaster, Samson Properties. Bright MLS
- $950,0004 bd3 ba2.5k sqft710 Wayne Ave, Silver Spring, MD 20910For SaleMLS ID #MDMC2239378, Kerri Murphy, RLAH @properties. Bright MLS
- $699,0004 bd2 ba1.9k sqft1708 Brisbane St, Silver Spring, MD 20902For SaleMLS ID #MDMC2248454, Liz MacLaren, RE/MAX Results. Bright MLS
- $655,0004 bd3 ba2.6k sqft9807 Merwood Ln, Silver Spring, MD 20901For SaleMLS ID #MDMC2230452, Cari Jordan, RLAH @properties. Bright MLS
- $549,9003 bd2 ba1.6k sqft19 Eastmoor Dr, Silver Spring, MD 20901For SaleMLS ID #MDMC2252390, Cari Jordan, RLAH @properties. Bright MLS
- $574,9003 bd3 ba1.6k sqft9906 Sidney Rd, Silver Spring, MD 20901For SaleMLS ID #MDMC2249866, Charlie Martino, Weichert, REALTORS. Bright MLS
- $899,9004 bd3 ba2.1k sqft2305 Peggy Ln, Silver Spring, MD 20910For SaleMLS ID #MDMC2254564, Casey Aboulafia, Compass. Bright MLS
- $575,0003 bd2 ba1.7k sqft121 Whitmoor Ter, Silver Spring, MD 20901For SaleMLS ID #MDMC2248126, Najibullah Khushbin, Samson Properties. Bright MLS
- $647,5005 bd3 ba2.7k sqft7200 Wells Pkwy, Hyattsville, MD 20782For SaleMLS ID #MDPG2214554, Paul Marston, Long & Foster Real Estate, Inc.. Bright MLS
- $699,9993 bd2 ba1.6k sqft4430 14th St NE, Washington, DC 20017For SaleMLS ID #DCDC2280634, Joel Nelson, Keller Williams Capital Properties. Bright MLS
