HOT HOME! Fully Renovated 4-Bedroom Kensington Home with Private Parking for Four Discover exceptional value in Kensington with this beautifully renovated, move-in-ready home—now available at a new lower price. Offering four bedrooms, three updated bathrooms, and a spacious 30-by-35-foot private asphalt parking area accommodating up to four vehicles, this home delivers the space, style, and everyday convenience buyers are looking for. Step inside to a modern kitchen featuring quartz countertops, white shaker cabinets, and stainless steel appliances, complemented by luxury vinyl plank flooring and recessed lighting throughout. The finished lower level includes a private bedroom and full bathroom, creating flexible space for guests, a home office, recreation, or additional living needs. Conveniently located near Wheaton Metro, Wheaton Regional Park, Costco, shopping, dining, Bethesda, and Washington, D.C., this fully renovated Kensington, Maryland home offers comfort, connectivity, and outstanding value. Schedule your private showing today.
For sale
$574,900
3310 University Blvd W, Kensington, MD 20895
4beds
1,621sqft
Single Family Residence
Built in 1947
8,591 Square Feet Lot
$-- Zestimate®
$355/sqft
$-- HOA
What's special
- 6 days
- 231
- 11
Likely to sell faster than
Zillow last checked:
Listing updated:
Listed by:
Jorge Najarro 571-926-5272,
Samson Properties 5402996001
Source: Bright MLS,MLS#: MDMC2254304
Facts & features
Interior
Bedrooms & bathrooms
- Bedrooms: 4
- Bathrooms: 3
- Full bathrooms: 3
- Main level bathrooms: 1
- Main level bedrooms: 2
Rooms
- Room types: Living Room, Dining Room, Primary Bedroom, Bedroom 3, Kitchen, In-Law/auPair/Suite, Recreation Room, Bathroom 2, Bathroom 3, Full Bath
Primary bedroom
- Level: Main
- Area: 192 Square Feet
- Dimensions: 12 X 16
Bedroom 3
- Level: Lower
- Area: 132 Square Feet
- Dimensions: 11 X 12
Bathroom 2
- Level: Main
- Area: 144 Square Feet
- Dimensions: 12 X 12
Bathroom 2
- Level: Lower
Bathroom 3
- Level: Lower
Dining room
- Level: Main
- Area: 60 Square Feet
- Dimensions: 5 X 12
Other
- Level: Main
Other
- Level: Lower
- Area: 165 Square Feet
- Dimensions: 11 X 15
Kitchen
- Level: Main
- Area: 88 Square Feet
- Dimensions: 8 X 11
Living room
- Level: Main
- Area: 195 Square Feet
- Dimensions: 13 X 15
Mud room
- Level: Main
Recreation room
- Level: Lower
- Area: 209 Square Feet
- Dimensions: 11 X 19
Heating
- Central, Heat Pump, Electric
Cooling
- Central Air, Electric
Appliances
- Included: Microwave, Dishwasher, Disposal, Energy Efficient Appliances, Oven/Range - Electric, Refrigerator, Stainless Steel Appliance(s), Water Heater, Electric Water Heater
- Laundry: Hookup, Mud Room
Features
- Bathroom - Stall Shower, Bathroom - Tub Shower, Breakfast Area, Combination Dining/Living, Combination Kitchen/Dining, Combination Kitchen/Living, Open Floorplan, Kitchen - Country, Kitchen - Gourmet, Recessed Lighting, Upgraded Countertops
- Windows: Double Hung, Energy Efficient
- Basement: Finished,Exterior Entry,Side Entrance,Walk-Out Access
- Has fireplace: No
Interior area
- Total structure area: 1,621
- Total interior livable area: 1,621 sqft
- Finished area above ground: 840
- Finished area below ground: 781
Property
Parking
- Total spaces: 7
- Parking features: Asphalt, Driveway, Parking Lot
- Uncovered spaces: 3
Accessibility
- Accessibility features: None
Features
- Levels: Two
- Stories: 2
- Pool features: None
- Fencing: Full
Lot
- Size: 8,591 Square Feet
- Features: Cleared, Front Yard, Landscaped, Rear Yard
Details
- Additional structures: Above Grade, Below Grade
- Parcel number: 161301200114
- Zoning: R60
- Zoning description: Residential, One-Family
- Special conditions: Standard
Construction
Type & style
- Home type: SingleFamily
- Architectural style: Raised Ranch/Rambler,Ranch/Rambler
- Property subtype: Single Family Residence
Materials
- Block, Vinyl Siding
- Foundation: Block
- Roof: Architectural Shingle
Condition
- New construction: No
- Year built: 1947
- Major remodel year: 2026
Utilities & green energy
- Sewer: Public Sewer
- Water: Public
Community & HOA
Community
- Subdivision: Kensington Heights
HOA
- Has HOA: No
Location
- Region: Kensington
Financial & listing details
- Price per square foot: $355/sqft
- Tax assessed value: $435,000
- Annual tax amount: $5,653
- Date on market: 9/2/2026
- Listing agreement: Exclusive Right To Sell
- Listing terms: Cash,Conventional,FHA,VA Loan
- Ownership: Fee Simple
Estimated market value
Not available
Estimated sales range
Not available
Not available
Price history
| Date | Event | Price |
|---|---|---|
| 9/3/2026 | Listed for sale | $574,900-4.2%$355/sqft |
Source:  Bright MLS #MDMC2254304 Report a problem Bright MLS #MDMC2254304 Report a problem | ||
| 9/3/2026 | Listing removed | $599,999$370/sqft |
Source: Bright MLS #MDMC2242862 Report a problem | ||
| 8/26/2026 | Price change | $599,999-4.6%$370/sqft |
Source: Bright MLS #MDMC2242862 Report a problem | ||
| 8/19/2026 | Price change | $628,999-0.2%$388/sqft |
Source: Bright MLS #MDMC2242862 Report a problem | ||
| 7/29/2026 | Price change | $629,999-2%$389/sqft |
Source: Bright MLS #MDMC2242862 Report a problem | ||
| 7/19/2026 | Price change | $642,999-1.1%$397/sqft |
Source: Bright MLS #MDMC2242862 Report a problem | ||
| 6/29/2026 | Listed for sale | $649,999+71.1%$401/sqft |
Source: Bright MLS #MDMC2242862 Report a problem | ||
| 4/27/2026 | Sold | $380,000-12.6%$234/sqft |
Source: Bright MLS #MDMC2216154 Report a problem | ||
| 4/3/2026 | Pending sale | $435,000$268/sqft |
Source: Bright MLS #MDMC2216154 Report a problem | ||
| 4/2/2026 | Price change | $435,000-8.4%$268/sqft |
Source: Bright MLS #MDMC2216154 Report a problem | ||
| 2/10/2026 | Listed for sale | $475,000$293/sqft |
Source: Bright MLS #MDMC2216154 Report a problem | ||
Public tax history
| Year | Property taxes | Tax assessment |
|---|---|---|
| 2025 | $5,653 +21.3% | $420,000 +3.7% |
| 2024 | $4,662 +3% | $405,000 +3.1% |
| 2023 | $4,528 +7.7% | $392,967 +3.2% |
| 2022 | $4,204 +3.4% | $380,933 +3.3% |
| 2021 | $4,067 +4.3% | $368,900 +4.3% |
| 2020 | $3,901 +9.5% | $353,567 +9.5% |
| 2019 | $3,561 -0.2% | $322,900 |
| 2018 | $3,567 -2.7% | $322,900 +0.7% |
| 2017 | $3,665 -1.5% | $320,500 +0.8% |
| 2016 | $3,723 | $318,100 +0.8% |
| 2015 | $3,723 | $315,700 +1% |
| 2014 | $3,723 | $312,533 +1% |
| 2013 | -- | $309,367 +1% |
| 2012 | -- | $306,200 |
| 2011 | -- | $306,200 |
| 2010 | -- | $306,200 -25.5% |
| 2009 | -- | $410,760 +15.9% |
| 2008 | -- | $354,472 +18.9% |
| 2007 | -- | $298,186 +23.3% |
| 2006 | -- | $241,900 +16.4% |
| 2005 | -- | $207,756 +19.7% |
| 2004 | -- | $173,613 +24.5% |
| 2003 | -- | $139,470 +4.6% |
| 2002 | -- | $133,390 |
| 2001 | -- | $133,390 |
Find assessor info on the county website
Monthly payment
Est. payment
Payment breakdown
Explore the cost of this home by adjusting the details. Changes won't be saved.Climate risks
Neighborhood: North Kensington
Nearby schools
Schools provided by the listing agent
- District: Montgomery County Public Schools
Source: Bright MLS. This data may not be complete. We recommend contacting the local school district to confirm school assignments for this home.
- $647,5005 bd3 ba1.2k sqft3312 University Blvd W, Kensington, MD 20895Off Market
- $520,900-- bd1 ba989 sqft3308 University Blvd W, Kensington, MD 20895Off Market
- $644,1003 bd2 ba1.5k sqft3314 University Blvd W, Kensington, MD 20895Off Market
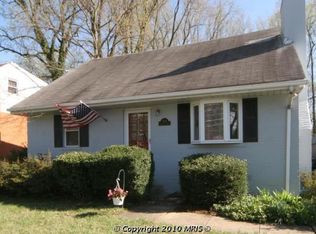
- $607,300-- bd2 ba1.3k sqft3306 University Blvd W, Kensington, MD 20895Off Market
Similar homes
- $699,9004 bd3 ba1.7k sqft3923 Halsey St, Kensington, MD 20895For Sale

 MLS ID #MDMC2245936, Patrick Grantham, Long & Foster Real Estate, Inc.. Bright MLS
 - $574,9003 bd3 ba1.6k sqft9906 Sidney Rd, Silver Spring, MD 20901For Sale
 MLS ID #MDMC2249866, Charlie Martino, Weichert, REALTORS. Bright MLS
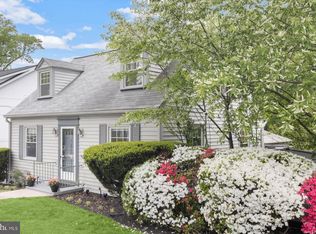
 - $709,0004 bd2 ba1k sqft3105 Fayette Rd, Kensington, MD 20895For Sale
 MLS ID #MDMC2228742, Gary Ditto, Long & Foster Real Estate, Inc.. Bright MLS
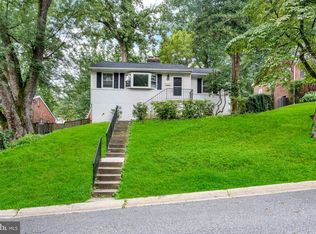
 - $575,0003 bd2 ba1.7k sqft121 Whitmoor Ter, Silver Spring, MD 20901For Sale
 MLS ID #MDMC2248126, Najibullah Khushbin, Samson Properties. Bright MLS
 - $585,0003 bd2 ba1.3k sqft710 Dryden St, Silver Spring, MD 20901For SaleMLS ID #MDMC2249658, Delilah Dane, Redfin Corp. Bright MLS
- $649,9994 bd3 ba1.9k sqft130 Whitmoor Ter, Silver Spring, MD 20901For SaleMLS ID #MDMC2253204, Yasseen Elagazy, Compass. Bright MLS
- $600,0003 bd2 ba1.4k sqft12717 Holdridge Rd, Silver Spring, MD 20906For SaleMLS ID #MDMC2239206, Juan Bonilla, Smart Realty, LLC. Bright MLS
- $675,0003 bd4 ba2k sqft10419 Grandin Rd, Silver Spring, MD 20902For SaleMLS ID #MDMC2249890, Christine Song, Samson Properties. Bright MLS
- $625,0005 bd3 ba1k sqft1104 Caddington Ave, Silver Spring, MD 20901For SaleMLS ID #MDMC2220608, Marcia Chiva, Argent Realty, LLC. Bright MLS
- $719,0004 bd3 ba2.4k sqft2604 Plyers Mill Rd, Silver Spring, MD 20902For SaleMLS ID #MDMC2244432, Kira Epstein Begal, Washington Fine Properties, LLC. Bright MLS
- $675,0005 bd4 ba1.8k sqft1105 Chiswell Ln, Silver Spring, MD 20901For SaleMLS ID #MDMC2251652, Lewis Temple, Donna Kerr Group. Bright MLS
- $627,0005 bd2 ba2k sqft4304 Elizabeth St, Rockville, MD 20853For SaleMLS ID #MDMC2239662, Marissa Vermeulen, RE/MAX Distinctive. Bright MLS
- $675,0004 bd3 ba2.2k sqft827 Philadelphia Ave, Silver Spring, MD 20910For SaleMLS ID #MDMC2253674, Sarah Reynolds, Keller Williams Realty. Bright MLS
- $575,0005 bd3 ba2.1k sqft5608 31st Ave, Hyattsville, MD 20782For SaleMLS ID #MDPG2209940, Khalid Hassan, Purvis Realty Group, LLC.. Bright MLS
- $599,8506 bd3 ba2.4k sqft6002 41st Ave, Hyattsville, MD 20782For SaleMLS ID #MDPG2216120, Jim Bim, Winning Edge. Bright MLS
- $579,9994 bd3 ba1.7k sqft4116 32nd St, Mount Rainier, MD 20712For SaleMLS ID #MDPG2199784, Nicola Taylor, TTR Sotheby's International Realty. Bright MLS
- $739,0005 bd3 ba2.2k sqft4000 Adams Dr, Silver Spring, MD 20902For SaleMLS ID #MDMC2233544, Adam Bazyluk, Realty Advantage of Maryland LLC. Bright MLS
- $575,0004 bd3 ba2.1k sqft5316 Old Branch Ave, Temple Hills, MD 20748For SaleMLS ID #MDPG2197354, Rebecca Gray, Keller Williams Legacy. Bright MLS
- $435,0004 bd2 ba2.1k sqft2523 Shadyside Ave, Suitland, MD 20746For SaleMLS ID #MDPG2218188, Bryan Arias, Samson Properties. Bright MLS
- $550,0004 bd4 ba2.3k sqft422 58th St NE, Washington, DC 20019For SaleMLS ID #DCDC2269528, Lisa Mays, Compass. Bright MLS
