Fully renovated 4-bedroom, 2.5-bath detached Cape Cod with a BRAND-NEW ROOF w/ TRANSFERABLE WARRANTY, BRAND-NEW HVAC, NEW WATER HEATER, and UPGRADED ELECTRICAL PANEL! Thoughtfully renovated from top to bottom, this move-in-ready Hyattsville home offers flexible living space across three levels with modern finishes and major system upgrades already completed. The main level features a bright, open living and dining area and a beautifully renovated kitchen with quartz countertops, stainless steel appliances, upgraded cabinetry, and designer finishes, plus the convenience of a main-level bedroom and half bath. Upstairs you'll find two additional bedrooms and a fully renovated bathroom. The improved lower level provides even more functional living space with a large recreation room, fourth bedroom, second full bathroom, and laundry area which is ideal for guests, a home office, recreation space, or additional living needs. Outside, enjoy a 7,900-square-foot lot, rear deck, and private driveway. Conveniently located near shopping, dining, parks, transit, and major commuter routes. With 4 bedrooms, 2.5 baths, three levels of flexible living space, and major mechanical upgrades, this home offers the rare combination of classic Hyattsville character and truly move-in-ready convenience.
For sale
$599,850
6002 41st Ave, Hyattsville, MD 20782
6beds
2,400sqft
Single Family Residence
Built in 1936
7,900 Square Feet Lot
$591,900 Zestimate®
$250/sqft
$-- HOA
What's special
Designer finishesBeautifully renovated kitchenRear deckStainless steel appliancesPrivate drivewayQuartz countertopsUpgraded cabinetry
- 10 days
- 209
- 22
Zillow last checked:
Listing updated:
Listed by:
Jim Bim 443-463-6009,
Winning Edge 4434636009,
Co-Listing Agent: Grant Bim 410-300-6175,
Winning Edge
Source: Bright MLS,MLS#: MDPG2216120
Facts & features
Interior
Bedrooms & bathrooms
- Bedrooms: 6
- Bathrooms: 3
- Full bathrooms: 2
- 1/2 bathrooms: 1
- Main level bathrooms: 1
- Main level bedrooms: 2
Rooms
- Room types: Living Room, Dining Room, Primary Bedroom, Bedroom 2, Bedroom 4, Bedroom 5, Kitchen, Bedroom 1, Recreation Room, Bedroom 6, Full Bath, Half Bath
Primary bedroom
- Features: Flooring - Carpet, Walk-In Closet(s)
- Level: Upper
- Area: 270 Square Feet
- Dimensions: 15 X 18
Bedroom 1
- Features: Flooring - Luxury Vinyl Plank
- Level: Main
- Area: 120 Square Feet
- Dimensions: 10 X 12
Bedroom 2
- Features: Flooring - Luxury Vinyl Plank
- Level: Main
- Area: 96 Square Feet
- Dimensions: 8 X 12
Bedroom 4
- Features: Flooring - Carpet, Walk-In Closet(s)
- Level: Upper
- Area: 270 Square Feet
- Dimensions: 15 X 18
Bedroom 5
- Features: Flooring - Carpet
- Level: Lower
- Area: 156 Square Feet
- Dimensions: 12 X 13
Bedroom 6
- Features: Flooring - Carpet
- Level: Lower
- Area: 156 Square Feet
- Dimensions: 12 X 13
Dining room
- Features: Flooring - Luxury Vinyl Plank
- Level: Main
- Area: 156 Square Feet
- Dimensions: 12 X 13
Other
- Features: Bathroom - Tub Shower
- Level: Upper
- Area: 35 Square Feet
- Dimensions: 5 X 7
Other
- Features: Bathroom - Stall Shower
- Level: Lower
- Area: 40 Square Feet
- Dimensions: 5 X 8
Half bath
- Level: Main
Kitchen
- Features: Countertop(s) - Quartz, Double Sink, Flooring - Luxury Vinyl Plank, Kitchen - Electric Cooking, Recessed Lighting
- Level: Main
- Area: 88 Square Feet
- Dimensions: 8 X 11
Living room
- Features: Flooring - Luxury Vinyl Plank
- Level: Main
- Area: 247 Square Feet
- Dimensions: 13 X 19
Recreation room
- Features: Flooring - Carpet, Recessed Lighting
- Level: Lower
- Area: 440 Square Feet
- Dimensions: 20 X 22
Heating
- Forced Air, Electric
Cooling
- Central Air, Electric
Appliances
- Included: Microwave, Dishwasher, Freezer, Oven/Range - Electric, Refrigerator, Stainless Steel Appliance(s), Gas Water Heater
- Laundry: Lower Level, Hookup, Has Laundry
Features
- Bathroom - Tub Shower, Bathroom - Stall Shower, Dining Area, Entry Level Bedroom, Open Floorplan, Floor Plan - Traditional, Kitchen - Galley, Kitchen - Gourmet, Recessed Lighting, Upgraded Countertops, Walk-In Closet(s)
- Flooring: Carpet
- Basement: Connecting Stairway,Heated,Improved,Interior Entry,Exterior Entry
- Number of fireplaces: 1
- Fireplace features: Brick
Interior area
- Total structure area: 2,400
- Total interior livable area: 2,400 sqft
- Finished area above ground: 1,440
- Finished area below ground: 960
Property
Parking
- Total spaces: 3
- Parking features: Driveway
- Uncovered spaces: 3
Accessibility
- Accessibility features: None
Features
- Levels: One and One Half
- Stories: 1.5
- Patio & porch: Porch
- Pool features: None
- Fencing: Back Yard
- Has view: Yes
- View description: Trees/Woods
Lot
- Size: 7,900 Square Feet
Details
- Additional structures: Above Grade, Below Grade
- Parcel number: 17161822204
- Zoning: RSF65
- Special conditions: Standard
Construction
Type & style
- Home type: SingleFamily
- Architectural style: Cape Cod
- Property subtype: Single Family Residence
Materials
- Frame
- Foundation: Permanent
Condition
- New construction: No
- Year built: 1936
- Major remodel year: 2026
Utilities & green energy
- Sewer: Public Sewer
- Water: Public
Community & HOA
Community
- Subdivision: Hyattsville
HOA
- Has HOA: No
Location
- Region: Hyattsville
- Municipality: Hyattsville
Financial & listing details
- Price per square foot: $250/sqft
- Tax assessed value: $382,067
- Annual tax amount: $7,398
- Date on market: 8/29/2026
- Listing agreement: Exclusive Right To Sell
- Ownership: Fee Simple
Estimated market value
$591,900
$562,000 - $621,000
$3,221/mo
Price history
| Date | Event | Price |
|---|---|---|
| 8/29/2026 | Listed for sale | $599,850+106.8%$250/sqft |
Source:  Bright MLS #MDPG2216120 Report a problem Bright MLS #MDPG2216120 Report a problem | ||
| 6/4/2026 | Sold | $290,000$121/sqft |
Source: Public Record Report a problem | ||
Public tax history
| Year | Property taxes | Tax assessment |
|---|---|---|
| 2025 | $6,341 +9.4% | $370,633 +3.2% |
| 2024 | $5,797 +1.8% | $359,200 +1.3% |
| 2023 | $5,692 -0.5% | $354,667 -1.3% |
| 2022 | $5,722 +4.5% | $359,200 +3.9% |
| 2021 | $5,478 +2.6% | $345,600 +2.7% |
| 2020 | $5,340 +12.7% | $336,667 +5.6% |
| 2019 | $4,737 | $318,800 |
| 2018 | -- | $318,800 +6.5% |
| 2017 | $5,918 +23.2% | $299,367 +6.9% |
| 2016 | $4,805 | $279,933 +7.5% |
| 2015 | $4,805 | $260,500 |
| 2014 | $4,805 | $260,500 |
| 2013 | -- | $260,500 -15.6% |
| 2012 | -- | $308,700 |
| 2011 | -- | $308,700 |
| 2010 | -- | $308,700 -27.6% |
| 2009 | -- | $426,580 +17.8% |
| 2008 | -- | $362,012 +21.7% |
| 2007 | -- | $297,446 +27.7% |
| 2006 | -- | $232,880 +14.2% |
| 2005 | -- | $203,930 +16.5% |
| 2004 | -- | $174,980 +19.8% |
| 2003 | -- | $146,030 |
| 2002 | -- | $146,030 +10.1% |
| 2001 | -- | $132,610 |
Find assessor info on the county website
Monthly payment
Est. payment
Payment breakdown
Explore the cost of this home by adjusting the details. Changes won't be saved.Climate risks
Neighborhood: 20782
Nearby schools
Schools provided by the listing agent
- District: Prince George's County Public Schools
Source: Bright MLS. This data may not be complete. We recommend contacting the local school district to confirm school assignments for this home.
- $600,6003 bd2 ba1.6k sqft6000 41st Ave, Hyattsville, MD 20782Off Market
- $349,300-- bd1 ba884 sqft4010 Oglethorpe St, Hyattsville, MD 20782Off Market
- $478,300-- bd2 ba1.4k sqft4008 Oglethorpe St, Hyattsville, MD 20782Off Market
- $483,000-- bd2 ba1.8k sqft4100 Oglethorpe St, Hyattsville, MD 20782Off Market
Similar homes
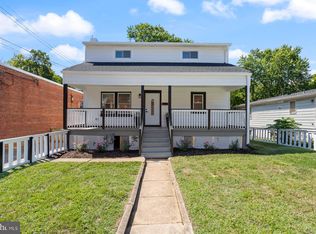
- $589,0006 bd4 ba3k sqft3802 37th Pl, Brentwood, MD 20722For Sale
 MLS ID #MDPG2192318, David Zouhongbe, HomeSmart. Bright MLS
 - $615,0004 bd4 ba1.9k sqft4509 32nd St, Mount Rainier, MD 20712For Sale
 MLS ID #MDPG2206942, Alex Martinez, The Agency DC. Bright MLS
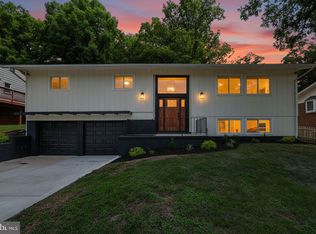
 - $650,0005 bd4 ba2.4k sqft10312 Buena Vista Ave, Lanham, MD 20706For Sale
 MLS ID #MDPG2213420, Tim Dudley, Dudley Pro Homes. Bright MLS
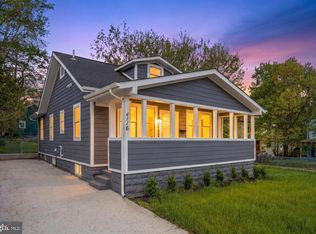
 - $579,9994 bd3 ba1.7k sqft4116 32nd St, Mount Rainier, MD 20712For Sale
 MLS ID #MDPG2199784, Nicola Taylor, TTR Sotheby's International Realty. Bright MLS
 - $599,9005 bd4 ba2.7k sqft9310 Biemans Ter, Upper Marlboro, MD 20774For SaleMLS ID #MDPG2211246, Jim Bim, Winning Edge. Bright MLS
- $549,9005 bd3 ba2k sqft9410 Washington Blvd, Lanham, MD 20706For SaleMLS ID #MDPG2209444, Marcie Gatton, Redfin Corp. Bright MLS
- $529,9005 bd3 ba1.7k sqft2412 Valley Way, Landover, MD 20785For SaleMLS ID #MDPG2210352, Azhar Sultan, Samson Properties. Bright MLS
- $459,0005 bd3 ba2.2k sqft3205 Hillside Ave, Landover, MD 20785For SaleMLS ID #MDPG2214668, Iremia Ruth Ocsa- Mamani, Samson Properties. Bright MLS
- $574,9004 bd3 ba1.6k sqft3310 University Blvd W, Kensington, MD 20895For SaleMLS ID #MDMC2254304, Jorge Najarro, Samson Properties. Bright MLS
- $649,9994 bd3 ba1.9k sqft130 Whitmoor Ter, Silver Spring, MD 20901For SaleMLS ID #MDMC2253204, Yasseen Elagazy, Compass. Bright MLS
- $550,0003 bd3 ba1.3k sqft7606 15th Ave, Takoma Park, MD 20912For SaleMLS ID #MDPG2211918, Sarah Reynolds, Keller Williams Realty. Bright MLS
- $600,0004 bd3 ba1.9k sqft10128 Hereford Pl, Silver Spring, MD 20901For SaleMLS ID #MDMC2230772, Shalini Gidwani, Northrop Realty. Bright MLS
- $435,0004 bd2 ba2.1k sqft2523 Shadyside Ave, Suitland, MD 20746For SaleMLS ID #MDPG2218188, Bryan Arias, Samson Properties. Bright MLS
- $519,8885 bd3 ba2k sqft5914 John Adams Dr, Temple Hills, MD 20748For SaleMLS ID #MDPG2215944, Dalila Zamorano, Samson Properties. Bright MLS
- $500,0006 bd3 ba1.8k sqft5505 Barker Pl, Lanham, MD 20706For SaleMLS ID #MDPG2213232, Richard Crespo, One World Realty, LLC. Bright MLS
- $585,0003 bd2 ba1.3k sqft710 Dryden St, Silver Spring, MD 20901For SaleMLS ID #MDMC2249658, Delilah Dane, Redfin Corp. Bright MLS
- $675,0003 bd4 ba2k sqft10419 Grandin Rd, Silver Spring, MD 20902For SaleMLS ID #MDMC2249890, Christine Song, Samson Properties. Bright MLS
- $875,0004 bd4 ba2.5k sqft3102 S Dakota Ave NE, Washington, DC 20018For SaleMLS ID #DCDC2280112, Kelia Speight, The Home Team Realty Group, LLC. Bright MLS
- $574,9003 bd3 ba1.6k sqft9906 Sidney Rd, Silver Spring, MD 20901For SaleMLS ID #MDMC2249866, Charlie Martino, Weichert, REALTORS. Bright MLS
- $549,9005 bd2 ba1.7k sqft3412 Oaklawn Rd, Fort Washington, MD 20744For SaleMLS ID #MDPG2211518, Boyd Grainger, Pearson Smith Realty, LLC. Bright MLS
