Welcome to 10128 Hereford Place, a beautifully renovated home nestled in the desirable Dawn Village community of Silver Spring. Thoughtfully updated from top to bottom, this residence features a brand-new roof, kitchen, bathrooms, flooring, electrical package, fresh paint, and electric and plumbing permits fully approved and closed offering true peace of mind. Inside, the expansive living room is filled with natural light and anchored by a cozy fireplace and charming bay window, creating a warm and inviting atmosphere. The renovated eat-in kitchen is both stylish and functional, showcasing quartz countertops, soft-close cabinetry, a striking waterfall center island with breakfast bar, and sleek stainless steel appliances, with direct access to the fenced backyard perfect for everyday living and entertaining alike. The main level also includes a spacious primary suite with a private en-suite bath, a second fully renovated bath, and a convenient laundry room. Upstairs, you’ll find three additional bedrooms and another beautifully updated full bath, providing ample space for family or guests. The unfinished lower level features high ceilings and a walkout, offering endless potential for future expansion or customization. Outdoor living is just as impressive with a covered front porch, side porch, patio, secure storage, fenced backyard, and driveway parking. Ideally located, this home offers easy access to major commuter routes including I-495, US-29, and New Hampshire Avenue, making travel to Washington, D.C., and surrounding areas seamless. Enjoy nearby parks, shopping, and dining, with close proximity to downtown Silver Spring, White Oak Shopping Center, and a variety of local amenities that enhance everyday convenience. Pre-inspections allowed.
For sale
Price cut: $15K (9/24)
$585,000
10128 Hereford Pl, Silver Spring, MD 20901
4beds
1,968sqft
Single Family Residence
Built in 1948
5,203 Square Feet Lot
$587,800 Zestimate®
$297/sqft
$-- HOA
What's special
Cozy fireplaceRenovated eat-in kitchenSecond fully renovated bathConvenient laundry roomFenced backyardDriveway parkingSecure storage
- 151 days
- 650
- 61
Zillow last checked:
Listing updated:
Listed by:
Shalini Gidwani 443-540-1311,
Northrop Realty 4104651770
Source: Bright MLS,MLS#: MDMC2230772
Facts & features
Interior
Bedrooms & bathrooms
- Bedrooms: 4
- Bathrooms: 3
- Full bathrooms: 3
- Main level bathrooms: 2
- Main level bedrooms: 1
Rooms
- Room types: Living Room, Dining Room, Primary Bedroom, Bedroom 2, Bedroom 3, Bedroom 4, Kitchen, Basement, Laundry, Utility Room
Primary bedroom
- Features: Attached Bathroom, Flooring - Luxury Vinyl Plank, Walk-In Closet(s)
- Level: Main
- Area: 299 Square Feet
- Dimensions: 23 X 13
Bedroom 2
- Features: Flooring - Carpet
- Level: Upper
- Area: 154 Square Feet
- Dimensions: 14 X 11
Bedroom 3
- Features: Flooring - Carpet
- Level: Upper
- Area: 195 Square Feet
- Dimensions: 15 X 13
Bedroom 4
- Features: Flooring - Carpet
- Level: Upper
- Area: 195 Square Feet
- Dimensions: 15 X 13
Basement
- Features: Flooring - Concrete
- Level: Lower
- Area: 364 Square Feet
- Dimensions: 26 X 14
Basement
- Features: Flooring - Concrete
- Level: Lower
- Area: 390 Square Feet
- Dimensions: 15 X 26
Basement
- Features: Flooring - Concrete
- Level: Lower
- Area: 98 Square Feet
- Dimensions: 14 X 7
Basement
- Features: Flooring - Concrete
- Level: Lower
- Area: 132 Square Feet
- Dimensions: 11 X 12
Dining room
- Features: Dining Area, Flooring - Luxury Vinyl Plank
- Level: Main
- Area: 110 Square Feet
- Dimensions: 11 X 10
Kitchen
- Features: Breakfast Bar, Countertop(s) - Quartz, Dining Area, Flooring - Luxury Vinyl Plank, Kitchen Island, Eat-in Kitchen, Recessed Lighting, Pantry
- Level: Main
- Area: 195 Square Feet
- Dimensions: 15 X 13
Laundry
- Features: Flooring - Laminate Plank
- Level: Main
- Area: 105 Square Feet
- Dimensions: 15 X 7
Living room
- Features: Fireplace - Other, Flooring - Luxury Vinyl Plank
- Level: Main
- Area: 364 Square Feet
- Dimensions: 14 X 26
Utility room
- Level: Lower
- Area: 120 Square Feet
- Dimensions: 10 X 12
Heating
- Forced Air, Natural Gas
Cooling
- Central Air, Electric
Appliances
- Included: Dishwasher, Refrigerator, Stainless Steel Appliance(s), Cooktop, Microwave, Gas Water Heater
- Laundry: Lower Level, Hookup, Laundry Room
Features
- Breakfast Area, Dining Area, Entry Level Bedroom, Eat-in Kitchen, Kitchen Island, Kitchen - Table Space, Pantry, Primary Bath(s), Recessed Lighting, Upgraded Countertops, Walk-In Closet(s), Dry Wall
- Flooring: Carpet, Luxury Vinyl
- Doors: Atrium
- Windows: Screens, Vinyl Clad
- Basement: Unfinished,Connecting Stairway,Improved,Interior Entry,Walk-Out Access
- Number of fireplaces: 1
Interior area
- Total structure area: 2,676
- Total interior livable area: 1,968 sqft
- Finished area above ground: 1,968
- Finished area below ground: 0
Video & virtual tour
Property
Parking
- Total spaces: 1
- Parking features: Driveway
- Uncovered spaces: 1
Accessibility
- Accessibility features: Other
Features
- Levels: Three
- Stories: 3
- Patio & porch: Patio, Porch
- Exterior features: Lighting
- Pool features: None
- Fencing: Back Yard
- Has view: Yes
- View description: Garden
Lot
- Size: 5,203 Square Feet
- Features: Front Yard, Rear Yard, SideYard(s)
Details
- Additional structures: Above Grade, Below Grade
- Parcel number: 161301399511
- Zoning: R60
- Special conditions: Standard
Construction
Type & style
- Home type: SingleFamily
- Architectural style: Other,Colonial
- Property subtype: Single Family Residence
Materials
- Frame, Combination
- Foundation: Permanent
- Roof: Shingle
Condition
- New construction: No
- Year built: 1948
Utilities & green energy
- Sewer: Public Sewer
- Water: Public
Community & HOA
Community
- Security: Main Entrance Lock, Smoke Detector(s)
- Subdivision: Dawn Village
HOA
- Has HOA: No
Location
- Region: Silver Spring
Financial & listing details
- Price per square foot: $297/sqft
- Tax assessed value: $495,333
- Annual tax amount: $6,296
- Date on market: 5/7/2026
- Listing agreement: Exclusive Right To Sell
- Ownership: Fee Simple
Estimated market value
$587,800
$558,000 - $617,000
$3,976/mo
Price history
| Date | Event | Price |
|---|---|---|
| 9/24/2026 | Listing removed | $3,700$2/sqft |
Source: Bright MLS #MDMC2256114 Report a problem | ||
| 9/24/2026 | Price change | $585,000-2.5%$297/sqft |
Source:  Bright MLS #MDMC2230772 Report a problem Bright MLS #MDMC2230772 Report a problem | ||
| 9/15/2026 | Listed for rent | $3,700$2/sqft |
Source: Bright MLS #MDMC2256114 Report a problem | ||
| 9/7/2026 | Price change | $600,000-3.1%$305/sqft |
Source: Bright MLS #MDMC2230772 Report a problem | ||
| 8/14/2026 | Price change | $619,000-1%$315/sqft |
Source: Bright MLS #MDMC2230772 Report a problem | ||
| 8/7/2026 | Listed for sale | $625,000$318/sqft |
Source: Bright MLS #MDMC2230772 Report a problem | ||
| 7/30/2026 | Contingent | $625,000$318/sqft |
Source: Bright MLS #MDMC2230772 Report a problem | ||
| 7/8/2026 | Price change | $625,000-2.3%$318/sqft |
Source: Bright MLS #MDMC2230772 Report a problem | ||
| 6/3/2026 | Price change | $640,000-1.5%$325/sqft |
Source: Bright MLS #MDMC2230772 Report a problem | ||
| 5/22/2026 | Price change | $650,000-3.7%$330/sqft |
Source: Bright MLS #MDMC2230772 Report a problem | ||
| 5/14/2026 | Price change | $675,000-3.6%$343/sqft |
Source: Bright MLS #MDMC2230772 Report a problem | ||
| 5/7/2026 | Listed for sale | $700,000+86.7%$356/sqft |
Source: Bright MLS #MDMC2230772 Report a problem | ||
| 4/28/2026 | Sold | $375,000$191/sqft |
Source: Public Record Report a problem | ||
| 2/10/2026 | Sold | $375,000$191/sqft |
Source: Public Record Report a problem | ||
Public tax history
| Year | Property taxes | Tax assessment |
|---|---|---|
| 2026 | $6,556 +37.9% | $495,333 +4.1% |
| 2025 | $4,753 -5.5% | $475,800 +8.9% |
| 2024 | $5,028 +9.7% | $436,767 +9.8% |
| 2023 | $4,583 +15.8% | $397,733 +10.9% |
| 2022 | $3,958 +0.9% | $358,700 +0.8% |
| 2021 | $3,924 +0.7% | $355,900 +0.8% |
| 2020 | $3,895 +3.4% | $353,100 +0.8% |
| 2019 | $3,766 -0.2% | $350,300 +2.6% |
| 2018 | $3,773 -0.8% | $341,500 +2.6% |
| 2017 | $3,803 +20.5% | $332,700 +2.7% |
| 2016 | $3,156 | $323,900 +0.6% |
| 2015 | $3,156 | $321,900 +0.6% |
| 2014 | $3,156 | $319,900 +0.6% |
| 2013 | -- | $317,900 |
| 2012 | -- | $317,900 |
| 2011 | -- | $317,900 -18.8% |
| 2010 | -- | $391,570 +2.8% |
| 2009 | -- | $380,722 +2.9% |
| 2008 | -- | $369,876 +3% |
| 2007 | -- | $359,030 +17.1% |
| 2006 | -- | $306,686 +20.6% |
| 2005 | -- | $254,343 +25.9% |
| 2004 | -- | $202,000 |
| 2003 | -- | $202,000 +16.3% |
| 2002 | -- | $173,633 +8.9% |
| 2001 | -- | $159,450 |
Find assessor info on the county website
Monthly payment
Est. payment
Payment breakdown
Explore the cost of this home by adjusting the details. Changes won't be saved.Climate risks
Neighborhood: Dawn VIllage
Nearby schools
Schools provided by the listing agent
- Middle: Silver Spring
- High: Northwood
- District: Montgomery County Public Schools
Source: Bright MLS. This data may not be complete. We recommend contacting the local school district to confirm school assignments for this home.
- $492,800-- bd1 ba1.1k sqft10126 Hereford Pl, Silver Spring, MD 20901Off Market
- $446,000-- bd1 ba1.2k sqft10130 Hereford Pl, Silver Spring, MD 20901Off Market
- $463,500-- bd2 ba1k sqft10127 Greenock Rd, Silver Spring, MD 20901Off Market
- $526,100-- bd1 ba1.1k sqft10124 Hereford Pl, Silver Spring, MD 20901Off Market
Similar homes
- $679,0004 bd2 ba1.8k sqft9834 Cherry Tree Ln, Silver Spring, MD 20901For Sale
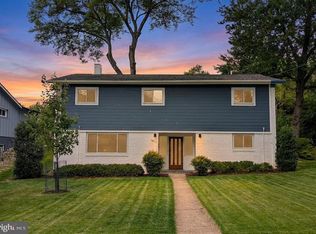
 MLS ID #MDMC2258560, Katie Dwyer, Compass. Bright MLS
 - $600,0004 bd3 ba1.4k sqft9205 Glenville Rd, Silver Spring, MD 20901For Sale
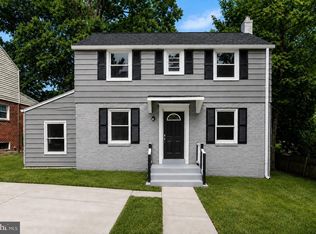 MLS ID #MDMC2252942, Shalini Gidwani, Northrop Realty. Bright MLS
 - $749,0004 bd3 ba2.1k sqft2200 Ellis St, Silver Spring, MD 20910For Sale
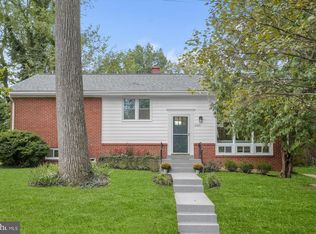 MLS ID #MDMC2258032, Lindsay Lucas, Compass. Bright MLS
 - $665,0003 bd3 ba2.2k sqft11400 Cloverhill Dr, Silver Spring, MD 20902For Sale
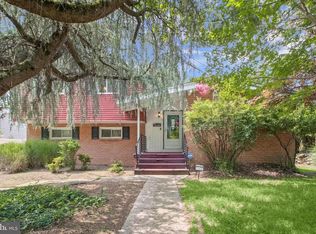 MLS ID #MDMC2243366, Keith Sharp, Northrop Realty. Bright MLS
 - $559,0005 bd2 ba1.6k sqft3506 Harrell St, Silver Spring, MD 20906For SaleMLS ID #MDMC2254338, Tony Sun, UnionPlus Realty, Inc.. Bright MLS
- $699,0004 bd3 ba2.4k sqft2604 Plyers Mill Rd, Silver Spring, MD 20902For SaleMLS ID #MDMC2244432, Kira Epstein Begal, Washington Fine Properties, LLC. Bright MLS
- $699,0004 bd2 ba2k sqft156 Fleetwood Ter, Silver Spring, MD 20910For SaleMLS ID #MDMC2250474, Debbie Gerald, Compass. Bright MLS
- $739,0004 bd3 ba2.6k sqft13219 Hathaway Dr, Silver Spring, MD 20906For SaleMLS ID #MDMC2246784, Bria Walker, Samson Properties. Bright MLS
- $650,0006 bd4 ba2k sqft2921 Weisman Rd, Silver Spring, MD 20902For SaleMLS ID #MDMC2247002, Spencer Hodgson, TTR Sotheby's International Realty. Bright MLS
- $529,9995 bd3 ba1.1k sqft3724 35th St, Mount Rainier, MD 20712For SaleMLS ID #MDPG2220958, Stephany Varela, Keller Williams Realty Centre. Bright MLS
- $698,8006 bd2 ba1.9k sqft10703 Shaftsbury St, Kensington, MD 20895For SaleMLS ID #MDMC2257818, Marlon Deausen, Deausen Realty. Bright MLS
- $550,0003 bd3 ba1.3k sqft7606 15th Ave, Takoma Park, MD 20912For SaleMLS ID #MDPG2211918, Lina Montoya, Keller Williams Realty. Bright MLS
- $649,9003 bd1 ba1.6k sqft311 Elm Ave, Takoma Park, MD 20912For SaleMLS ID #MDMC2252402, Cari Jordan, RLAH @properties. Bright MLS
- $579,9993 bd3 ba1.8k sqft4212 Kennedy St, Hyattsville, MD 20781For SaleMLS ID #MDPG2218748, Emily Jackson, Northrop Realty. Bright MLS
- $639,0004 bd2 ba2k sqft9600 Cedarhollow Ln, Upper Marlboro, MD 20774For SaleMLS ID #MDPG2220878, Arshia Kia, EXP Realty, LLC. Bright MLS
- $825,0005 bd3 ba2.2k sqft7001 Aspen Ave, Takoma Park, MD 20912For SaleMLS ID #MDMC2258632, JR Ruzic, Keller Williams Realty. Bright MLS
- $599,9004 bd3 ba1.6k sqft221 W Deer Park Rd, Gaithersburg, MD 20877For SaleMLS ID #MDMC2252656, xin chen, Independent Realty, Inc. Bright MLS
- $709,0004 bd2 ba1k sqft3105 Fayette Rd, Kensington, MD 20895For SaleMLS ID #MDMC2228742, Gary Ditto, Long & Foster Real Estate, Inc.. Bright MLS
- $719,0003 bd2 ba1.7k sqft143 Ritchie Ave, Silver Spring, MD 20910For SaleMLS ID #MDMC2252730, Dan Metcalf, Perennial Real Estate. Bright MLS
- $599,9904 bd3 ba1.4k sqft19320 Poinsetta Ct, Gaithersburg, MD 20879For SaleMLS ID #MDMC2253844, Doug Lunenfeld, Keller Williams Capital Properties. Bright MLS
