Skip main navigation
For sale
  • $635,000

    9205 Glenville Rd, Silver Spring, MD 20901

    4beds
    1,466sqft
    : 
    $4,018/mo
    Get pre-qualified
    Single Family Residence
    Built in 1943
    436 Square Feet Lot
    $565,200 Zestimate®
    $433/sqft
    $-- HOA

    What's special

    Renovated kitchenCohesive updated lookStainless steel appliancesNew roofGranite countertopsSoft-close cabinetryLvp flooring and carpets
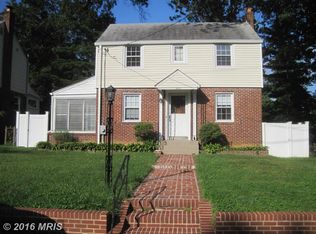
    Welcome to 9205 Glenville Road, a beautifully renovated 4 bedroom, 3 baths home in Silver Spring. This home offers a convenient primary bedroom with a full bath, on the main level, as well as an additional main level bonus room. Adding to the home's value and peace of mind are a new roof and hot water heater, renovated kitchen and baths, LVP flooring and carpets, updated lighting, an upgraded electrical package with a new 200-amp electric panel, and closed electric and plumbing permits. Offering fresh finishes, thoughtful upgrades, and inviting spaces designed for comfortable everyday living, this move-in-ready residence blends classic character with a refreshed, modern feel. The renovated kitchen is ready to become the heart of the home, featuring new soft-close cabinetry, granite countertops, and stainless steel appliances. All 3 bathrooms have also been fully renovated, giving the home a cohesive, updated look. The nearby Long Branch Trail adds a 1.2-mile paved route for walking and biking. Ride On and Metrobus services provide connections to the Silver Spring Metro station and Red Line service. Major routes, including University Boulevard, Piney Branch Road, New Hampshire Avenue, and the Capital Beltway, help simplify travel throughout Montgomery County, Washington, D.C., and surrounding communities. The future Long Branch Purple Line station is scheduled to begin in late 2027. Select photos have been virtually staged.
    8 days
    340
    26

    Zillow last checked:

    Listing updated:

    Listed by:

    Shalini Gidwani 443-540-1311,

    Northrop Realty 4104651770

    Source: Bright MLS,MLS#: MDMC2252942MLS Logo

      Facts & features

      Interior

      Bedrooms & bathrooms
      • Bedrooms: 4
      • Bathrooms: 3
      • Full bathrooms: 3
      • Main level bathrooms: 1
      • Main level bedrooms: 1
      Rooms
      • Room types: Living Room, Dining Room, Primary Bedroom, Bedroom 2, Bedroom 3, Bedroom 4, Kitchen, Recreation Room, Bonus Room
      Primary bedroom
      • Features: Flooring - Carpet, Lighting - Ceiling, Walk-In Closet(s)
      • Level: Upper
      • Area: 130 Square Feet
      • Dimensions: 10 X 13
      Bedroom 2
      • Features: Lighting - Ceiling, Flooring - Carpet
      • Level: Upper
      • Area: 72 Square Feet
      • Dimensions: 9 X 8
      Bedroom 3
      • Features: Flooring - Carpet, Lighting - Ceiling
      • Level: Upper
      • Area: 99 Square Feet
      • Dimensions: 9 X 11
      Bedroom 4
      • Features: Recessed Lighting, Flooring - Luxury Vinyl Plank
      • Level: Main
      • Area: 154 Square Feet
      • Dimensions: 11 X 14
      Bonus room
      • Features: Flooring - Carpet, Lighting - Ceiling
      • Level: Main
      • Area: 77 Square Feet
      • Dimensions: 7 X 11
      Dining room
      • Features: Flooring - Luxury Vinyl Plank, Lighting - Pendants
      • Level: Main
      • Area: 110 Square Feet
      • Dimensions: 11 X 10
      Kitchen
      • Features: Flooring - Luxury Vinyl Plank, Recessed Lighting, Kitchen - Gas Cooking, Pantry
      • Level: Main
      • Area: 110 Square Feet
      • Dimensions: 10 X 11
      Living room
      • Features: Recessed Lighting, Flooring - Luxury Vinyl Plank
      • Level: Main
      • Area: 198 Square Feet
      • Dimensions: 11 X 18
      Recreation room
      • Features: Flooring - Carpet, Recessed Lighting
      • Level: Lower
      • Area: 198 Square Feet
      • Dimensions: 11 X 18
      Heating
      • Forced Air, Natural Gas
      Cooling
      • Central Air, Electric
      Appliances
      • Included: Microwave, Dishwasher, Disposal, Ice Maker, Oven, Oven/Range - Gas, Stainless Steel Appliance(s), Gas Water Heater
      • Laundry: Hookup, Lower Level, Washer/Dryer Hookups Only
      Features
      • Bathroom - Stall Shower, Bathroom - Tub Shower, Dining Area, Entry Level Bedroom, Floor Plan - Traditional, Formal/Separate Dining Room, Kitchen - Gourmet, Pantry, Recessed Lighting, Walk-In Closet(s), Upgraded Countertops, Dry Wall
      • Flooring: Carpet, Luxury Vinyl
      • Basement: Interior Entry
      • Has fireplace: No
      Interior area
      • Total structure area: 1,648
      • Total interior livable area: 1,466 sqft
      • Finished area above ground: 1,466
      Video & virtual tour

      Property

      Parking
      • Total spaces: 2
      • Parking features: Concrete, Driveway
      • Uncovered spaces: 2
      Accessibility
      • Accessibility features: None
      Features
      • Levels: Three
      • Stories: 3
      • Pool features: None
      • Fencing: Chain Link,Wood
      • Has view: Yes
      • View description: Garden, Street
      Lot
      • Size: 436 Square Feet
      Details
      • Additional structures: Above Grade, Below Grade
      • Parcel number: 161301254776
      • Zoning: R60
      • Special conditions: Standard

      Construction

      Type & style
      • Home type: SingleFamily
      • Architectural style: Colonial
      • Property subtype: Single Family Residence
      Materials
      • Combination
      • Foundation: Other
      Condition
      • New construction: No
      • Year built: 1943

      Utilities & green energy

      • Sewer: Public Sewer
      • Water: Public

      Community & HOA

      Community
      • Subdivision: Long Branch Village
      HOA
      • Has HOA: No
      Location
      • Region: Silver Spring

      Financial & listing details

      • Price per square foot: $433/sqft
      • Tax assessed value: $454,633
      • Annual tax amount: $5,721
      • Date on market: 9/3/2026
      • Listing agreement: Exclusive Right To Sell
      • Ownership: Fee Simple

        Estimated market value

        $565,200

        $526,000 - $605,000

        $3,035/mo

        Price history

        DateEventPrice
        9/3/2026Listed for sale$635,000+32.3%$433/sqft
        Source: Bright MLS #MDMC2252942 Report a problem
        5/12/2026Sold$480,000$327/sqft
        Source: Public Record Report a problem

        Public tax history

        YearProperty taxesTax assessment
        2025$5,029 +10%$425,867 +7.2%
        2024$4,571 +4.4%$397,100 +4.5%
        2023$4,377 +9.4%$379,900 +4.7%
        2022$4,002 +5.1%$362,700 +5%
        2021$3,809 +3.9%$345,500 +4%
        2020$3,665 +8.8%$332,200 +8.7%
        2019$3,370 -0.2%$305,600
        2018$3,376 -3.5%$305,600
        2017$3,498 +16.9%$305,600
        2016$2,992 $305,600 -0.9%
        2015$2,992 $308,500 +0.6%
        2014$2,992 $306,533 +0.6%
        2013-- $304,567 +0.7%
        2012-- $302,600
        2011-- $302,600
        2010-- $302,600 -28.3%
        2009-- $421,950 +12.6%
        2008-- $374,860 +14.4%
        2007-- $327,770 +16.8%
        2006-- $280,680 +15.8%
        2005-- $242,302 +18.8%
        2004-- $203,926 +23.2%
        2003-- $165,550 +3.9%
        2002-- $159,402
        2001-- $159,402
        Find assessor info on the county website

        Monthly payment

        Est. payment

        Payment breakdown

        Explore the cost of this home by adjusting the details. Changes won't be saved.
        All calculations are estimates and provided by Zillow, Inc. for informational purposes only. Actual amounts may vary.
        HOA fees may include property taxes on listings classified as Co-Ops. Contact the listing agent and/or owner for fee details.
        See how much you could borrow to make a competitive offer.

        Climate risks

        Neighborhood: Long Branch

        Getting around

        61 / 100
        Somewhat Walkable
        54 / 100
        Good Transit
        57 / 100
        Bikeable

        Nearby schools

        GreatSchools rating
        Schools provided by the listing agent
        • District: Montgomery County Public Schools

        Source: Bright MLS. This data may not be complete. We recommend contacting the local school district to confirm school assignments for this home.

        A local agent can set up tours, give advice and negotiate with sellers.

        Browse local experts