Welcome to this beautifully renovated 4-bedroom (and a large additional bonus room), 3-bathroom home, offering modern updates, a flexible layout, and more than half an acre of land. The main level features an open-concept living and dining area that flows into the updated kitchen, complete with quartz countertops and backsplash, stainless steel appliances, sleek cabinetry, a large center island, generous pantry space, and a bay window that brings in plenty of natural light. The seller is offering a credit toward the future replacement of the bay window. Luxury vinyl plank flooring, fresh paint, and updated lighting continue throughout the home. The main level includes three spacious bedrooms and two renovated full bathrooms, including a private primary suite with an en-suite bathroom. The finished walkout lower level provides even more living space, with a large recreation room and electric fireplace, a fourth bedroom, full bathroom, oversized bonus room, and additional den. These spaces can be used for a home office, gym, playroom, media room, guest area, or future kitchenette. Large windows and sliding glass doors provide natural light and direct access to the backyard. With its private walkout entrance and flexible floor plan, the lower level may also work well for multigenerational living or a future in-law suite. Recent improvements include a new roof in 2025, a new HVAC system and furnace in 2026, and new energy-efficient windows throughout most of the home. One of the property’s best features is the lot size. The home sits on more than half an acre, and the property extends well beyond the fence shown in the listing photos. The fence has since been removed, allowing the full yard to be enjoyed. The large tree previously shown in the front yard has also been removed. The spacious yard offers plenty of room for entertaining, gardening, recreation, or possible future improvements, potentially including an accessory dwelling unit. Buyers should verify all intended uses with the appropriate local zoning authorities. Additional features include a four-car driveway, no HOA, and convenient access to shopping, dining, parks, Metro stations, and major commuter routes. Move-in ready, updated throughout, and offering plenty of room inside and out, this home is ready for its next owner.
For sale
Price cut: $40K (9/12)
$739,000
13219 Hathaway Dr, Silver Spring, MD 20906
4beds
2,650sqft
Single Family Residence
Built in 1963
0.57 Acres Lot
$731,800 Zestimate®
$279/sqft
$-- HOA
What's special
Electric fireplaceAdditional denFinished walkout lower levelSleek cabinetryOversized bonus roomPrivate walkout entranceFresh paint
- 71 days
- 603
- 55
Zillow last checked:
Listing updated:
Listed by:
Bria Walker 240-419-0719,
Samson Properties 7033788810,
Co-Listing Agent: Shawn Walker 240-230-7582,
Samson Properties
Source: Bright MLS,MLS#: MDMC2246784
Facts & features
Interior
Bedrooms & bathrooms
- Bedrooms: 4
- Bathrooms: 3
- Full bathrooms: 3
- Main level bathrooms: 2
- Main level bedrooms: 3
Rooms
- Room types: Living Room, Primary Bedroom, Bedroom 2, Bedroom 3, Bedroom 4, Kitchen, Family Room, Foyer, Laundry, Utility Room
Primary bedroom
- Features: Flooring - HardWood
- Level: Main
Bedroom 2
- Features: Flooring - HardWood
- Level: Main
Bedroom 3
- Features: Flooring - HardWood
- Level: Main
Bedroom 4
- Features: Flooring - Other
- Level: Lower
Family room
- Features: Flooring - Other, Fireplace - Wood Burning
- Level: Lower
Foyer
- Features: Flooring - Vinyl
- Level: Main
Kitchen
- Features: Flooring - Vinyl
- Level: Main
Laundry
- Level: Unspecified
Living room
- Features: Flooring - HardWood
- Level: Main
Utility room
- Level: Unspecified
Heating
- Forced Air, Natural Gas
Cooling
- Central Air, Electric
Appliances
- Included: Dishwasher, Disposal, Dryer, Exhaust Fan, Ice Maker, Microwave, Oven/Range - Electric, Refrigerator, Washer, Gas Water Heater
- Laundry: Hookup, Laundry Room
Features
- Entry Level Bedroom, Open Floorplan, Eat-in Kitchen, Kitchen Island, Pantry, Primary Bath(s), Upgraded Countertops
- Basement: Full,Finished,Heated,Improved,Walk-Out Access,Exterior Entry,Interior Entry,Rear Entrance,Windows
- Number of fireplaces: 1
- Fireplace features: Electric, Insert
Interior area
- Total structure area: 2,650
- Total interior livable area: 2,650 sqft
- Finished area above ground: 1,350
- Finished area below ground: 1,300
Property
Parking
- Total spaces: 4
- Parking features: Driveway, Off Street
- Uncovered spaces: 4
Accessibility
- Accessibility features: None
Features
- Levels: Two
- Stories: 2
- Patio & porch: Patio, Porch
- Exterior features: Sidewalks
- Pool features: None
Lot
- Size: 0.57 Acres
- Features: Backs to Trees, Cleared, Landscaped, Other
Details
- Additional structures: Above Grade, Below Grade
- Parcel number: 161301392725
- Zoning: R90
- Special conditions: Standard
Construction
Type & style
- Home type: SingleFamily
- Architectural style: Ranch/Rambler
- Property subtype: Single Family Residence
Materials
- Brick
- Foundation: Slab
- Roof: Composition
Condition
- Excellent
- New construction: No
- Year built: 1963
- Major remodel year: 2026
Utilities & green energy
- Sewer: Public Sewer
- Water: Public
Community & HOA
Community
- Security: Smoke Detector(s), Carbon Monoxide Detector(s)
- Subdivision: Foxhall
HOA
- Has HOA: No
Location
- Region: Silver Spring
Financial & listing details
- Price per square foot: $279/sqft
- Tax assessed value: $501,200
- Annual tax amount: $6,600
- Date on market: 7/25/2026
- Listing agreement: Exclusive Right To Sell
- Ownership: Fee Simple
Estimated market value
$731,800
$695,000 - $768,000
$3,720/mo
Price history
| Date | Event | Price |
|---|---|---|
| 9/12/2026 | Price change | $739,000-5.1%$279/sqft |
Source:  Bright MLS #MDMC2246784 Report a problem Bright MLS #MDMC2246784 Report a problem | ||
| 7/25/2026 | Listed for sale | $779,000+143.4%$294/sqft |
Source: Bright MLS #MDMC2246784 Report a problem | ||
| 7/15/2013 | Sold | $320,000-8.5%$121/sqft |
Source: Public Record Report a problem | ||
| 6/22/2013 | Price change | $349,900-5.4%$132/sqft |
Source: RE/MAX Leading Edge #MC8091634 Report a problem | ||
| 5/28/2013 | Listed for sale | $369,900$140/sqft |
Source: RE/MAX Leading Edge #MC8091634 Report a problem | ||
Public tax history
| Year | Property taxes | Tax assessment |
|---|---|---|
| 2026 | $6,624 +12.1% | $501,200 -0.2% |
| 2025 | $5,908 +8.6% | $502,200 +6.2% |
| 2024 | $5,442 +6.6% | $472,733 +6.6% |
| 2023 | $5,107 +11.8% | $443,267 +7.1% |
| 2022 | $4,566 +2.4% | $413,800 +2.3% |
| 2021 | $4,460 +2.3% | $404,500 +2.4% |
| 2020 | $4,360 +7.2% | $395,200 +2.4% |
| 2019 | $4,069 -0.2% | $385,900 +4.6% |
| 2018 | $4,076 +1.4% | $368,967 +4.8% |
| 2017 | $4,020 +14.1% | $352,033 +5.1% |
| 2016 | $3,522 | $335,100 |
| 2015 | $3,522 | $335,100 |
| 2014 | $3,522 | $335,100 -4.8% |
| 2013 | -- | $352,100 |
| 2012 | -- | $352,100 |
| 2011 | -- | $352,100 -26.1% |
| 2010 | -- | $476,310 +7% |
| 2009 | -- | $445,052 +7.6% |
| 2008 | -- | $413,796 +8.2% |
| 2007 | -- | $382,540 +14.9% |
| 2006 | -- | $332,880 +17.5% |
| 2005 | -- | $283,220 +21.3% |
| 2004 | -- | $233,560 |
| 2003 | -- | $233,560 +17.3% |
| 2002 | -- | $199,040 +9.5% |
| 2001 | -- | $181,780 |
Find assessor info on the county website
Monthly payment
Est. payment
Payment breakdown
Explore the cost of this home by adjusting the details. Changes won't be saved.Climate risks
Neighborhood: Glenmont
Nearby schools
Schools provided by the listing agent
- District: Montgomery County Public Schools
Source: Bright MLS. This data may not be complete. We recommend contacting the local school district to confirm school assignments for this home.
- $577,100-- bd2 ba1.3k sqft13221 Hathaway Dr, Silver Spring, MD 20906Off Market
- $606,100-- bd2 ba1.3k sqft13217 Hathaway Dr, Silver Spring, MD 20906Off Market
- $638,8004 bd3 ba2k sqft13223 Hathaway Dr, Silver Spring, MD 20906Off Market
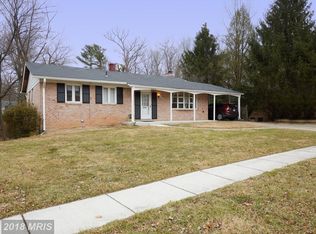
- $640,700-- bd3 ba1.5k sqft13215 Hathaway Dr, Silver Spring, MD 20906Off Market
Similar homes
- $750,0004 bd4 ba3.1k sqft16005 Wallingford Rd, Silver Spring, MD 20906For Sale
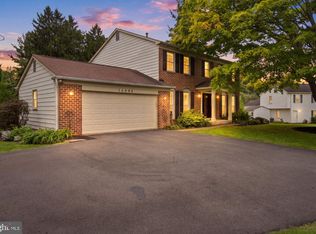
 MLS ID #MDMC2258496, Dave Savercool, Long & Foster Real Estate, Inc.. Bright MLS
 - $679,5005 bd4 ba2.6k sqft2610 Silverdale Dr, Silver Spring, MD 20906For Sale
 MLS ID #MDMC2250090, Alda Lourenco, RE/MAX Realty Group. Bright MLS
 - $799,0005 bd4 ba3.5k sqft14208 N Gate Dr, Silver Spring, MD 20906For Sale
 MLS ID #MDMC2255130, Sharon Keeny, Long & Foster Real Estate, Inc.. Bright MLS
 - $749,0004 bd3 ba2.1k sqft2200 Ellis St, Silver Spring, MD 20910For Sale
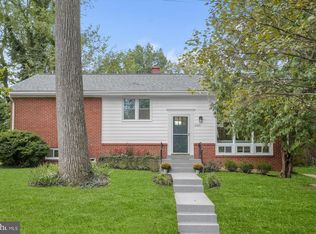 MLS ID #MDMC2258032, Lindsay Lucas, Compass. Bright MLS
 - $599,9925 bd3 ba1.7k sqft13119 Collingwood Ter, Silver Spring, MD 20904For SaleMLS ID #MDMC2258642, Kim Rice, TTR Sotheby's International Realty. Bright MLS
- $699,0004 bd3 ba2.4k sqft2604 Plyers Mill Rd, Silver Spring, MD 20902For SaleMLS ID #MDMC2244432, Kira Epstein Begal, Washington Fine Properties, LLC. Bright MLS
- $679,0004 bd2 ba1.8k sqft9834 Cherry Tree Ln, Silver Spring, MD 20901For SaleMLS ID #MDMC2258560, Katie Dwyer, Compass. Bright MLS
- $649,9003 bd4 ba2k sqft10419 Grandin Rd, Silver Spring, MD 20902For SaleMLS ID #MDMC2258456, Christine Song, Samson Properties. Bright MLS
- $650,0006 bd4 ba2k sqft2921 Weisman Rd, Silver Spring, MD 20902For SaleMLS ID #MDMC2247002, Spencer Hodgson, TTR Sotheby's International Realty. Bright MLS
- $625,0003 bd3 ba1.4k sqft10402 Gilmoure Dr, Silver Spring, MD 20901For SaleMLS ID #MDMC2258264, Dillon Babington, Compass. Bright MLS
- $559,0005 bd2 ba1.6k sqft3506 Harrell St, Silver Spring, MD 20906For SaleMLS ID #MDMC2254338, Tony Sun, UnionPlus Realty, Inc.. Bright MLS
- $699,0004 bd3 ba1.3k sqft303 Leighton Ave, Silver Spring, MD 20901For SaleMLS ID #MDMC2257230, Jose Rivera-Deleon, EXIT Realty Center. Bright MLS
- $675,0004 bd3 ba2.2k sqft827 Philadelphia Ave, Silver Spring, MD 20910For SaleMLS ID #MDMC2253674, Bethe Alemayehu, Keller Williams Realty. Bright MLS
- $700,0005 bd3 ba2.5k sqft11713 Wayneridge St, Fulton, MD 20759For SaleMLS ID #MDHW2074436, Sam Gupta, FAB Realty LLC. Bright MLS
- $699,0004 bd2 ba2k sqft156 Fleetwood Ter, Silver Spring, MD 20910For SaleMLS ID #MDMC2250474, Debbie Gerald, Compass. Bright MLS
- $729,0004 bd2 ba1.8k sqft11200 Trippon Ct, North Potomac, MD 20878For SaleMLS ID #MDMC2257888, Juan umanzor, Long & Foster Real Estate, Inc.. Bright MLS
- $825,0005 bd3 ba2.2k sqft7001 Aspen Ave, Takoma Park, MD 20912For SaleMLS ID #MDMC2258632, JR Ruzic, Keller Williams Realty. Bright MLS
- $460,0004 bd3 ba1.7k sqft12820 Maple St, Silver Spring, MD 20904For SaleMLS ID #MDMC2248406, David Villalta, Weichert, REALTORS. Bright MLS
- $585,0004 bd3 ba1.9k sqft10128 Hereford Pl, Silver Spring, MD 20901For SaleMLS ID #MDMC2230772, Shalini Gidwani, Northrop Realty. Bright MLS
- $690,0004 bd4 ba2.8k sqft6 Brighton Dr, Gaithersburg, MD 20877For SaleMLS ID #MDMC2246924, Russell Chandler, Redfin Corp. Bright MLS
