Fully renovated and move-in ready, this is a stunning 4 bed, 3 bath home offering over 1,300 sq. ft. of pristine open concept living space. The exceptional interior features a gourmet quartz and stainless steel kitchen, a convenient main-level bedroom, new laminate wood flooring throughout, an elegant wrought iron staircase, 3 upgraded bathrooms, and a space-saving stackable laundry center. Newer premium mechanical and structural upgrades include a modern tankless gas water heater, a new roof, siding, windows, doors, and a professionally encapsulated crawl space for superior energy efficiency. Outside, the massive, fully fenced backyard serves as a private oasis, complete with an entertaining patio, a custom gazebo, and a huge storage shed. Perfectly situated in a quiet neighborhood, you will enjoy quick access to major commuter routes, shopping, schools, entertainment, and more. If you are searching for a modern, worry free home close to 4 Corners, this is your home!
For sale
$699,000
303 Leighton Ave, Silver Spring, MD 20901
4beds
1,350sqft
Single Family Residence
Built in 1936
5,500 Square Feet Lot
$687,000 Zestimate®
$518/sqft
$-- HOA
What's special
Elegant wrought iron staircaseCustom gazeboEntertaining patioHuge storage shedNew roofSpace-saving stackable laundry centerConvenient main-level bedroom
- 3 days
- 85
- 4
Likely to sell faster than
Zillow last checked:
Listing updated:
Listed by:
Jose Rivera-Deleon 202-531-5341,
EXIT Realty Center 301-792-6812,
Co-Listing Agent: Kelly J Steichen 301-792-6812,
EXIT Realty Center
Source: Bright MLS,MLS#: MDMC2257230
Facts & features
Interior
Bedrooms & bathrooms
- Bedrooms: 4
- Bathrooms: 3
- Full bathrooms: 3
- Main level bathrooms: 1
- Main level bedrooms: 1
Rooms
- Room types: Bedroom 3
Bedroom 3
- Level: Upper
Heating
- Heat Pump, Central, Electric
Cooling
- Heat Pump, Central Air, Electric
Appliances
- Included: Cooktop, Dishwasher, Disposal, Refrigerator, Range Hood, Washer/Dryer Stacked, Tankless Water Heater, Instant Hot Water, Gas Water Heater
- Laundry: Main Level, Has Laundry
Features
- Combination Kitchen/Dining, Open Floorplan, Recessed Lighting
- Windows: Replacement
- Has basement: No
- Has fireplace: No
Interior area
- Total structure area: 1,350
- Total interior livable area: 1,350 sqft
- Finished area above ground: 1,350
Property
Parking
- Parking features: On Street
- Has uncovered spaces: Yes
Accessibility
- Accessibility features: Accessible Entrance
Features
- Levels: Two
- Stories: 2
- Patio & porch: Patio
- Pool features: None
- Fencing: Privacy,Back Yard
Lot
- Size: 5,500 Square Feet
- Features: Front Yard, Rear Yard
Details
- Additional structures: Above Grade, Outbuilding
- Parcel number: 161301036305
- Zoning: R60
- Special conditions: Standard
Construction
Type & style
- Home type: SingleFamily
- Architectural style: Cape Cod
- Property subtype: Single Family Residence
Materials
- Frame, Vinyl Siding
- Foundation: Crawl Space, Concrete Perimeter
- Roof: Shingle
Condition
- Excellent
- New construction: No
- Year built: 1936
- Major remodel year: 2025
Utilities & green energy
- Electric: 200+ Amp Service
- Sewer: Public Sewer
- Water: Public
Community & HOA
Community
- Subdivision: Seven Locks Hills
HOA
- Has HOA: No
Location
- Region: Silver Spring
Financial & listing details
- Price per square foot: $518/sqft
- Tax assessed value: $356,833
- Annual tax amount: $4,882
- Date on market: 9/22/2026
- Listing agreement: Exclusive Agency
- Listing terms: Cash,Conventional,FHA,VA Loan
- Ownership: Fee Simple
Estimated market value
$687,000
$653,000 - $721,000
$3,294/mo
Price history
| Date | Event | Price |
|---|---|---|
| 9/23/2026 | Listed for sale | $699,000+11.3%$518/sqft |
Source:  Bright MLS #MDMC2257230 Report a problem Bright MLS #MDMC2257230 Report a problem | ||
| 3/19/2026 | Sold | $628,000$465/sqft |
Source: Public Record Report a problem | ||
| 10/30/2025 | Sold | $628,000+0.5%$465/sqft |
Source: Bright MLS #MDMC2200348 Report a problem | ||
| 9/27/2025 | Contingent | $625,000$463/sqft |
Source: Bright MLS #MDMC2200348 Report a problem | ||
| 9/23/2025 | Listed for sale | $625,000+27.6%$463/sqft |
Source: Bright MLS #MDMC2200348 Report a problem | ||
| 6/23/2025 | Listing removed | $490,000$363/sqft |
Source: Bright MLS #MDMC2185776 Report a problem | ||
| 6/17/2025 | Listed for sale | $490,000$363/sqft |
Source: Bright MLS #MDMC2185776 Report a problem | ||
Public tax history
| Year | Property taxes | Tax assessment |
|---|---|---|
| 2025 | $4,616 +27% | $336,267 +6.5% |
| 2024 | $3,634 +2.2% | $315,700 +2.3% |
| 2023 | $3,555 +6.9% | $308,500 +2.4% |
| 2022 | $3,325 +2.5% | $301,300 +2.4% |
| 2021 | $3,242 -0.1% | $294,100 |
| 2020 | $3,245 -2.6% | $294,100 -2.7% |
| 2019 | $3,332 -0.2% | $302,200 |
| 2018 | $3,338 -1.9% | $302,200 +1.7% |
| 2017 | $3,402 +15.4% | $297,100 +1.7% |
| 2016 | $2,948 | $292,000 +1.8% |
| 2015 | $2,948 | $286,900 |
| 2014 | $2,948 | $286,900 |
| 2013 | -- | $286,900 -7.1% |
| 2012 | -- | $308,900 |
| 2011 | -- | $308,900 |
| 2010 | -- | $308,900 -22.3% |
| 2009 | -- | $397,650 +9.3% |
| 2008 | -- | $363,900 +10.1% |
| 2007 | -- | $330,563 +11.5% |
| 2006 | -- | $296,400 +21.5% |
| 2005 | -- | $244,012 +27.3% |
| 2004 | -- | $191,626 +37.6% |
| 2003 | -- | $139,240 +0.9% |
| 2002 | -- | $138,032 |
| 2001 | -- | $138,032 |
Find assessor info on the county website
Monthly payment
Est. payment
Payment breakdown
Explore the cost of this home by adjusting the details. Changes won't be saved.Climate risks
Neighborhood: Seven Oaks
Nearby schools
Schools provided by the listing agent
- District: Montgomery County Public Schools
Source: Bright MLS. This data may not be complete. We recommend contacting the local school district to confirm school assignments for this home.
Similar homes
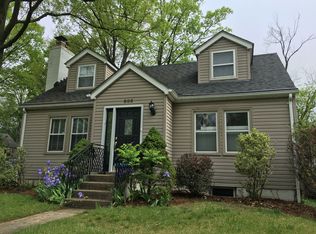
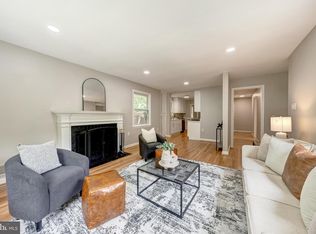
- $625,0004 bd3 ba1.9k sqft130 Whitmoor Ter, Silver Spring, MD 20901For Sale
 MLS ID #MDMC2253204, Yasseen Elagazy, Compass. Bright MLS
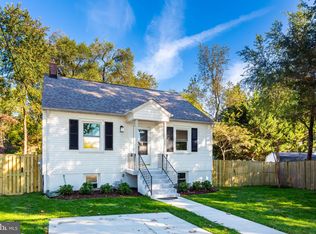
 - $699,9004 bd3 ba1.7k sqft10806 Inwood Ave, Silver Spring, MD 20902For Sale
 MLS ID #MDMC2253786, Charles Gilroy, Redfin Corp. Bright MLS
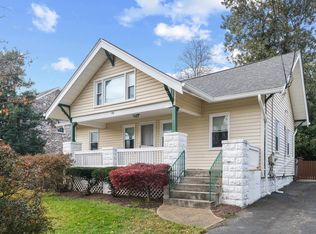
 - $675,0005 bd4 ba1.8k sqft1105 Chiswell Ln, Silver Spring, MD 20901For Sale
 MLS ID #MDMC2251652, Lewis Temple, Donna Kerr Group. Bright MLS
 - $699,0004 bd2 ba2k sqft156 Fleetwood Ter, Silver Spring, MD 20910For Sale
 MLS ID #MDMC2250474, Debbie Gerald, Compass. Bright MLS
 - $585,0003 bd2 ba1.3k sqft710 Dryden St, Silver Spring, MD 20901For SaleMLS ID #MDMC2249658, Delilah Dane, Redfin Corp. Bright MLS
- $674,9003 bd1 ba1.6k sqft311 Elm Ave, Takoma Park, MD 20912For SaleMLS ID #MDMC2252402, Cari Jordan, RLAH @properties. Bright MLS
- $575,0003 bd2 ba1.7k sqft121 Whitmoor Ter, Silver Spring, MD 20901For SaleMLS ID #MDMC2248126, Najibullah Khushbin, Samson Properties. Bright MLS
- $699,9004 bd3 ba1.7k sqft3923 Halsey St, Kensington, MD 20895For SaleMLS ID #MDMC2245936, Patrick Grantham, Long & Foster Real Estate, Inc.. Bright MLS
- $650,0006 bd4 ba2k sqft2921 Weisman Rd, Silver Spring, MD 20902For SaleMLS ID #MDMC2247002, Spencer Hodgson, TTR Sotheby's International Realty. Bright MLS
- $774,8994 bd2 ba1.9k sqft4100 Spruell Dr, Kensington, MD 20895For SaleMLS ID #MDMC2248838, Vishal Doddanna, Keller Williams Realty Centre. Bright MLS
- $599,9994 bd3 ba1.6k sqft333 Oglethorpe St NE, Washington, DC 20011For SaleMLS ID #DCDC2283222, Anthony Mokabber, Compass. Bright MLS
- $635,0003 bd4 ba1.8k sqft817 20th St NE, Washington, DC 20002For SaleMLS ID #DCDC2284750, Paul Basto, Compass. Bright MLS
- $739,0003 bd3 ba1.3k sqft1601 Hamlin St NE, Washington, DC 20018For SaleMLS ID #DCDC2274270, Matt Fermin, RE/MAX Excellence Realty. Bright MLS
- $859,9004 bd4 ba1.8k sqft1279 Oates St NE, Washington, DC 20002For SaleMLS ID #DCDC2284928, Garrett Cottrell, Coldwell Banker Realty - Washington. Bright MLS
- $550,0003 bd3 ba1.3k sqft7606 15th Ave, Takoma Park, MD 20912For SaleMLS ID #MDPG2211918, Lina Montoya, Keller Williams Realty. Bright MLS
- $675,0004 bd4 ba1.4k sqft14021 Triadelphia Rd, Glenelg, MD 21737For SaleMLS ID #MDHW2071668, Bob Lucido, Keller Williams Lucido Agency. Bright MLS
- $799,9994 bd4 ba1.6k sqft219 Jefferson St NW, Washington, DC 20011For SaleMLS ID #DCDC2283118, Phillip Gentile, Vylla Home. Bright MLS
- $675,0004 bd3 ba2k sqft739 Kennedy St NE, Washington, DC 20011For SaleMLS ID #DCDC2240886, Joanna Argenio, Long & Foster Real Estate, Inc.. Bright MLS
- $745,0004 bd4 ba2k sqft3122 Newton St NE, Washington, DC 20018For SaleMLS ID #DCDC2267838, Olisi Hindin, Long & Foster Real Estate, Inc.. Bright MLS
- $615,0004 bd4 ba1.9k sqft4509 32nd St, Mount Rainier, MD 20712For SaleMLS ID #MDPG2206942, Alex Martinez, The Agency DC. Bright MLS
