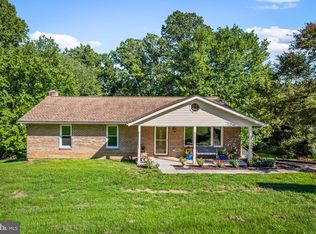
UPDATED Colonial residence nestled in sought-after Glenelg, offering 4 bedrooms, 3.5 bathrooms, and 1,476 finished square feet of thoughtfully designed living space. Major updates provide peace of mind, including updated windows, an updated HVAC system, and a fully-renovated kitchen in 2026, as well as a newer roof. // A spacious covered front porch and lush landscaping create a warm welcome to the main level, where luxury vinyl tile flooring extends throughout. The inviting living room with a convenient powder room flows into the dining room, highlighted by a charming bay window with a built-in bench seat. Just beyond, a versatile mudroom area features sliding door access to the deck, a custom built-in wall with shelving, storage, and a workstation, as well as a secondary exterior entrance. // Opposite the dining room, the beautifully updated eat-in kitchen is designed for both everyday living and entertaining. It features a center island with breakfast seating, granite countertops, newly installed stainless steel appliances, a pantry, a custom tile backsplash, crisp white cabinetry contrasted by a rich dark island, and stylish sliding barn doors concealing a potential laundry area. // Conveniently situated on the main level, the spacious primary suite offers a walk-in closet and a private ensuite bathroom with a dual-sink vanity and striking tilework in the shower. Upstairs, three additional bedrooms feature soaring vaulted ceilings, including a second bedroom suite with its own private bathroom. The remaining two bedrooms share a well-appointed hall bathroom. // The unfinished lower level provides endless potential to create additional living space tailored to your needs and also includes laundry hookups. // Outdoor living is equally inviting with an updated deck overlooking the fenced backyard, complete with a garden bed and peaceful wooded surroundings. A detached one-car garage with an attached carport, and a recently resurfaced asphalt driveway provide abundant parking and storage.
For sale
Price cut: $90K (8/20)
$675,000
14021 Triadelphia Rd, Glenelg, MD 21737
4beds
1,476sqft
Single Family Residence
Built in 1940
0.33 Acres Lot
$662,400 Zestimate®
$457/sqft
$-- HOA
What's special
Peaceful wooded surroundingsWalk-in closetBeautifully updated eat-in kitchenGarden bedSecondary exterior entranceStylish sliding barn doorsConvenient powder room
- 71 days
- 1,229
- 68
Zillow last checked:
Listing updated:
Listed by:
Bob Lucido 410-465-6900,
Keller Williams Lucido Agency (410) 465-6900,
Listing Team: Bob Lucido Team Of Keller Williams Lucido Agency, Co-Listing Team: Bob Lucido Team Of Keller Williams Lucido Agency,Co-Listing Agent: Tracy J. Lucido 410-802-2567,
Keller Williams Lucido Agency
Source: Bright MLS,MLS#: MDHW2071668
Facts & features
Interior
Bedrooms & bathrooms
- Bedrooms: 4
- Bathrooms: 4
- Full bathrooms: 3
- 1/2 bathrooms: 1
- Main level bathrooms: 2
- Main level bedrooms: 1
Rooms
- Room types: Living Room, Dining Room, Primary Bedroom, Sitting Room, Bedroom 2, Bedroom 3, Kitchen, Basement, Bathroom 2, Primary Bathroom, Half Bath
Primary bedroom
- Features: Flooring - Luxury Vinyl Tile, Attached Bathroom
- Level: Upper
- Area: 154 Square Feet
- Dimensions: 14 X 11
Primary bedroom
- Features: Flooring - Luxury Vinyl Tile, Attached Bathroom
- Level: Main
- Area: 140 Square Feet
- Dimensions: 14 X 10
Bedroom 2
- Features: Flooring - Luxury Vinyl Tile
- Level: Upper
- Area: 100 Square Feet
- Dimensions: 10 X 10
Bedroom 3
- Features: Flooring - Luxury Vinyl Tile
- Level: Upper
- Area: 110 Square Feet
- Dimensions: 11 X 10
Primary bathroom
- Features: Flooring - Ceramic Tile
- Level: Upper
Primary bathroom
- Features: Flooring - Ceramic Tile
- Level: Main
Bathroom 2
- Features: Flooring - Ceramic Tile
- Level: Upper
Basement
- Features: Flooring - Concrete, Basement - Unfinished
- Level: Lower
- Area: 176 Square Feet
- Dimensions: 16 X 11
Dining room
- Features: Flooring - Luxury Vinyl Tile
- Level: Main
- Area: 154 Square Feet
- Dimensions: 14 X 11
Half bath
- Features: Flooring - Luxury Vinyl Tile
- Level: Main
Kitchen
- Features: Flooring - Luxury Vinyl Tile
- Level: Main
- Area: 126 Square Feet
- Dimensions: 14 X 9
Living room
- Features: Flooring - Luxury Vinyl Tile
- Level: Main
- Area: 220 Square Feet
- Dimensions: 10 X 22
Mud room
- Features: Flooring - Luxury Vinyl Tile
- Level: Main
Sitting room
- Level: Main
- Area: 78 Square Feet
- Dimensions: 6 X 13
Heating
- Heat Pump, Electric
Cooling
- Central Air, Gas
Appliances
- Included: Microwave, Dishwasher, Disposal, Dryer, Ice Maker, Self Cleaning Oven, Oven/Range - Electric, Refrigerator, Stainless Steel Appliance(s), Cooktop, Washer, Water Heater, Electric Water Heater
- Laundry: In Basement, Main Level, Mud Room
Features
- Ceiling Fan(s), Family Room Off Kitchen, Eat-in Kitchen, Kitchen Island, Recessed Lighting, Walk-In Closet(s), Bathroom - Stall Shower, Dry Wall
- Flooring: Luxury Vinyl
- Windows: Double Pane Windows, Energy Efficient, Insulated Windows, Screens
- Basement: Sump Pump,Unfinished
- Has fireplace: No
Interior area
- Total structure area: 1,476
- Total interior livable area: 1,476 sqft
- Finished area above ground: 1,476
- Finished area below ground: 0
Property
Parking
- Total spaces: 2
- Parking features: Garage Faces Front, Asphalt, Detached, Driveway
- Garage spaces: 2
- Has uncovered spaces: Yes
Accessibility
- Accessibility features: None
Features
- Levels: Two
- Stories: 2
- Patio & porch: Deck
- Pool features: None
- Fencing: Back Yard
Lot
- Size: 0.33 Acres
- Features: Backs to Trees, Landscaped, Wooded
Details
- Additional structures: Above Grade, Below Grade
- Parcel number: 1405353718
- Zoning: RRDEO
- Special conditions: Standard
Construction
Type & style
- Home type: SingleFamily
- Architectural style: Colonial
- Property subtype: Single Family Residence
Materials
- Vinyl Siding, Wood Siding
- Foundation: Permanent
- Roof: Asphalt
Condition
- New construction: No
- Year built: 1940
Utilities & green energy
- Sewer: Septic Exists
- Water: Well
- Utilities for property: Electricity Available
Community & HOA
Community
- Subdivision: None Available
HOA
- Has HOA: No
Location
- Region: Glenelg
Financial & listing details
- Price per square foot: $457/sqft
- Tax assessed value: $381,533
- Annual tax amount: $5,631
- Date on market: 7/23/2026
- Listing agreement: Exclusive Right To Sell
- Ownership: Fee Simple
Estimated market value
$662,400
$629,000 - $696,000
$3,464/mo
Price history
| Date | Event | Price |
|---|---|---|
| 8/20/2026 | Price change | $675,000-11.8%$457/sqft |
Source:  Bright MLS #MDHW2071668 Report a problem Bright MLS #MDHW2071668 Report a problem | ||
| 7/23/2026 | Listed for sale | $765,000+112.5%$518/sqft |
Source: Bright MLS #MDHW2071668 Report a problem | ||
| 3/27/2026 | Sold | $360,000-7.7%$244/sqft |
Source: Bright MLS #MDHW2062654 Report a problem | ||
| 3/24/2026 | Pending sale | $390,000$264/sqft |
Source: Bright MLS #MDHW2062654 Report a problem | ||
| 2/18/2026 | Contingent | $390,000$264/sqft |
Source: Bright MLS #MDHW2062654 Report a problem | ||
| 1/5/2026 | Listed for sale | $390,000-2.5%$264/sqft |
Source: Bright MLS #MDHW2062654 Report a problem | ||
| 11/11/2025 | Listing removed | $399,900$271/sqft |
Source: Bright MLS #MDHW2058212 Report a problem | ||
| 10/20/2025 | Price change | $399,900-5.9%$271/sqft |
Source: Bright MLS #MDHW2058212 Report a problem | ||
| 10/14/2025 | Price change | $425,000-1.2%$288/sqft |
Source: Bright MLS #MDHW2058212 Report a problem | ||
| 10/4/2025 | Price change | $430,099-1.1%$291/sqft |
Source: Bright MLS #MDHW2058212 Report a problem | ||
| 9/24/2025 | Price change | $435,000-2.4%$295/sqft |
Source: Bright MLS #MDHW2058212 Report a problem | ||
| 9/16/2025 | Price change | $445,900-0.9%$302/sqft |
Source: Bright MLS #MDHW2058212 Report a problem | ||
| 9/12/2025 | Price change | $449,9000%$305/sqft |
Source: Bright MLS #MDHW2058212 Report a problem | ||
| 8/30/2025 | Listed for sale | $450,000$305/sqft |
Source: Bright MLS #MDHW2058212 Report a problem | ||
Public tax history
| Year | Property taxes | Tax assessment |
|---|---|---|
| 2025 | $5,631 +41.6% | $364,900 +3.3% |
| 2024 | $3,976 +3.5% | $353,100 +3.5% |
| 2023 | $3,843 +3.6% | $341,300 +3.6% |
| 2022 | $3,710 +4.5% | $329,500 +4.5% |
| 2021 | $3,552 +4.7% | $315,433 +4.7% |
| 2020 | $3,393 +4.9% | $301,367 +4.9% |
| 2019 | $3,235 -7.4% | $287,300 |
| 2018 | $3,494 -18.5% | $287,300 |
| 2017 | $4,285 | $287,300 -0.5% |
| 2016 | -- | $288,800 |
| 2015 | -- | $288,800 |
| 2014 | -- | $288,800 -3.5% |
| 2013 | -- | $299,200 |
| 2012 | -- | $299,200 |
| 2011 | -- | $299,200 -27.3% |
| 2010 | -- | $411,320 +8% |
| 2009 | -- | $380,756 +8.7% |
| 2008 | -- | $350,193 +9.6% |
| 2007 | -- | $319,630 +21.9% |
| 2006 | -- | $262,146 +28.1% |
| 2005 | -- | $204,663 +39.1% |
| 2004 | -- | $147,180 +10.2% |
| 2003 | -- | $133,570 +11.3% |
| 2002 | -- | $119,960 +12.8% |
| 2001 | -- | $106,350 +151.3% |
| 2000 | -- | $42,320 |
Find assessor info on the county website
Monthly payment
Est. payment
Payment breakdown
Explore the cost of this home by adjusting the details. Changes won't be saved.Climate risks
Neighborhood: 21737
Nearby schools
Schools provided by the listing agent
- Elementary: Dayton Oaks
- Middle: Folly Quarter
- High: Glenelg
- District: Howard County Public School System
Source: Bright MLS. This data may not be complete. We recommend contacting the local school district to confirm school assignments for this home.
Similar homes
- $600,0004 bd2 ba2.1k sqft5235 Stone Bridge Way, Sykesville, MD 21784For Sale

 MLS ID #MDCR2038168, Chad Bikle, Keller Williams Realty Centre. Bright MLS
 - $595,0003 bd2 ba1.9k sqft14160 Monticello Dr, Cooksville, MD 21723For Sale
 MLS ID #MDHW2070590, Jessica Robey, AB & Co Realtors, Inc.. Bright MLS
 - $650,0004 bd3 ba2.1k sqft2610 Liter Dr, Ellicott City, MD 21042For Sale
 MLS ID #MDHW2073424, Mike Sloan, Northrop Realty. Bright MLS
 - $575,0004 bd2 ba1.3k sqft2970 Jennings Chapel Rd, Woodbine, MD 21797For Sale
 MLS ID #MDHW2073368, Kathleen McMahan, Real Broker, LLC - Gaithersburg. Bright MLS
 - $625,0003 bd3 ba1.4k sqft10402 Gilmoure Dr, Silver Spring, MD 20901For SaleMLS ID #MDMC2258264, Dillon Babington, Compass. Bright MLS
- $699,0004 bd3 ba1.3k sqft303 Leighton Ave, Silver Spring, MD 20901For SaleMLS ID #MDMC2257230, Jose Rivera-Deleon, EXIT Realty Center. Bright MLS
- $649,9003 bd4 ba2k sqft10419 Grandin Rd, Silver Spring, MD 20902For SaleMLS ID #MDMC2258456, Christine Song, Samson Properties. Bright MLS
- $698,8006 bd2 ba1.9k sqft10703 Shaftsbury St, Kensington, MD 20895For SaleMLS ID #MDMC2257818, Marlon Deausen, Deausen Realty. Bright MLS
- $729,0004 bd2 ba1.8k sqft11200 Trippon Ct, North Potomac, MD 20878For SaleMLS ID #MDMC2257888, Juan umanzor, Long & Foster Real Estate, Inc.. Bright MLS
- $538,9993 bd3 ba2.1k sqft603 Maryland Ave, Baltimore, MD 21228For SaleMLS ID #MDBC2177226, Juwan Richardson, Keller Williams Legacy. Bright MLS
- $699,9004 bd3 ba1.7k sqft10806 Inwood Ave, Silver Spring, MD 20902For SaleMLS ID #MDMC2253786, Charles Gilroy, Redfin Corp. Bright MLS
- $539,0004 bd3 ba1.9k sqft1224 Pleasant Valley Dr, Baltimore, MD 21228For SaleMLS ID #MDBC2177078, JJ Legambi, Corner House Realty. Bright MLS
- $575,0004 bd2 ba1.8k sqft7002 Bristol Pl, Sykesville, MD 21784For SaleMLS ID #MDCR2036254, Creig Northrop, Northrop Realty. Bright MLS
- $599,9904 bd3 ba1.4k sqft19320 Poinsetta Ct, Gaithersburg, MD 20879For SaleMLS ID #MDMC2253844, Doug Lunenfeld, Keller Williams Capital Properties. Bright MLS
- $650,0006 bd4 ba2k sqft2921 Weisman Rd, Silver Spring, MD 20902For SaleMLS ID #MDMC2247002, Spencer Hodgson, TTR Sotheby's International Realty. Bright MLS
- $649,9005 bd4 ba1.8k sqft1105 Chiswell Ln, Silver Spring, MD 20901For SaleMLS ID #MDMC2251652, Lewis Temple, Donna Kerr Group. Bright MLS
- $695,0004 bd3 ba1.7k sqft3923 Halsey St, Kensington, MD 20895For SaleMLS ID #MDMC2245936, Patrick Grantham, Long & Foster Real Estate, Inc.. Bright MLS
- $725,0003 bd2 ba1.7k sqft9129 Walden Rd, Silver Spring, MD 20901For SaleMLS ID #MDMC2252638, Donna Kerr, Donna Kerr Group. Bright MLS
- $699,0004 bd2 ba2k sqft156 Fleetwood Ter, Silver Spring, MD 20910For SaleMLS ID #MDMC2250474, Debbie Gerald, Compass. Bright MLS
- $649,5006 bd5 ba1.3k sqft4003 Glen Ave, Baltimore, MD 21215For SaleMLS ID #MDBA2230706, William Featherstone, Featherstone & Co.,LLC.. Bright MLS
