***Open House Sunday, October 25, 2026 from 12pm - 2pm***Welcome to Twinbrook Forest! This brick-front raised rambler has been thoughtfully updated, and you'll notice it the moment you walk in. The main level has striking refinished hardwood floors that run throughout. Extensive renovations in the Kitchen present crisp white cabinetry, white quartz countertops with soft grey veining, and Bosch stainless steel appliances. It opens right into the dining room, where a sliding door leads out to the rear deck. Three bedrooms and a nicely updated hall bath complete the main level. The lower level gives you room to spread out. There's a rec room for movie nights, game days, or a playroom, plus a flexible bonus room that works well as a home office. With some modification, it could become a legal fourth bedroom. You'll also find storage and direct access to the one-car garage. Out back, the deck steps down to a terraced yard with a real sense of privacy. It's a place to unwind at the end of the day. Life in Twinbrook Forest is easy to love. The Rock Creek Trail is close by for weekend trail exploration and commuting is simple, with Veirs Mill Road and Rockville Pike nearby and the Twinbrook Metro station within easy reach.
For sale
$674,900
614 McIntyre Rd, Rockville, MD 20851
3beds
1,819sqft
Single Family Residence
Built in 1959
10,468 Square Feet Lot
$666,700 Zestimate®
$371/sqft
$-- HOA
What's special
Brick-front raised ramblerCrisp white cabinetryBosch stainless steel appliancesThree bedroomsNicely updated hall bath
- --
- on Zillow
- 653
- views
- 71
- saves
Zillow last checked:
Listing updated:
Listed by:
Drew Lowe 301-830-1398,
Long & Foster Real Estate, Inc. 301-424-0900
Source: Bright MLS,MLS#: MDMC2255428
Facts & features
Interior
Bedrooms & bathrooms
- Bedrooms: 3
- Bathrooms: 2
- Full bathrooms: 2
- Main level bathrooms: 1
- Main level bedrooms: 3
Basement
- Area: 1176
Heating
- Forced Air, Natural Gas
Cooling
- Central Air, Electric
Appliances
- Included: Microwave, Refrigerator, Oven/Range - Gas, Dishwasher, Washer, Dryer, Gas Water Heater
Features
- Basement: Other,Partial,Connecting Stairway
- Has fireplace: No
Interior area
- Total structure area: 2,407
- Total interior livable area: 1,819 sqft
- Finished area above ground: 1,231
- Finished area below ground: 588
Video & virtual tour
Property
Parking
- Total spaces: 4
- Parking features: Garage Faces Front, Attached, Driveway, On Street
- Attached garage spaces: 1
- Uncovered spaces: 3
Accessibility
- Accessibility features: None
Features
- Levels: Two
- Stories: 2
- Patio & porch: Deck
- Pool features: None
Lot
- Size: 10,468 Square Feet
Details
- Additional structures: Above Grade, Below Grade
- Parcel number: 160400223757
- Zoning: R60
- Special conditions: Standard
Construction
Type & style
- Home type: SingleFamily
- Architectural style: Raised Ranch/Rambler
- Property subtype: Single Family Residence
Materials
- Brick
- Foundation: Block
Condition
- New construction: No
- Year built: 1959
Utilities & green energy
- Sewer: Public Sewer
- Water: Public
Community & HOA
Community
- Subdivision: Twinbrook Forest
HOA
- Has HOA: No
Location
- Region: Rockville
Financial & listing details
- Price per square foot: $371/sqft
- Tax assessed value: $484,700
- Annual tax amount: $6,959
- Date on market: 9/30/2026
- Listing agreement: Exclusive Right To Sell
- Ownership: Fee Simple
Estimated market value
$666,700
$633,000 - $700,000
$3,165/mo
Price history
| Date | Event | Price |
|---|---|---|
| 10/7/2026 | Listed for sale | $674,900+80%$371/sqft |
Source:  Long & Foster Broker Feed #MDMC2255428 Report a problem | ||
| 10/10/2018 | Sold | $375,000-6.2%$206/sqft |
Source: Public Record Report a problem | ||
| 9/16/2018 | Pending sale | $399,900$220/sqft |
Source: RE/MAX Fine Living #1002083220 Report a problem | ||
| 8/16/2018 | Price change | $399,900-4.8%$220/sqft |
Source: RE/MAX Fine Living #1002083220 Report a problem | ||
| 7/27/2018 | Listed for sale | $419,900+133.9%$231/sqft |
Source: RE/MAX Fine Living #1002083220 Report a problem | ||
| 7/26/1999 | Sold | $179,520$99/sqft |
Source: Public Record Report a problem | ||
Public tax history
| Year | Property taxes | Tax assessment |
|---|---|---|
| 2026 | $7,266 +15.9% | $484,700 +4.9% |
| 2025 | $6,267 +7.2% | $461,967 +5.2% |
| 2024 | $5,848 +5.9% | $439,233 +5.5% |
| 2023 | $5,521 +6.4% | $416,500 +3.5% |
| 2022 | $5,190 +3.2% | $402,433 +3.6% |
| 2021 | $5,031 +4.1% | $388,367 +3.8% |
| 2020 | $4,834 +3.8% | $374,300 |
| 2019 | $4,656 -0.5% | $374,300 +4.2% |
| 2018 | $4,681 -0.5% | $359,367 +2.1% |
| 2017 | $4,706 +1.5% | $351,900 +3.7% |
| 2016 | $4,638 | $339,433 +3.8% |
| 2015 | $4,638 | $326,967 +4% |
| 2014 | $4,638 | $314,500 |
| 2013 | -- | $314,500 |
| 2012 | -- | $314,500 -11.2% |
| 2011 | -- | $354,270 |
| 2010 | -- | $354,270 |
| 2009 | -- | $354,270 -15.8% |
| 2008 | -- | $420,710 +16.7% |
| 2007 | -- | $360,400 +20.1% |
| 2006 | -- | $300,090 +25.2% |
| 2005 | -- | $239,780 +13% |
| 2004 | -- | $212,192 |
| 2003 | -- | $212,192 +35.1% |
| 2002 | -- | $157,020 |
| 2001 | -- | $157,020 |
Find assessor info on the county website
Monthly payment
Est. payment
Payment breakdown
Explore the cost of this home by adjusting the details. Changes won't be saved.Climate risks
Neighborhood: Twinbrook
Nearby schools
Schools provided by the listing agent
- District: Montgomery County Public Schools
Source: Bright MLS. This data may not be complete. We recommend contacting the local school district to confirm school assignments for this home.
Similar homes
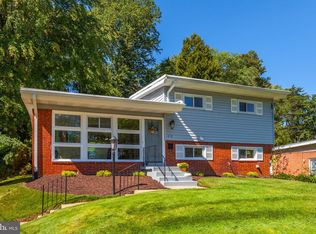
- $499,0003 bd2 ba1.6k sqft708 1st St, Rockville, MD 20851For Sale

 MLS ID #MDMC2250810, Caleb Prater, EQCO Real Estate Inc.. Bright MLS
- $615,0005 bd2 ba2k sqft4304 Elizabeth St, Rockville, MD 20853For Sale
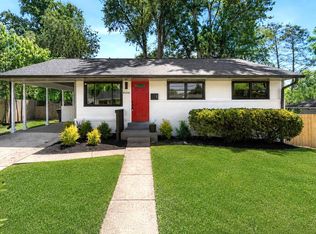 MLS ID #MDMC2239662, Marissa Vermeulen, RE/MAX Distinctive. Bright MLS
- $729,0004 bd3 ba2.6k sqft13219 Hathaway Dr, Silver Spring, MD 20906For Sale
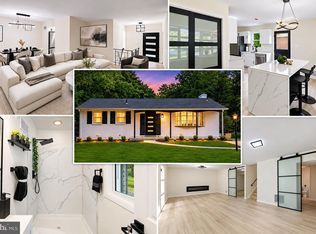 MLS ID #MDMC2260400, Bria Walker, Samson Properties. Bright MLS
- $639,9994 bd3 ba1.9k sqft130 Whitmoor Ter, Silver Spring, MD 20901For Sale
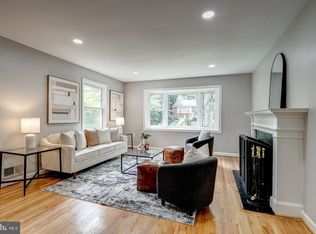 MLS ID #MDMC2261532, Yasseen Elagazy, Compass. Bright MLS
- $674,9905 bd4 ba2.6k sqft2610 Silverdale Dr, Silver Spring, MD 20906For SaleMLS ID #MDMC2250090, Alda Lourenco, RE/MAX Realty Group. Bright MLS
- $700,0004 bd3 ba2.6k sqft11006 Childs St, Silver Spring, MD 20901For SaleMLS ID #MDMC2258900, Tom Riley, TTR Sotheby's International Realty. Bright MLS
- $715,0004 bd4 ba2.3k sqft1962 Dundee Rd, Rockville, MD 20850For SaleMLS ID #MDMC2260272, Alyssa Rajabi, Redfin Corporation. Bright MLS
- $665,0005 bd3 ba2.4k sqft8703 Graystone Ln, Laurel, MD 20708For SaleMLS ID #MDPG2223448, Aryanna Carrera Dabrowski, Berkshire Hathaway HomeServices PenFed Realty. Bright MLS
- $899,9004 bd3 ba2.6k sqft4921 Sweetbirch Dr, Rockville, MD 20853For SaleMLS ID #MDMC2259320, Carmen Murphy, Samson Properties. Bright MLS
- $499,0004 bd3 ba1.4k sqft19320 Poinsetta Ct, Gaithersburg, MD 20879For SaleMLS ID #MDMC2261800, Doug Lunenfeld, Keller Williams Capital Properties. Bright MLS
- $740,0004 bd4 ba2.6k sqft2848 Gunarette Way, Silver Spring, MD 20906For SaleMLS ID #MDMC2253388, Cheryl Holder, Redfin Corp. Bright MLS
- $749,9004 bd2 ba1.9k sqft4100 Spruell Dr, Kensington, MD 20895For SaleMLS ID #MDMC2248838, Vishal Doddanna, Keller Williams Realty Centre. Bright MLS
- $649,9004 bd2 ba1.8k sqft9834 Cherry Tree Ln, Silver Spring, MD 20901For SaleMLS ID #MDMC2258560, Katie Dwyer, Compass. Bright MLS
- $699,0002 bd3 ba1.6k sqft11430 Strand Dr APT 111, North Bethesda, MD 20852For SaleMLS ID #MDMC2249788, Kris Paolini, Redfin Corp. Bright MLS
- $669,9004 bd2 ba2k sqft156 Fleetwood Ter, Silver Spring, MD 20910For SaleMLS ID #MDMC2250474, Debbie Gerald, Compass. Bright MLS
- $600,0003 bd3 ba2k sqft838 Loxford Ter, Silver Spring, MD 20901For SaleMLS ID #MDMC2255080, Dawn Pace, Compass. Bright MLS
- $750,0004 bd4 ba2.1k sqft11117 Midvale Rd, Kensington, MD 20895For SaleMLS ID #MDMC2259450, Rachel Levey, Compass. Bright MLS
- $695,0003 bd3 ba2k sqft1110 Holton Ln, Takoma Park, MD 20912For SaleMLS ID #MDMC2255094, Grant Thompson, Compass. Bright MLS
- $649,9003 bd1 ba1.6k sqft311 Elm Ave, Takoma Park, MD 20912For SaleMLS ID #MDMC2252402, Cari Jordan, RLAH @properties. Bright MLS
- $599,0003 bd2 ba1.3k sqft4114 Davis Pl NW APT 104, Washington, DC 20007For SaleMLS ID #DCDC2289562, Nick Hazelton, Washington Fine Properties, LLC. Bright MLS
