Nestled in the charming Brookland neighborhood, this delightful semi-detached, all-brick home exudes both the warmth and character befitting a perfect cozy chateau. With an outstanding location close to both the Brookland and Fort Totten communities, this corner home offers timeless appeal with ample opportunity for your own personal creativity. Whether you envision a modern update or a classic restoration, this is it! The large corner lot and spacious rear deck only add to your possibilities while enjoying your private green yard. A swing set, sport court, or pool—the possibilities are endless. Inside are four bedrooms, including three upstairs and one in the basement, with three full bathrooms and one half bathroom. A large island or table-space kitchen features upgraded stainless steel appliances and rear French doors. Custom floors and tilework are featured throughout. Sell before I do!!
For sale
$634,900
5025 8th St NE, Washington, DC 20017
4beds
1,399sqft
Single Family Residence
Built in 1948
1,531 Square Feet Lot
$630,400 Zestimate®
$454/sqft
$-- HOA
What's special
Corner homeFour bedroomsLarge corner lotSemi-detached all-brick homePrivate green yardRear french doorsUpgraded stainless steel appliances
- 27 days
- 714
- 95
Likely to sell faster than
Zillow last checked:
Listing updated:
Listed by:
Rod Davis 202-277-9098,
RE/MAX Excellence Realty
Source: Bright MLS,MLS#: DCDC2287770
Facts & features
Interior
Bedrooms & bathrooms
- Bedrooms: 4
- Bathrooms: 4
- Full bathrooms: 3
- 1/2 bathrooms: 1
- Main level bathrooms: 1
Rooms
- Room types: Living Room, Dining Room, Primary Bedroom, Bedroom 2, Bedroom 3, Bedroom 4, Kitchen, Family Room, Primary Bathroom, Full Bath, Half Bath
Primary bedroom
- Level: Upper
Bedroom 2
- Level: Upper
Bedroom 3
- Level: Upper
Bedroom 4
- Level: Lower
Primary bathroom
- Level: Upper
Dining room
- Level: Main
Family room
- Level: Lower
Other
- Level: Upper
Other
- Level: Lower
Half bath
- Level: Main
Kitchen
- Level: Main
Living room
- Level: Main
Heating
- Heat Pump, Other
Cooling
- Central Air, Other
Appliances
- Included: Dishwasher, Oven/Range - Gas, Range Hood, Refrigerator, Stainless Steel Appliance(s), Disposal, Dryer, Ice Maker, Microwave, Washer, Electric Water Heater
Features
- Open Floorplan, Kitchen Island, Upgraded Countertops, Bathroom - Tub Shower, Bathroom - Walk-In Shower, Kitchen - Table Space, Primary Bath(s), Recessed Lighting, Walk-In Closet(s), Combination Dining/Living
- Flooring: Hardwood, Tile/Brick, Wood
- Doors: French Doors
- Basement: Finished,Connecting Stairway,Interior Entry,Windows
- Has fireplace: No
Interior area
- Total structure area: 1,399
- Total interior livable area: 1,399 sqft
- Finished area above ground: 986
- Finished area below ground: 413
Property
Parking
- Parking features: On Street
- Has uncovered spaces: Yes
Accessibility
- Accessibility features: None
Features
- Levels: Three
- Stories: 3
- Patio & porch: Deck
- Pool features: None
Lot
- Size: 1,531 Square Feet
- Features: Corner Lot, Front Yard, SideYard(s), Unknown Soil Type
Details
- Additional structures: Above Grade, Below Grade
- Parcel number: 3785//0030
- Zoning: R-2
- Special conditions: Standard
Construction
Type & style
- Home type: SingleFamily
- Architectural style: Traditional
- Property subtype: Single Family Residence
- Attached to another structure: Yes
Materials
- Brick
- Foundation: Other
- Roof: Built-Up
Condition
- New construction: No
- Year built: 1948
Utilities & green energy
- Sewer: Public Sewer
- Water: Public
Community & HOA
Community
- Subdivision: Brookland
HOA
- Has HOA: No
Location
- Region: Washington
Financial & listing details
- Price per square foot: $454/sqft
- Tax assessed value: $438,290
- Annual tax amount: $3,741
- Date on market: 10/17/2026
- Listing agreement: Exclusive Right To Sell
- Inclusions: Stove / Range, Microwave, Refrigerator With Ice Maker, Dishwasher, Disposal, Washer And Dryer, Per Seller's Signed Inclusions / Exclusions Disclosure Dated 10 / 16 / 2026.
- Exclusions: Surface- Or Wall-mounted Electronic Components / Devices Do Not Convey, Per Signed Inclusions / Exclusions Disclosure.
- Ownership: Fee Simple
Estimated market value
$630,400
$599,000 - $662,000
$3,869/mo
Price history
| Date | Event | Price |
|---|---|---|
| 10/17/2026 | Listed for sale | $634,900+122.8%$454/sqft |
Source:  Bright MLS #DCDC2287770 Report a problem | ||
| 12/15/2025 | Sold | $285,000$204/sqft |
Source: Public Record Report a problem | ||
Public tax history
| Year | Property taxes | Tax assessment |
|---|---|---|
| 2026 | $3,741 +0.8% | $440,070 +0.8% |
| 2025 | $3,711 +1.5% | $436,600 +1.5% |
| 2024 | $3,657 +3.6% | $430,220 +3.6% |
| 2023 | $3,528 +6.9% | $415,080 +6.9% |
| 2022 | $3,300 +3.6% | $388,180 +3.6% |
| 2021 | $3,186 +1% | $374,870 +1% |
| 2020 | $3,153 +245.4% | $370,990 +16.6% |
| 2018 | $913 +9.5% | $318,270 +8.7% |
| 2017 | $833 +9.6% | $292,930 +5.2% |
| 2016 | $761 +9.8% | $278,340 +13% |
| 2015 | $693 +9.1% | $246,240 +12.2% |
| 2014 | $635 -0.2% | $219,540 +0.4% |
| 2013 | $636 -1% | $218,730 -0.2% |
| 2012 | $643 | $219,200 |
| 2011 | $643 +21% | $219,200 -11.5% |
| 2010 | $531 +10% | $247,680 -12.8% |
| 2009 | $483 +9.3% | $284,140 +19.2% |
| 2007 | $442 +5.2% | $238,370 +25.3% |
| 2006 | $420 -15.1% | $190,290 +18.9% |
| 2005 | $494 +12% | $160,060 +19% |
| 2004 | $441 +12% | $134,530 +20% |
| 2003 | $394 +3.6% | $112,105 +2.6% |
| 2002 | $381 +3.7% | $109,273 +2.7% |
| 2001 | $367 | $106,441 |
Find assessor info on the county website
Monthly payment
Est. payment
Payment breakdown
Explore the cost of this home by adjusting the details. Changes won't be saved.Climate risks
Neighborhood: Michigan Park
Nearby schools
Schools provided by the listing agent
- District: District Of Columbia Public Schools
Source: Bright MLS. This data may not be complete. We recommend contacting the local school district to confirm school assignments for this home.
Similar homes
- $615,0003 bd2 ba1.2k sqft5018 8th St NE, Washington, DC 20017For Sale
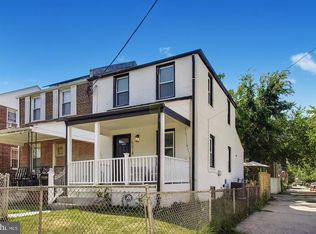
 MLS ID #DCDC2289956, Charles Cornell, Compass. Bright MLS
- $697,0004 bd3 ba1.8k sqft4433 13th St NE, Washington, DC 20017For Sale
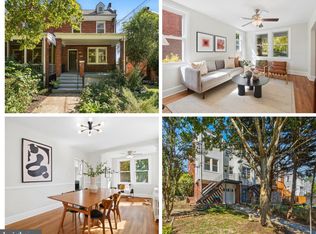 MLS ID #DCDC2282946, Peter Grimm, Berkshire Hathaway HomeServices PenFed Realty. Bright MLS
- $599,0003 bd1 ba1.6k sqft311 Elm Ave, Takoma Park, MD 20912For Sale
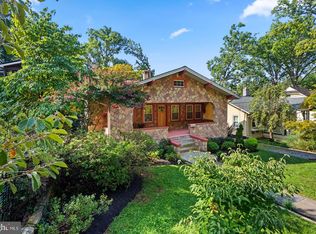 MLS ID #MDMC2263864, Cari Jordan, RLAH @properties. Bright MLS
- $700,0003 bd3 ba1.6k sqft41 Kennedy St NE, Washington, DC 20011For Sale
 MLS ID #DCDC2278150, Jocelyn Lederman, Compass. Bright MLS
- $565,0003 bd3 ba1.3k sqft554 Ingraham St NE, Washington, DC 20011For SaleMLS ID #DCDC2280594, LaShanda Pullam, CENTURY 21 New Millennium. Bright MLS
- $599,9994 bd3 ba1.6k sqft333 Oglethorpe St NE, Washington, DC 20011For SaleMLS ID #DCDC2283222, Anthony Mokabber, Compass. Bright MLS
- $575,0003 bd4 ba1.7k sqft125 Urell Pl NE, Washington, DC 20011For SaleMLS ID #DCDC2281290, Christian Givens, Compass. Bright MLS
- $675,0003 bd4 ba1.4k sqft5412 9th St NW, Washington, DC 20011For SaleMLS ID #DCDC2285634, Margaret Babbington, Compass. Bright MLS
- $679,9504 bd2 ba1.4k sqft613 Roxboro Pl NW, Washington, DC 20011New ConstructionMLS ID #DCDC2287996, Tony Motevalli, Samson Properties. Bright MLS
- $665,0004 bd3 ba1.3k sqft303 Leighton Ave, Silver Spring, MD 20901For SaleMLS ID #MDMC2257230, Jose Rivera-Deleon, EXIT Realty Center. Bright MLS
- $625,0003 bd2 ba1.7k sqft240 Whitmoor Ter, Silver Spring, MD 20901For SaleMLS ID #MDMC2250466, Hedy Klotz, RLAH @properties. Bright MLS
- $649,0003 bd3 ba1.3k sqftColumbia Heights, Washington, DC 20001For SaleMLS ID #DCDC2287960, Jack Shorb, Corcoran McEnearney. Bright MLS
- $699,9003 bd3 ba1.7k sqft1601 Hamlin St NE, Washington, DC 20018For SaleMLS ID #DCDC2286926, Jennifer Fang, Samson Properties. Bright MLS
- $489,0003 bd3 ba1.7k sqft2900 64th Ave, Landover, MD 20785For SaleMLS ID #MDPG2224786, Jen Angotti, Compass. Bright MLS
- $774,8884 bd4 ba2k sqft1024 Spring Rd NW, Washington, DC 20010For SaleMLS ID #DCDC2290910, Jeffrey Stahle, Samson Properties. Bright MLS
- $599,0003 bd2 ba1.7k sqft3414 Highwood Dr SE, Washington, DC 20020For SaleMLS ID #DCDC2288544, Martin Weldon, Keller Williams Capital Properties. Bright MLS
- $799,9994 bd4 ba1.6k sqft219 Jefferson St NW, Washington, DC 20011For SaleMLS ID #DCDC2283118, Phillip Gentile, Vylla Home. Bright MLS
- $650,0003 bd3 ba1.8k sqft5703 9th St NW #A, Washington, DC 20011For SaleMLS ID #DCDC2274796, Molly Branson, TTR Sotheby's International Realty. Bright MLS
- $364,9993 bd2 ba1.1k sqft844 50th Pl NE, Washington, DC 20019For SaleMLS ID #DCDC2291502, Jonathan Eng, Century 21 Redwood Realty. Bright MLS
- $545,0003 bd2 ba1.6k sqft9906 Sidney Rd, Silver Spring, MD 20901For SaleMLS ID #MDMC2263040, Charlie Martino, Weichert, REALTORS. Bright MLS
