Welcome to 12404 Eastgate Lane in Laurel's established Montpelier community, where thoughtful updates, distinctive custom details, and inviting spaces for everyday living and entertaining come together on a generous 0.42-acre lot. Inside, this four-bedroom, two-full-bath home offers a bright, open layout enhanced by updated flooring, fresh paint, lighting, and plumbing improvements. The spacious living room features a marble-surround fireplace with a refreshed mantel, creating a welcoming space to relax or gather with guests. At the heart of the home, the kitchen combines style and functionality with quartz countertops, stainless steel appliances, a marble backsplash, and a generous island that makes everything from morning coffee to casual meals and entertaining feel effortless. The adjoining formal dining area adds a distinctive touch with its statement chandelier and custom live-edge wood bar, offering a memorable setting for hosting and special occasions. The spacious primary suite provides a comfortable retreat, featuring a tray ceiling with crown molding and custom barn doors leading to an updated en-suite bathroom. The thoughtfully designed walk-in closet is a standout feature, complete with built-in shelving, a chandelier, and a sitting bench that brings both organization and character to the space. Step outside and discover the possibilities of the expansive 0.42-acre lot. Whether enjoying a quiet morning outdoors, hosting a weekend gathering, gardening, or dining under the open sky, the generous yard provides room to make the most of every season. The appeal extends beyond the property. Montpelier is an established Laurel neighborhood with a variety of recreational and cultural destinations nearby. Montpelier Park offers trails, playgrounds, sports fields, and courts for outdoor activities, while the Montpelier Arts Center brings exhibitions, classes, and cultural programming to the area. Explore the historic Montpelier site and its gardens, or enjoy shopping, restaurants, and entertainment at Towne Centre at Laurel. Access to the Baltimore-Washington Parkway, I-95, and regional transportation connections adds convenience for travel throughout the Washington-Baltimore corridor. With its inviting interior, distinctive custom finishes, generous outdoor space, and access to Laurel's recreational and cultural attractions, 12404 Eastgate Lane offers a wonderful balance of comfort, character, and convenience. A home designed to enjoy, inside and out.
For sale
$549,000
12404 Eastgate Ln, Laurel, MD 20708
4beds
1,933sqft
Single Family Residence
Built in 1967
0.42 Acres Lot
$-- Zestimate®
$284/sqft
$27/mo HOA
What's special
Generous islandCustom barn doorsGenerous yardStatement chandelierPlumbing improvementsDistinctive custom finishesThoughtfully designed walk-in closet
- --
- on Zillow
- 313
- views
- 54
- saves
Likely to sell faster than
Zillow last checked:
Listing updated:
Listed by:
Miguel Garcia 703-598-3834,
KW Metro Center (703) 564-4000
Source: Bright MLS,MLS#: MDPG2222854
Facts & features
Interior
Bedrooms & bathrooms
- Bedrooms: 4
- Bathrooms: 2
- Full bathrooms: 2
- Main level bathrooms: 2
- Main level bedrooms: 4
Basement
- Area: 0
Heating
- Forced Air, Natural Gas
Cooling
- Central Air, Electric
Appliances
- Included: Dishwasher, Disposal, Dryer, Microwave, Refrigerator, Stainless Steel Appliance(s), Cooktop, Washer, Water Heater, Gas Water Heater
- Laundry: Main Level
Features
- Built-in Features, Dry Wall
- Flooring: Ceramic Tile
- Has basement: No
- Number of fireplaces: 1
- Fireplace features: Other
Interior area
- Total structure area: 1,933
- Total interior livable area: 1,933 sqft
- Finished area above ground: 1,933
- Finished area below ground: 0
Property
Parking
- Total spaces: 8
- Parking features: Garage Faces Front, Asphalt, Private, Attached, Off Street, Driveway
- Attached garage spaces: 2
- Uncovered spaces: 4
- Details: Garage Sqft: 400
Accessibility
- Accessibility features: None
Features
- Levels: One
- Stories: 1
- Patio & porch: Patio
- Exterior features: Play Area, Storage, Stone Retaining Walls, Other
- Pool features: None
- Fencing: Aluminum
- Has view: Yes
- View description: Trees/Woods
Lot
- Size: 0.42 Acres
- Features: Adjoins - Open Space, Unknown Soil Type
Details
- Additional structures: Above Grade, Below Grade
- Additional parcels included: Flat Lot
- Parcel number: 17101108141
- Zoning: RR
- Special conditions: Standard
- Other equipment: See Remarks
Construction
Type & style
- Home type: SingleFamily
- Architectural style: Traditional,Raised Ranch/Rambler
- Property subtype: Single Family Residence
Materials
- Frame, Other
- Foundation: Slab
- Roof: Asphalt
Condition
- Excellent
- New construction: No
- Year built: 1967
- Major remodel year: 2024
Utilities & green energy
- Sewer: Public Sewer
- Water: Public
- Utilities for property: Electricity Available, Sewer Available, Water Available, Other Internet Service
Community & HOA
Community
- Security: Smoke Detector(s), Carbon Monoxide Detector(s)
- Subdivision: Montpelier
HOA
- Has HOA: Yes
- HOA fee: $325 annually
Location
- Region: Laurel
Financial & listing details
- Price per square foot: $284/sqft
- Tax assessed value: $451,533
- Annual tax amount: $6,709
- Date on market: 11/5/2026
- Listing agreement: Exclusive Right To Sell
- Listing terms: Cash,Conventional,FHA,VA Loan
- Ownership: Fee Simple
Estimated market value
Not available
Estimated sales range
Not available
Not available
Price history
| Date | Event | Price |
|---|---|---|
| 7/24/2018 | Sold | $389,000+76.8%$201/sqft |
Source: Public Record Report a problem | ||
| 5/24/2018 | Sold | $220,000-44.9%$114/sqft |
Source: Public Record Report a problem | ||
| 5/21/2018 | Pending sale | $399,000$206/sqft |
Source: ANR Realty, LLC #1000467480 Report a problem | ||
| 5/8/2018 | Price change | $399,000+6.4%$206/sqft |
Source: ANR Realty, LLC #1000467480 Report a problem | ||
| 5/1/2018 | Listed for sale | $374,900+36.4%$194/sqft |
Source: Anr Realty, Llc #1000467480 Report a problem | ||
| 3/8/2018 | Listing removed | $274,900$142/sqft |
Source: Anr Realty, Llc #1000210182 Report a problem | ||
| 2/27/2018 | Listed for sale | $274,900+66.6%$142/sqft |
Source: Anr Realty, Llc #1000210182 Report a problem | ||
| 5/12/2000 | Sold | $165,000$85/sqft |
Source: Public Record Report a problem | ||
Public tax history
| Year | Property taxes | Tax assessment |
|---|---|---|
| 2026 | $6,776 +11.1% | $451,533 +5.2% |
| 2025 | $6,100 +38.9% | $429,100 +8.7% |
| 2024 | $4,391 +9.5% | $394,900 +9.5% |
| 2023 | $4,011 +10.5% | $360,700 +10.5% |
| 2022 | $3,631 +2.8% | $326,500 +2.8% |
| 2021 | $3,532 +2.9% | $317,667 +2.9% |
| 2020 | $3,434 -18.6% | $308,833 +8.8% |
| 2019 | $4,218 | $283,867 |
| 2018 | $4,218 +6% | $283,867 +6% |
| 2017 | $3,979 +21.8% | $267,733 +6.4% |
| 2016 | $3,266 | $251,600 +3.3% |
| 2015 | $3,266 | $243,533 +3.4% |
| 2014 | $3,266 | $235,467 +3.5% |
| 2013 | -- | $227,400 |
| 2012 | -- | $227,400 |
| 2011 | -- | $227,400 -36.9% |
| 2010 | -- | $360,290 +6.8% |
| 2009 | -- | $337,290 +7.3% |
| 2008 | -- | $314,290 +7.9% |
| 2007 | -- | $291,290 +16.6% |
| 2006 | -- | $249,890 +19.9% |
| 2005 | -- | $208,490 +24.8% |
| 2004 | -- | $167,090 |
| 2003 | -- | $167,090 +3.4% |
| 2002 | -- | $161,580 +7.3% |
| 2001 | -- | $150,560 |
Find assessor info on the county website
Monthly payment
Est. payment
Payment breakdown
Explore the cost of this home by adjusting the details. Changes won't be saved.Climate risks
Neighborhood: 20708
Nearby schools
Schools provided by the listing agent
- District: Prince George's County Public Schools
Source: Bright MLS. This data may not be complete. We recommend contacting the local school district to confirm school assignments for this home.

Similar homes
- $665,0005 bd3 ba2.4k sqft8703 Graystone Ln, Laurel, MD 20708For Sale
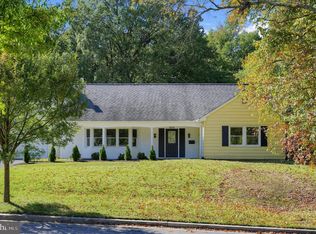
 MLS ID #MDPG2223448, Aryanna Carrera Dabrowski, Berkshire Hathaway HomeServices PenFed Realty. Bright MLS
- $549,9994 bd3 ba2.1k sqft9300 Tuckerman St, Lanham, MD 20706For Sale
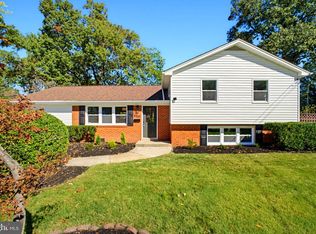 MLS ID #MDPG2224964, Julie Li, Realty ONE Group Capital. Bright MLS
- $515,0004 bd4 ba2.3k sqft12703 Kincaid Ln, Bowie, MD 20715For Sale
 MLS ID #MDPG2225226, Dawn Long, Samson Properties. Bright MLS
- $530,0004 bd2 ba1.9k sqft3311 Memphis Ln, Bowie, MD 20715For Sale
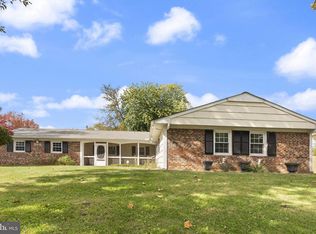 MLS ID #MDPG2218594, Jake Barney, Redfin Corporation. Bright MLS
- $530,0005 bd3 ba2.1k sqft12319 Tilbury Ln, Bowie, MD 20715For SaleMLS ID #MDPG2223688, Vic Brocato, Long & Foster Real Estate, Inc.. Bright MLS
- $545,0003 bd2 ba1.6k sqft9906 Sidney Rd, Silver Spring, MD 20901For SaleMLS ID #MDMC2263040, Charlie Martino, Weichert, REALTORS. Bright MLS
- $499,9994 bd2 ba1.9k sqft6701 Dorman St, Hyattsville, MD 20784For SaleMLS ID #MDPG2224914, Ms. Melanie Davis, Samson Properties. Bright MLS
- $499,9503 bd3 ba2k sqft9602 Dubarry Ave, Lanham, MD 20706For SaleMLS ID #MDPG2224394, David Barrett, All Service Real Estate. Bright MLS
- $515,0004 bd3 ba1.8k sqft5711 Osage St, College Park, MD 20740For SaleMLS ID #MDPG2223192, Ernesto Grandez, Deausen Realty. Bright MLS
- $479,9006 bd3 ba2k sqft326 Ellerton S, Laurel, MD 20724For SaleMLS ID #MDAA2152860, Alex Orihuela, W Realty Services, LLC. Bright MLS
- $585,0003 bd2 ba2.3k sqft11208 Bybee St, Silver Spring, MD 20902For SaleMLS ID #MDMC2261632, Rhonda Mortensen, Compass. Bright MLS
- $599,9925 bd3 ba1.7k sqft13119 Collingwood Ter, Silver Spring, MD 20904For SaleMLS ID #MDMC2258642, Kim Rice, TTR Sotheby's International Realty. Bright MLS
- $524,0004 bd2 ba1.4k sqft8706 Mission Rd, Jessup, MD 20794For SaleMLS ID #MDHW2074766, Jeremy McDonough, Mr. Lister Realty. Bright MLS
- $575,0003 bd2 ba1.3k sqft710 Dryden St, Silver Spring, MD 20901For SaleMLS ID #MDMC2262910, Delilah Dane, Redfin Corp. Bright MLS
- $650,0004 bd2 ba2.2k sqft4504 Bestor Dr, Rockville, MD 20853For SaleMLS ID #MDMC2259966, Charles Gilroy, Redfin Corp. Bright MLS
- $415,0004 bd3 ba2k sqft6201 Addison Rd, Capitol Heights, MD 20743For SaleMLS ID #MDPG2225330, Omer RESHID, Real Broker, LLC - Gaithersburg. Bright MLS
- $475,0005 bd2 ba1.9k sqft1355 Rosanna Dr, Odenton, MD 21113For SaleMLS ID #MDAA2159200, Kiara Merriweather, Northrop Realty. Bright MLS
- $509,0003 bd2 ba2k sqft12411 Keynote Ln, Bowie, MD 20715For SaleMLS ID #MDPG2222342, Jeannette Westcott, Keller Williams Realty Centre. Bright MLS
- $575,0003 bd3 ba2.2k sqft10124 Pasture Gate Ln, Columbia, MD 21044For SaleMLS ID #MDHW2072786, Paula Amaker, Keller Williams Realty Centre. Bright MLS
- $595,0004 bd2 ba2k sqft9600 Cedarhollow Ln, Upper Marlboro, MD 20774For SaleMLS ID #MDPG2220878, Arshia Kia, EXP Realty, LLC. Bright MLS
