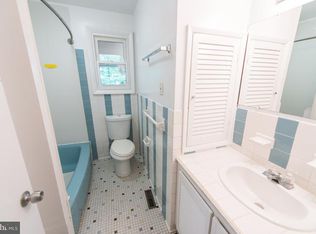
Back on the Market! Welcome to this newly renovated rancher-style masterpiece! Where classic comfort meets the ease of 2-story living, this home boasts 6 bedrooms, 3 full bathrooms, and 2,016 sq ft of finished living space. Step inside to discover the high-end kitchen featuring new carpentry, stainless steel appliances, quartz countertops, and a backsplash with stylish finishes. The new flooring, fresh paint, new trims, and doors throughout the house create a seamless blend of style and comfort. Every bathroom showcases custom tiles and new hardware, while brand new recessed lighting illuminates each room with modern elegance. A must-see property combining classic layout with modern updates!
For sale
$495,000
326 Ellerton S, Laurel, MD 20724
6beds
2,016sqft
Single Family Residence
Built in 1963
6,970 Square Feet Lot
$492,800 Zestimate®
$246/sqft
$-- HOA
What's special
Backsplash with stylish finishesFresh paintNew flooringBrand new recessed lightingStainless steel appliancesQuartz countertopsNew carpentry
- 47 days
- 936
- 84
Zillow last checked:
Listing updated:
Listed by:
Alex Orihuela 240-330-9435,
W Realty Services, LLC 800-518-9288
Source: Bright MLS,MLS#: MDAA2152860
Facts & features
Interior
Bedrooms & bathrooms
- Bedrooms: 6
- Bathrooms: 3
- Full bathrooms: 3
- Main level bathrooms: 2
- Main level bedrooms: 3
Basement
- Area: 1008
Heating
- Forced Air, Natural Gas
Cooling
- Central Air, Electric
Appliances
- Included: Electric Water Heater
Features
- Basement: Finished
- Has fireplace: No
Interior area
- Total structure area: 2,016
- Total interior livable area: 2,016 sqft
- Finished area above ground: 1,008
- Finished area below ground: 1,008
Video & virtual tour
Property
Parking
- Total spaces: 2
- Parking features: Driveway
- Uncovered spaces: 2
Accessibility
- Accessibility features: Other
Features
- Levels: Two
- Stories: 2
- Pool features: None
Lot
- Size: 6,970 Square Feet
Details
- Additional structures: Above Grade, Below Grade
- Parcel number: 020447202098000
- Zoning: R5
- Special conditions: Standard
Construction
Type & style
- Home type: SingleFamily
- Architectural style: Ranch/Rambler
- Property subtype: Single Family Residence
Materials
- Brick
- Foundation: Other
Condition
- New construction: No
- Year built: 1963
Utilities & green energy
- Sewer: Public Sewer
- Water: Public
Community & HOA
Community
- Subdivision: Maryland City
HOA
- Has HOA: No
Location
- Region: Laurel
Financial & listing details
- Price per square foot: $246/sqft
- Tax assessed value: $339,000
- Annual tax amount: $3,940
- Date on market: 8/14/2026
- Listing agreement: Exclusive Right To Sell
- Listing terms: FHA,Conventional,Cash,VA Loan
- Ownership: Fee Simple
Estimated market value
$492,800
$468,000 - $517,000
$3,797/mo
Price history
| Date | Event | Price |
|---|---|---|
| 9/28/2026 | Listed for sale | $495,000$246/sqft |
Source:  Bright MLS #MDAA2152860 Report a problem Bright MLS #MDAA2152860 Report a problem | ||
| 9/16/2026 | Pending sale | $495,000$246/sqft |
Source: Bright MLS #MDAA2152860 Report a problem | ||
| 8/14/2026 | Listed for sale | $495,000+67.8%$246/sqft |
Source: Bright MLS #MDAA2152860 Report a problem | ||
| 3/4/2026 | Sold | $295,000-1.7%$146/sqft |
Source: Bright MLS #MDAA2135200 Report a problem | ||
| 2/13/2026 | Pending sale | $300,000$149/sqft |
Source: Bright MLS #MDAA2135200 Report a problem | ||
| 2/11/2026 | Listing removed | $300,000$149/sqft |
Source: Bright MLS #MDAA2135200 Report a problem | ||
| 2/10/2026 | Listed for sale | $300,000+25%$149/sqft |
Source: Bright MLS #MDAA2135200 Report a problem | ||
| 9/25/2019 | Sold | $240,000$119/sqft |
Source: Public Record Report a problem | ||
| 7/18/2019 | Sold | $240,000+18.8%$119/sqft |
Source: Agent Provided Report a problem | ||
| 9/26/2003 | Sold | $202,000+32%$100/sqft |
Source: Public Record Report a problem | ||
| 6/26/2001 | Sold | $153,000+27.5%$76/sqft |
Source: Public Record Report a problem | ||
| 2/2/2001 | Sold | $120,000$60/sqft |
Source: Public Record Report a problem | ||
Public tax history
| Year | Property taxes | Tax assessment |
|---|---|---|
| 2025 | $4,039 +21.4% | $322,700 +6.2% |
| 2024 | $3,326 +7% | $303,733 +6.7% |
| 2023 | $3,110 +12% | $284,767 +7.1% |
| 2022 | $2,778 +2.4% | $265,800 +2.4% |
| 2021 | $2,713 +2.3% | $259,600 +2.4% |
| 2020 | $2,651 +2.4% | $253,400 +2.5% |
| 2019 | $2,588 +6.6% | $247,200 +3.3% |
| 2018 | $2,427 +2.8% | $239,367 +3.4% |
| 2017 | $2,360 | $231,533 +3.5% |
| 2016 | -- | $223,700 +3.8% |
| 2015 | -- | $215,567 +3.9% |
| 2014 | -- | $207,433 +4.1% |
| 2013 | -- | $199,300 |
| 2012 | -- | $199,300 |
| 2011 | -- | $199,300 -34.4% |
| 2010 | -- | $303,980 +10.9% |
| 2009 | -- | $274,216 +12.2% |
| 2008 | -- | $244,453 +13.9% |
| 2007 | -- | $214,690 +15.1% |
| 2006 | -- | $186,502 +17.8% |
| 2005 | -- | $158,316 +21.7% |
| 2004 | -- | $130,130 +6.4% |
| 2003 | -- | $122,346 +6.8% |
| 2002 | -- | $114,563 +7.3% |
| 2001 | -- | $106,780 |
Find assessor info on the county website
Monthly payment
Est. payment
Payment breakdown
Explore the cost of this home by adjusting the details. Changes won't be saved.Climate risks
Neighborhood: 20724
Nearby schools
Schools provided by the listing agent
- District: Anne Arundel County Public Schools
Source: Bright MLS. This data may not be complete. We recommend contacting the local school district to confirm school assignments for this home.
Similar homes
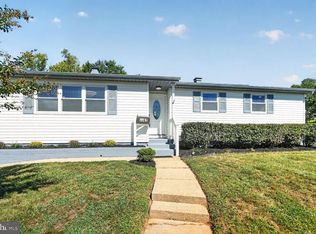
- $609,0007 bd3 ba2.9k sqft3362 Cranberry S, Laurel, MD 20724For Sale
 MLS ID #MDAA2157126, Sonia Benperlas, Weichert, REALTORS. Bright MLS
 - $575,0004 bd4 ba2.4k sqft7001 Marmick Pl, Laurel, MD 20707For Sale
 MLS ID #MDPG2220408, Hazel Shakur, Redfin Corp. Bright MLS
 - $500,0006 bd3 ba1.8k sqft5505 Barker Pl, Lanham, MD 20706For Sale
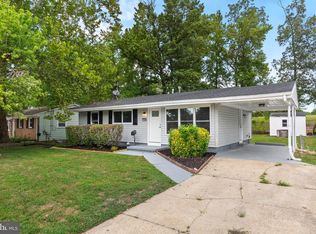 MLS ID #MDPG2213232, Richard Crespo, One World Realty, LLC. Bright MLS
 - $524,9005 bd3 ba2k sqft9410 Washington Blvd, Lanham, MD 20706For Sale
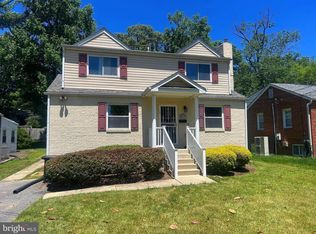 MLS ID #MDPG2209444, Marcie Gatton, Redfin Corp. Bright MLS
 - $509,9503 bd3 ba2k sqft9602 Dubarry Ave, Lanham, MD 20706For SaleMLS ID #MDPG2219310, David Barrett, All Service Real Estate. Bright MLS
- $524,9004 bd3 ba1.9k sqft984 Fall Circle Way, Gambrills, MD 21054For SaleMLS ID #MDAA2155042, Barry Hess, Keller Williams Flagship. Bright MLS
- $519,9004 bd2 ba2k sqft9603 Woodland Ave, Lanham, MD 20706For SaleMLS ID #MDPG2219028, Miguel Jubiz, EXP Realty, LLC. Bright MLS
- $560,0004 bd2 ba2.1k sqft6202 Inwood St, Landover, MD 20785For SaleMLS ID #MDPG2220030, Xiomara Abarca, Pearson Smith Realty, LLC. Bright MLS
- $525,0004 bd3 ba2.2k sqft12607 Princeleigh St, Upper Marlboro, MD 20774For SaleMLS ID #MDPG2213572, Theresa Shoptaw, CENTURY 21 New Millennium. Bright MLS
- $595,9877 bd3 ba1.8k sqft4706 Mangum Rd, College Park, MD 20740For SaleMLS ID #MDPG2214654, Daniel Khoshtinat, RE/MAX Leading Edge. Bright MLS
- $529,9003 bd3 ba2.1k sqft5002 Paducah Rd, College Park, MD 20740For SaleMLS ID #MDPG2200486, Bryan Arias, Samson Properties. Bright MLS
- $509,9003 bd2 ba1.6k sqft708 1st St, Rockville, MD 20851For SaleMLS ID #MDMC2250810, Caleb Prater, EQCO Real Estate Inc.. Bright MLS
- $589,9006 bd2 ba1.9k sqft876 Windsong Dr, Arnold, MD 21012For SaleMLS ID #MDAA2156590, Pedro Sousa-Paz, Coldwell Banker Realty. Bright MLS
- $595,0005 bd2 ba2k sqft4819 Osage St, College Park, MD 20740For SaleMLS ID #MDPG2213684, Nick Anderson-Mcintosh, Hyatt & Company Real Estate, LLC. Bright MLS
- $519,9004 bd3 ba2.2k sqft108 Dauntly St, Upper Marlboro, MD 20774For SaleMLS ID #MDPG2203388, John Casey, Taylor Properties. Bright MLS
- $625,0005 bd4 ba2.4k sqft10312 Buena Vista Ave, Lanham, MD 20706For SaleMLS ID #MDPG2213420, Tim Dudley, Dudley Pro Homes. Bright MLS
- $539,9004 bd3 ba1.6k sqft11852 Huggins Dr, Silver Spring, MD 20902For SaleMLS ID #MDMC2254720, Henry Reyes, RE/MAX Town Center. Bright MLS
- $475,0003 bd2 ba1.7k sqft601 Southmont Rd, Baltimore, MD 21228For SaleMLS ID #MDBC2171826, Morgan Davis, Cummings & Co. Realtors. Bright MLS
- $445,0005 bd2 ba1.8k sqft611 Quarry Ave, Capitol Heights, MD 20743For SaleMLS ID #MDPG2211600, Noel Reyes, Samson Properties. Bright MLS
- $550,0004 bd3 ba2.9k sqft8036 Foxtail Ln, Glen Burnie, MD 21061For SaleMLS ID #MDAA2156454, Julie Hood, Real Broker, LLC. Bright MLS
