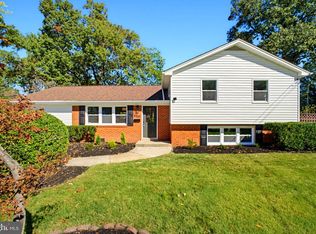
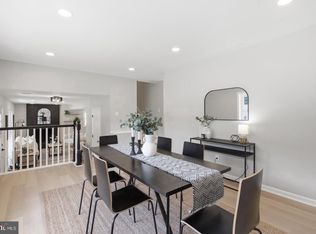
Beautifully renovated 4-bedroom, 2-full-bath detached home with a fully finished basement and private driveway in Glenarden Woods! Step inside to discover a bright, open-concept main level featuring an inviting living and dining area that flows seamlessly into the beautifully updated kitchen. The kitchen is the heart of the home, featuring white shaker-style cabinetry, quartz countertops, stainless steel appliances, and a waterfall quartz peninsula. The main level offers three spacious bedrooms and a beautifully renovated full bathroom. Downstairs, the fully finished lower level provides additional living space with a generous recreation room, fourth bedroom, and full bathroom with walk-in shower. Outside, enjoy a private driveway and spacious backyard with plenty of room for outdoor enjoyment. Conveniently located near shopping, dining, and major commuter routes. Move right in and enjoy everything this beautifully updated home has to offer. Schedule your showing today!
For sale
$499,900
7720 Fiske Ave, Lanham, MD 20706
4beds
1,850sqft
Single Family Residence
Built in 1964
7,630 Square Feet Lot
$415,800 Zestimate®
$270/sqft
$-- HOA
What's special
Beautifully updated kitchenBright open-concept main levelFourth bedroomStainless steel appliancesPrivate drivewayWhite shaker-style cabinetryQuartz countertops
- --
- on Zillow
- 8
- views
- 2
- saves
Zillow last checked:
Listing updated:
Listed by:
Jim Bim 443-463-6009,
Winning Edge 4434636009,
Co-Listing Agent: Grant Bim 410-300-6175,
Winning Edge
Source: Bright MLS,MLS#: MDPG2224090
Facts & features
Interior
Bedrooms & bathrooms
- Bedrooms: 4
- Bathrooms: 2
- Full bathrooms: 2
- Main level bathrooms: 1
- Main level bedrooms: 3
Rooms
- Room types: Living Room, Dining Room, Primary Bedroom, Bedroom 2, Bedroom 3, Bedroom 4, Kitchen, Family Room, Laundry, Utility Room, Bonus Room, Full Bath
Primary bedroom
- Features: Flooring - Luxury Vinyl Plank
- Level: Main
- Area: 96 Square Feet
- Dimensions: 8 X 12
Bedroom 2
- Features: Flooring - Luxury Vinyl Plank
- Level: Main
- Area: 72 Square Feet
- Dimensions: 8 X 9
Bedroom 3
- Features: Flooring - Luxury Vinyl Plank
- Level: Main
- Area: 88 Square Feet
- Dimensions: 8 X 11
Bedroom 4
- Features: Flooring - Carpet, Walk-In Closet(s)
- Level: Lower
- Area: 99 Square Feet
- Dimensions: 9 X 11
Bonus room
- Features: Flooring - Carpet
- Level: Lower
- Area: 143 Square Feet
- Dimensions: 11 X 13
Dining room
- Features: Flooring - Luxury Vinyl Plank
- Level: Main
- Area: 48 Square Feet
- Dimensions: 6 X 8
Family room
- Features: Flooring - Carpet
- Level: Lower
- Area: 299 Square Feet
- Dimensions: 13 X 23
Other
- Features: Bathroom - Tub Shower
- Level: Main
- Area: 40 Square Feet
- Dimensions: 5 X 8
Kitchen
- Features: Breakfast Bar, Countertop(s) - Quartz, Dining Area, Flooring - Luxury Vinyl Plank, Eat-in Kitchen, Kitchen - Electric Cooking, Recessed Lighting
- Level: Main
- Area: 72 Square Feet
- Dimensions: 8 X 9
Laundry
- Level: Lower
Living room
- Features: Flooring - Luxury Vinyl Plank
- Level: Main
- Area: 238 Square Feet
- Dimensions: 14 X 17
Utility room
- Level: Lower
- Area: 77 Square Feet
- Dimensions: 7 X 11
Heating
- Forced Air, Natural Gas
Cooling
- Central Air, Electric
Appliances
- Included: Disposal, Water Heater, Microwave, Dishwasher, Freezer, Oven/Range - Electric, Refrigerator, Stainless Steel Appliance(s), Gas Water Heater
- Laundry: Hookup, Has Laundry, Lower Level, Washer/Dryer Hookups Only, Laundry Room
Features
- Bathroom - Tub Shower, Bathroom - Stall Shower, Breakfast Area, Combination Dining/Living, Combination Kitchen/Dining, Combination Kitchen/Living, Dining Area, Entry Level Bedroom, Open Floorplan, Eat-in Kitchen, Kitchen - Gourmet, Recessed Lighting, Upgraded Countertops, Walk-In Closet(s), Other
- Flooring: Carpet
- Basement: Connecting Stairway,Finished
- Has fireplace: No
Interior area
- Total structure area: 1,850
- Total interior livable area: 1,850 sqft
- Finished area above ground: 925
- Finished area below ground: 925
Property
Parking
- Total spaces: 2
- Parking features: Driveway
- Uncovered spaces: 2
Accessibility
- Accessibility features: None
Features
- Levels: Two
- Stories: 2
- Pool features: None
- Fencing: Back Yard
- Has view: Yes
- View description: Trees/Woods
Lot
- Size: 7,630 Square Feet
Details
- Additional structures: Above Grade, Below Grade
- Parcel number: 17202171817
- Zoning: RSF65
- Special conditions: Standard
Construction
Type & style
- Home type: SingleFamily
- Architectural style: Ranch/Rambler
- Property subtype: Single Family Residence
Materials
- Frame
- Foundation: Permanent
Condition
- Very Good,Excellent
- New construction: No
- Year built: 1964
- Major remodel year: 2026
Utilities & green energy
- Sewer: Public Sewer
- Water: Public
Community & HOA
Community
- Subdivision: Glenarden
HOA
- Has HOA: No
Location
- Region: Lanham
Financial & listing details
- Price per square foot: $270/sqft
- Tax assessed value: $287,400
- Annual tax amount: $5,094
- Date on market: 11/13/2026
- Listing agreement: Exclusive Right To Sell
- Ownership: Fee Simple
Estimated market value
$415,800
$395,000 - $437,000
$2,625/mo
Price history
| Date | Event | Price |
|---|---|---|
| 6/5/2026 | Sold | $270,000$146/sqft |
Source: Public Record Report a problem | ||
Public tax history
| Year | Property taxes | Tax assessment |
|---|---|---|
| 2026 | $5,127 +23% | $287,400 +8% |
| 2025 | $4,167 +27.9% | $266,100 +8.7% |
| 2024 | $3,258 +9.3% | $244,800 +9.5% |
| 2023 | $2,981 -0.1% | $223,500 |
| 2022 | $2,986 +1.7% | $223,500 +2.6% |
| 2021 | $2,937 +1.2% | $217,833 +1.3% |
| 2020 | $2,902 -4.8% | $215,000 +4.8% |
| 2019 | $3,049 | $205,200 |
| 2018 | -- | $205,200 +2.4% |
| 2017 | $2,976 +0.3% | $200,300 +6.8% |
| 2016 | $2,968 | $187,500 +7.3% |
| 2015 | $2,968 | $174,700 +7.9% |
| 2014 | $2,968 | $161,900 |
| 2013 | -- | $161,900 |
| 2012 | -- | $161,900 -29.8% |
| 2011 | -- | $230,580 +2.1% |
| 2010 | -- | $225,860 +2.1% |
| 2009 | -- | $221,140 +2.2% |
| 2008 | -- | $216,420 +16.2% |
| 2007 | -- | $186,276 +19.3% |
| 2006 | -- | $156,133 +23.9% |
| 2005 | -- | $125,990 +4.6% |
| 2004 | -- | $120,396 |
| 2003 | -- | $120,396 +10.2% |
| 2002 | -- | $109,210 +2.7% |
| 2001 | -- | $106,310 |
Find assessor info on the county website
Monthly payment
Est. payment
Payment breakdown
Explore the cost of this home by adjusting the details. Changes won't be saved.Climate risks
Neighborhood: 20706
Nearby schools
Schools provided by the listing agent
- District: Prince George's County Public Schools
Source: Bright MLS. This data may not be complete. We recommend contacting the local school district to confirm school assignments for this home.
Similar homes
- $499,9994 bd2 ba1.9k sqft6701 Dorman St, Hyattsville, MD 20784For Sale

 MLS ID #MDPG2224914, Ms. Melanie Davis, Samson Properties. Bright MLS
- $549,9994 bd3 ba2.1k sqft9300 Tuckerman St, Lanham, MD 20706For Sale
 MLS ID #MDPG2224964, Julie Li, Realty ONE Group Capital. Bright MLS
- $499,9005 bd3 ba2k sqft9410 Washington Blvd, Lanham, MD 20706For Sale
 MLS ID #MDPG2222124, Marcie Gatton, Redfin Corp. Bright MLS
- $499,9503 bd3 ba2k sqft9602 Dubarry Ave, Lanham, MD 20706For Sale
 MLS ID #MDPG2224394, David Barrett, All Service Real Estate. Bright MLS
- $489,0006 bd3 ba1.8k sqft5505 Barker Pl, Lanham, MD 20706For SaleMLS ID #MDPG2213232, Richard Crespo, One World Realty, LLC. Bright MLS
- $415,0004 bd3 ba2k sqft6201 Addison Rd, Capitol Heights, MD 20743For SaleMLS ID #MDPG2225330, Omer RESHID, Real Broker, LLC - Gaithersburg. Bright MLS
- $449,9004 bd2 ba1.9k sqft831 Clovis Ave, Capitol Heights, MD 20743For SaleMLS ID #MDPG2224684, Sierra Williams, Redfin Corp. Bright MLS
- $449,9995 bd3 ba1.1k sqft9136 McHenry Ln, Lanham, MD 20706For SaleMLS ID #MDPG2211388, Nelson Fuentes, Keller Williams Capital Properties. Bright MLS
- $569,9003 bd2 ba2.1k sqft12416 Melody Turn, Bowie, MD 20715For SaleMLS ID #MDPG2225420, Deyi Awadallah, D.S.A. Properties & Investments LLC. Bright MLS
- $549,0004 bd2 ba1.9k sqft12404 Eastgate Ln, Laurel, MD 20708For SaleMLS ID #MDPG2222854, Miguel Garcia, KW Metro Center. Bright MLS
- $515,0004 bd3 ba1.8k sqft5711 Osage St, College Park, MD 20740For SaleMLS ID #MDPG2223192, Ernesto Grandez, Deausen Realty. Bright MLS
- $525,0005 bd3 ba1.4k sqft4109 30th St, Mount Rainier, MD 20712For SaleMLS ID #MDPG2224172, William Restrepo, Samson Properties. Bright MLS
- $449,9905 bd2 ba2.1k sqft7105 Kipling Pkwy, District Heights, MD 20747For SaleMLS ID #MDPG2224236, Mario Padilla, RLAH @properties. Bright MLS
- $499,9005 bd3 ba2.4k sqft5108 Wilkins Dr, Temple Hills, MD 20748For SaleMLS ID #MDPG2224102, Jim Bim, Winning Edge. Bright MLS
- $479,0003 bd2 ba1.6k sqft9535 Nottingham Dr, Upper Marlboro, MD 20772For SaleMLS ID #MDPG2225148, Amir Eslaminejad, Compass. Bright MLS
- $599,0003 bd1 ba1.6k sqft311 Elm Ave, Takoma Park, MD 20912For SaleMLS ID #MDMC2263864, Cari Jordan, RLAH @properties. Bright MLS
- $519,9004 bd3 ba2.2k sqft108 Dauntly St, Upper Marlboro, MD 20774For SaleMLS ID #MDPG2203388, John Casey, Taylor Properties. Bright MLS
- $435,0005 bd3 ba1.9k sqft711 60th Ave, Capitol Heights, MD 20743For SaleMLS ID #MDPG2222618, Carolyn Young, Samson Properties. Bright MLS
- $499,0004 bd3 ba1.4k sqft8509 Schultz Rd, Clinton, MD 20735For SaleMLS ID #MDPG2219430, ERICK VELASQUEZ, Samson Properties. Bright MLS
- $550,0004 bd3 ba2.2k sqft11809 Montague Dr, Laurel, MD 20708For SaleMLS ID #MDPG2219576, Melissa Westerlund, Samson Properties. Bright MLS
