Welcome to 9535 Nottingham Drive, where thoughtful design, timeless charm, and modern elegance come together in this beautifully renovated rambler. Featuring three spacious bedrooms, two beautifully updated bathrooms, rich hardwood floors throughout, a designer kitchen with stainless steel appliances, and a stunning double-sided fireplace that anchors the light-filled living spaces, this home was designed for both everyday living and effortless entertaining. Step outside to a spacious deck overlooking a large, flat, fully fenced backyard, while additional highlights include new double-pane windows, a one-car garage with storage and workspace, and a carport. Ideally located just moments from schools, parks, shopping, and everyday conveniences, this move-in-ready home offers the perfect blend of comfort, style, and functionality.
For sale
$499,000
9535 Nottingham Dr, Upper Marlboro, MD 20772
3beds
1,647sqft
Single Family Residence
Built in 1961
0.46 Acres Lot
$496,200 Zestimate®
$303/sqft
$-- HOA
What's special
Stunning double-sided fireplaceTwo beautifully updated bathroomsRich hardwood floors throughoutLight-filled living spacesSpacious deckNew double-pane windowsThree spacious bedrooms
- 67 days
- 246
- 18
Zillow last checked:
Listing updated:
Listed by:
Amir Eslaminejad 301-326-9658,
Compass (202) 386-6330
Source: Bright MLS,MLS#: MDPG2209410
Facts & features
Interior
Bedrooms & bathrooms
- Bedrooms: 3
- Bathrooms: 2
- Full bathrooms: 2
- Main level bathrooms: 2
- Main level bedrooms: 3
Basement
- Area: 0
Heating
- Heat Pump, Electric
Cooling
- Central Air, Electric
Appliances
- Included: Electric Water Heater
Features
- Has basement: No
- Number of fireplaces: 1
- Fireplace features: Glass Doors, Screen
Interior area
- Total structure area: 1,647
- Total interior livable area: 1,647 sqft
- Finished area above ground: 1,647
- Finished area below ground: 0
Property
Parking
- Total spaces: 1
- Parking features: Built In, Garage Door Opener, Attached, Driveway
- Attached garage spaces: 1
- Has uncovered spaces: Yes
Accessibility
- Accessibility features: None
Features
- Levels: One
- Stories: 1
- Patio & porch: Deck
- Exterior features: Storage
- Pool features: None
- Fencing: Back Yard
Lot
- Size: 0.46 Acres
Details
- Additional structures: Above Grade, Below Grade
- Parcel number: 17090991174
- Zoning: RR
- Special conditions: Standard
Construction
Type & style
- Home type: SingleFamily
- Architectural style: Ranch/Rambler
- Property subtype: Single Family Residence
Materials
- Brick
- Foundation: Crawl Space
Condition
- New construction: No
- Year built: 1961
- Major remodel year: 2025
Details
- Builder model: MODEL HOME CONDI
Utilities & green energy
- Sewer: Public Sewer
- Water: Public
Community & HOA
Community
- Subdivision: Sherwood Forest
HOA
- Has HOA: No
- Amenities included: None
- Services included: None
Location
- Region: Upper Marlboro
Financial & listing details
- Price per square foot: $303/sqft
- Tax assessed value: $392,067
- Annual tax amount: $5,325
- Date on market: 7/2/2026
- Listing agreement: Exclusive Right To Sell
- Listing terms: Conventional,FHA,VA Loan,Cash
- Ownership: Fee Simple
Estimated market value
$496,200
$471,000 - $521,000
$3,050/mo
Price history
| Date | Event | Price |
|---|---|---|
| 7/2/2026 | Listed for sale | $499,000$303/sqft |
Source:  Bright MLS #MDPG2209410 Report a problem Bright MLS #MDPG2209410 Report a problem | ||
| 5/15/2026 | Listing removed | $499,000$303/sqft |
Source: Bright MLS #MDPG2189440 Report a problem | ||
| 3/20/2026 | Price change | $499,000-3.9%$303/sqft |
Source: Bright MLS #MDPG2189440 Report a problem | ||
| 3/6/2026 | Listed for sale | $519,000$315/sqft |
Source: Bright MLS #MDPG2189440 Report a problem | ||
| 2/22/2026 | Listing removed | $519,000$315/sqft |
Source: Bright MLS #MDPG2189440 Report a problem | ||
| 2/7/2026 | Listed for sale | $519,000+4%$315/sqft |
Source: Bright MLS #MDPG2189440 Report a problem | ||
| 1/30/2026 | Contingent | $499,000$303/sqft |
Source: Bright MLS #MDPG2189440 Report a problem | ||
| 1/21/2026 | Listed for sale | $499,000+94.2%$303/sqft |
Source: Bright MLS #MDPG2189440 Report a problem | ||
| 11/17/2025 | Sold | $257,000-1.1%$156/sqft |
Source: Public Record Report a problem | ||
| 3/31/2017 | Sold | $259,900$158/sqft |
Source: Public Record Report a problem | ||
| 2/26/2017 | Pending sale | $259,900$158/sqft |
Source: RE/MAX Living #PG9827693 Report a problem | ||
| 2/1/2017 | Listed for sale | $259,900+30%$158/sqft |
Source: RE/MAX Living #PG9827693 Report a problem | ||
| 1/9/2003 | Sold | $199,950+33.3%$121/sqft |
Source: Public Record Report a problem | ||
| 8/27/2002 | Sold | $150,000-6.3%$91/sqft |
Source: Public Record Report a problem | ||
| 5/16/2002 | Sold | $160,000+3.3%$97/sqft |
Source: Public Record Report a problem | ||
| 4/21/2000 | Sold | $154,900$94/sqft |
Source: Public Record Report a problem | ||
Public tax history
| Year | Property taxes | Tax assessment |
|---|---|---|
| 2025 | $5,726 +49% | $358,400 +3.7% |
| 2024 | $3,843 +3.9% | $345,567 +3.9% |
| 2023 | $3,700 +4% | $332,733 +4% |
| 2022 | $3,557 +9.4% | $319,900 +9.4% |
| 2021 | $3,251 +10.4% | $292,367 +10.4% |
| 2020 | $2,945 -16% | $264,833 +12.3% |
| 2019 | $3,505 | $235,900 |
| 2018 | $3,505 +0.6% | $235,900 +0.6% |
| 2017 | $3,485 +12.7% | $234,500 +0.6% |
| 2016 | $3,093 | $233,100 +5% |
| 2015 | $3,093 | $222,100 +5.2% |
| 2014 | $3,093 | $211,100 +5.5% |
| 2013 | -- | $200,100 |
| 2012 | -- | $200,100 |
| 2011 | -- | $200,100 -34.4% |
| 2010 | -- | $304,850 +10.5% |
| 2009 | -- | $275,790 +11.8% |
| 2008 | -- | $246,730 +13.4% |
| 2007 | -- | $217,670 +9.7% |
| 2006 | -- | $198,442 +10.7% |
| 2005 | -- | $179,216 +12% |
| 2004 | -- | $159,990 |
| 2003 | -- | $159,990 +4.7% |
| 2002 | -- | $152,862 +10.3% |
| 2001 | -- | $138,610 |
Find assessor info on the county website
Monthly payment
Est. payment
Payment breakdown
Explore the cost of this home by adjusting the details. Changes won't be saved.Climate risks
Neighborhood: Rosaryville
Nearby schools
Schools provided by the listing agent
- High: Dr. Henry A. Wise, Jr. High
- District: Prince George's County Public Schools
Source: Bright MLS. This data may not be complete. We recommend contacting the local school district to confirm school assignments for this home.
- $430,500-- bd2 ba1.8k sqft9531 Nottingham Dr, Upper Marlboro, MD 20772Off Market
- $354,900-- bd2 ba1.1k sqft9539 Nottingham Dr, Upper Marlboro, MD 20772Off Market
- $414,6004 bd3 ba1.8k sqft9530 Nottingham Dr, Upper Marlboro, MD 20772Off Market
- $442,100-- bd3 ba2.2k sqft9534 Nottingham Dr, Upper Marlboro, MD 20772Off Market
Similar homes
- $459,0003 bd3 ba1.1k sqft4801 Woodford Ln, Upper Marlboro, MD 20772For Sale

 MLS ID #MDPG2205704, Mr. Jonathan S Lahey, EXP Realty, LLC. Bright MLS
 - $525,0004 bd3 ba2.2k sqft8510 Schultz Rd, Clinton, MD 20735For Sale
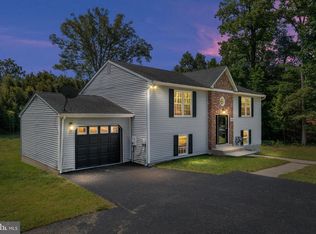 MLS ID #MDPG2216384, Lauren Thomas, Compass. Bright MLS
 - $519,8885 bd3 ba2k sqft5914 John Adams Dr, Temple Hills, MD 20748For Sale
 MLS ID #MDPG2215944, Dalila Zamorano, Samson Properties. Bright MLS
 - $500,0004 bd2 ba2.1k sqft4005 Woodhaven Ln, Bowie, MD 20715For Sale
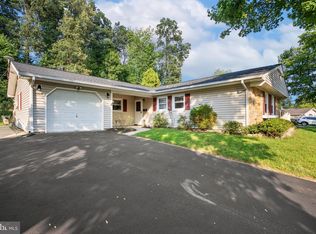 MLS ID #MDPG2218084, Will Stein, Compass. Bright MLS
 - $499,9904 bd3 ba2.4k sqft4612 Westridge Pl, Temple Hills, MD 20748For SaleMLS ID #MDPG2210506, Mandy Kaur, Redfin Corp. Bright MLS
- $459,9005 bd2 ba2.4k sqft7012 Noah Dr, Fort Washington, MD 20744For SaleMLS ID #MDPG2213528, Alexander Diaz, Weichert, REALTORS. Bright MLS
- $424,9003 bd1 ba1.4k sqft6601 Horseshoe Rd, Clinton, MD 20735For SaleMLS ID #MDPG2210850, Carolyn Young, Samson Properties. Bright MLS
- $444,9903 bd2 ba1.3k sqft10904 Livingston Rd, Fort Washington, MD 20744For SaleMLS ID #MDPG2217026, Antonieta Henriquez, Premiere Realty LLC. Bright MLS
- $549,9005 bd2 ba1.7k sqft3412 Oaklawn Rd, Fort Washington, MD 20744For SaleMLS ID #MDPG2211518, Boyd Grainger, Pearson Smith Realty, LLC. Bright MLS
- $519,9004 bd3 ba2.2k sqft108 Dauntly St, Upper Marlboro, MD 20774For SaleMLS ID #MDPG2203388, John Casey, Taylor Properties. Bright MLS
- $480,0004 bd2 ba2.1k sqft7536 Abbington Dr, Oxon Hill, MD 20745For SaleMLS ID #MDPG2217150, Cihan Baysal, Long & Foster Real Estate, Inc.. Bright MLS
- $442,9005 bd3 ba1.2k sqft4402 Ridgecrest Dr, Suitland, MD 20746For SaleMLS ID #MDPG2211392, Melanie Gamble, 212 Degrees Realty, LLC. Bright MLS
- $549,0005 bd3 ba1.4k sqft5030 Leland Dr, Oxon Hill, MD 20745For SaleMLS ID #MDPG2213108, Ben Puchalski, Compass. Bright MLS
- $455,0005 bd2 ba1.8k sqft611 Quarry Ave, Capitol Heights, MD 20743For SaleMLS ID #MDPG2211600, Noel Reyes, Samson Properties. Bright MLS
- $524,8884 bd3 ba1.8k sqft9309 Crossbow Rd, Fort Washington, MD 20744For SaleMLS ID #MDPG2212856, Keri Shull, EXP Realty, LLC. Bright MLS
- $500,0006 bd3 ba1.8k sqft5505 Barker Pl, Lanham, MD 20706For SaleMLS ID #MDPG2213232, Richard Crespo, One World Realty, LLC. Bright MLS
- $575,0004 bd3 ba2.1k sqft5316 Old Branch Ave, Temple Hills, MD 20748For SaleMLS ID #MDPG2197354, Rebecca Gray, Keller Williams Legacy. Bright MLS
- $474,9994 bd3 ba2k sqft5202 Caroline Cir, Waldorf, MD 20601For SaleMLS ID #MDCH2058318, Shoukoufa Aboubakri, RE/MAX Galaxy. Bright MLS
- $599,4105 bd3 ba1.2k sqft6410 Bushey Dr, Temple Hills, MD 20748For SaleMLS ID #MDPG2210944, Keith James, Keller Williams Capital Properties. Bright MLS
- $529,9003 bd2 ba1.8k sqft12508 Millstream Dr, Bowie, MD 20715For SaleMLS ID #MDPG2212834, Melanie Wood, Berkshire Hathaway HomeServices PenFed Realty. Bright MLS
