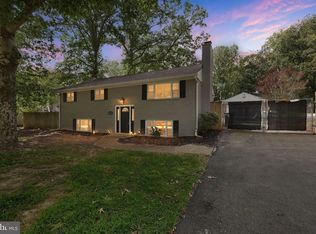
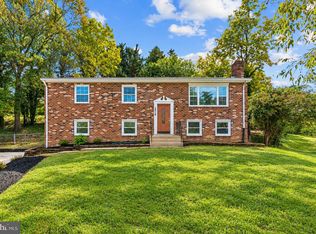
Welcome to this turn-key, all-brick residence delivering complete peace of mind and modern luxury from top to bottom. Boasting 4 spacious bedrooms, 3 full fully renovated bathrooms, and versatile living spaces across multiple levels, this total transformation combines timeless curb appeal with high-end contemporary finishes—all situated in an unbeatable, highly accessible location close to D.C. Property Highlights: Top-to-Bottom Capital Improvements: Enjoy total worry-free living with a brand-new roof, brand-new heating and cooling systems, and fresh custom paint throughout the entire home. Gourmet Kitchen: Designed for effortless cooking and entertaining, featuring soft-close 42-inch cabinetry, brand-new appliances, premium countertops, and generous prep space. Designer Bathrooms: All three full bathrooms have been completely remodeled, featuring custom tile work, brand-new vanities, updated lighting, and modern plumbing fixtures. Versatile Top Level: The upper level offers flexible extra space perfect for a playroom, dedicated home office, study lounge, or creative studio. Spacious & Flexible Bedrooms: 4 well-appointed bedrooms offer comfortable layouts for primary living, family, or guest accommodations. Fully Finished Walkout Basement: The expansive lower level features a private exterior walkout, a full bathroom, and endless potential for a recreation room, guest suite, or multi-generational living. Exterior & Parking: Classical all-brick masonry exterior providing low-maintenance durability, paired with a private driveway for convenient off-street parking. Prime Location: Unmatched convenience for commuters—minutes to Washington, D.C., major commuter routes, public transit, shopping, dining, and parks. Move-in ready and completely updated—schedule your private showing today! Zoned Climate Control for Max Savings: Dual-zone heating and cooling allows independent control of the upper and lower levels. Heat or cool only the space you’re using to dramatically slash monthly utility bills. 15-Year Principal Payment Credit: Seller will credit the buyer at closing for one full year of the principal payment difference between a 30-year and 15-year mortgage—helping you build equity faster right out of the gate!
Accepting backups
$459,000
2011 Belfast Dr, Fort Washington, MD 20744
4beds
1,242sqft
Single Family Residence
Built in 1955
0.27 Acres Lot
$-- Zestimate®
$370/sqft
$-- HOA
What's special
Classical all-brick masonry exteriorAll-brick residenceTimeless curb appealBrand-new appliancesVersatile top levelDual-zone heating and coolingCustom tile work
- 38 days
- 242
- 17
Zillow last checked:
Listing updated:
Listed by:
Jason Greenwald 240-426-5037,
Independent Realty, Inc 3017853300
Source: Bright MLS,MLS#: MDPG2221080
Facts & features
Interior
Bedrooms & bathrooms
- Bedrooms: 4
- Bathrooms: 3
- Full bathrooms: 3
- Main level bathrooms: 2
- Main level bedrooms: 3
Heating
- Baseboard, Wall Unit, Natural Gas
Cooling
- Wall Unit(s), Gas
Appliances
- Included: Gas Water Heater
Features
- Basement: Walk-Out Access,Exterior Entry,Full
- Has fireplace: No
Interior area
- Total structure area: 1,242
- Total interior livable area: 1,242 sqft
- Finished area above ground: 1,242
Property
Parking
- Parking features: Driveway
- Has uncovered spaces: Yes
Accessibility
- Accessibility features: None
Features
- Levels: Three
- Stories: 3
- Pool features: None
Lot
- Size: 0.27 Acres
Details
- Additional structures: Above Grade
- Parcel number: 17121228840
- Zoning: RSF95
- Special conditions: Standard
Construction
Type & style
- Home type: SingleFamily
- Architectural style: Cape Cod,Ranch/Rambler
- Property subtype: Single Family Residence
Materials
- Brick
- Foundation: Slab
Condition
- New construction: No
- Year built: 1955
Utilities & green energy
- Sewer: Public Sewer
- Water: Public
Community & HOA
Community
- Subdivision: Rosecroft Park
HOA
- Has HOA: No
Location
- Region: Fort Washington
Financial & listing details
- Price per square foot: $370/sqft
- Tax assessed value: $337,733
- Annual tax amount: $5,019
- Date on market: 10/3/2026
- Listing agreement: Exclusive Right To Sell
- Ownership: Fee Simple
Estimated market value
Not available
Estimated sales range
Not available
Not available
Price history
| Date | Event | Price |
|---|---|---|
| 10/3/2026 | Listed for sale | $459,000+97.8%$370/sqft |
Source:  Bright MLS #MDPG2221080 Report a problem | ||
| 4/30/2026 | Sold | $232,000+75.8%$187/sqft |
Source: Public Record Report a problem | ||
| 4/7/1999 | Sold | $132,000$106/sqft |
Source: Public Record Report a problem | ||
Public tax history
| Year | Property taxes | Tax assessment |
|---|---|---|
| 2026 | $5,143 +21.3% | $337,733 +6.5% |
| 2025 | $4,239 +28.5% | $317,167 +6.9% |
| 2024 | $3,298 +0.8% | $296,600 +0.8% |
| 2023 | $3,272 -0.8% | $294,200 -0.8% |
| 2022 | $3,298 +2.5% | $296,600 +2.5% |
| 2021 | $3,218 +4.7% | $289,400 +4.7% |
| 2020 | $3,075 -17.5% | $276,533 +10.3% |
| 2019 | $3,727 | $250,800 |
| 2018 | $3,727 +9.3% | $250,800 +9.3% |
| 2017 | $3,410 +14.2% | $229,500 +10.2% |
| 2016 | $2,987 | $208,200 +11.4% |
| 2015 | $2,987 | $186,900 |
| 2014 | $2,987 | $186,900 |
| 2013 | -- | $186,900 -18.2% |
| 2012 | -- | $228,600 |
| 2011 | -- | $228,600 |
| 2010 | -- | $228,600 -26.8% |
| 2009 | -- | $312,430 +20.5% |
| 2008 | -- | $259,300 +25.8% |
| 2007 | -- | $206,170 +34.7% |
| 2006 | -- | $153,040 +4.7% |
| 2005 | -- | $146,176 +4.9% |
| 2004 | -- | $139,313 +5.2% |
| 2003 | -- | $132,450 |
| 2002 | -- | $132,450 +2% |
| 2001 | -- | $129,856 |
Find assessor info on the county website
Monthly payment
Est. payment
Payment breakdown
Explore the cost of this home by adjusting the details. Changes won't be saved.Climate risks
Neighborhood: 20744
Nearby schools
Schools provided by the listing agent
- District: Prince George's County Public Schools
Source: Bright MLS. This data may not be complete. We recommend contacting the local school district to confirm school assignments for this home.
- $419,6005 bd3 ba1.2k sqft2013 Belfast Dr, Fort Washington, MD 20744Off Market
- $459,0004 bd3 ba1.7k sqft6700 Hillcroft Pl, Fort Washington, MD 20744Off Market
- $396,7004 bd3 ba1.3k sqft2015 Belfast Dr, Fort Washington, MD 20744Off Market

- $460,0004 bd3 ba2.3k sqft2016 Belfast Dr, Fort Washington, MD 20744Sold

Similar homes
- $499,9003 bd3 ba1.1k sqft2400 Mary Pl, Fort Washington, MD 20744For Sale

 MLS ID #MDPG2221872, Iker Perez Iturbe, NBI Realty, LLC. Bright MLS
- $535,0004 bd2 ba1.1k sqft3515 Lumar Dr, Fort Washington, MD 20744For Sale
 MLS ID #MDPG2216586, Alexsandra Rodriguez, First Decision Realty LLC. Bright MLS
- $479,9004 bd3 ba1.8k sqft11418 Rosalie Dr, Fort Washington, MD 20744For Sale
 MLS ID #MDPG2216978, Keith Easton, Fairfax Realty Premier. Bright MLS
- $499,9005 bd3 ba1.2k sqft12710 Gable Ct, Fort Washington, MD 20744For Sale
 MLS ID #MDPG2219008, Ghassan Ghaida, Atlas One Realty. Bright MLS
- $399,9994 bd1 ba1.4k sqft1224 Van Buren Dr, Fort Washington, MD 20744For SaleMLS ID #MDPG2212292, Maisa Megahed, Next Step Realty. Bright MLS
- $549,9005 bd2 ba1.7k sqft3412 Oaklawn Rd, Fort Washington, MD 20744For SaleMLS ID #MDPG2211518, Boyd Grainger, Pearson Smith Realty, LLC. Bright MLS
- $455,0004 bd3 ba1.2k sqft3527 Everest Dr, Temple Hills, MD 20748For SaleMLS ID #MDPG2208402, Stanita Scott, HomeSmart. Bright MLS
- $459,0004 bd3 ba1.6k sqft6416 Simmons Ln, Clinton, MD 20735For SaleMLS ID #MDPG2222462, James Spencer, Berkshire Hathaway HomeServices PenFed Realty. Bright MLS
- $529,0005 bd3 ba1.4k sqft5030 Leland Dr, Oxon Hill, MD 20745For SaleMLS ID #MDPG2218778, Ben Puchalski, Compass. Bright MLS
- $499,0004 bd3 ba1.4k sqft8509 Schultz Rd, Clinton, MD 20735For SaleMLS ID #MDPG2219430, ERICK VELASQUEZ, Samson Properties. Bright MLS
- $428,0005 bd2 ba1.2k sqft4421 Ridgecrest Dr, Suitland, MD 20746For SaleMLS ID #MDPG2214844, Katie Guerra, Samson Properties. Bright MLS
- $399,9994 bd2 ba1.2k sqft8317 Schultz Rd, Clinton, MD 20735For SaleMLS ID #MDPG2221730, Cristian Sams, Samson Properties. Bright MLS
- $399,9004 bd3 ba1.3k sqft932 Southern Ave SE, Washington, DC 20032For SaleMLS ID #DCDC2285250, Joi Nicholas, KW Metro Center. Bright MLS
- $460,0004 bd3 ba1.2k sqft12112 Birchview Dr, Clinton, MD 20735For SaleMLS ID #MDPG2209608, Ms. Quartrina Humes, The Home Team Realty Group, LLC. Bright MLS
- $419,9005 bd3 ba1.4k sqft1924 Gaither St, Temple Hills, MD 20748For SaleMLS ID #MDPG2202448, Felecia Green Brissett, Weichert, REALTORS. Bright MLS
- $449,0003 bd3 ba1.1k sqft6005 Spell Rd, Clinton, MD 20735For SaleMLS ID #MDPG2208336, Samantha Johnson, Keller Williams Preferred Properties. Bright MLS
- $439,9005 bd2 ba1k sqft6501 District Heights Pkwy, District Heights, MD 20747For SaleMLS ID #MDPG2217194, Mr. Tom S Hennerty, NetRealtyNow.com, LLC. Bright MLS
- $520,0005 bd3 ba1.6k sqft9412 Gwynndale Dr, Clinton, MD 20735For SaleMLS ID #MDPG2223322, Tyrone Eugene, CENTURY 21 Envision. Bright MLS
- $489,9004 bd3 ba1k sqft4915 Seltzer St, Lanham, MD 20706For SaleMLS ID #MDPG2224522, Nestor Cortesi, Realty ONE Group Capital. Bright MLS
- $315,0003 bd2 ba1k sqft4611 Pendall Dr, Fort Washington, MD 20744For SaleMLS ID #MDPG2207430, Danny Martin, Keller Williams Flagship. Bright MLS
