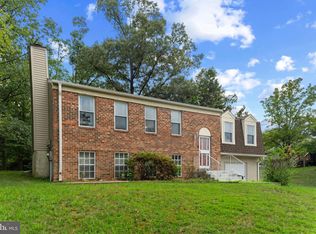
Beautifully reimagined and fully renovated from top to bottom, this stunning 5-bedroom, 3-full-bath home offers modern finishes and exceptional flexibility across two finished levels. The bright and spacious main level features new flooring, recessed lighting, fresh paint, and a beautifully redesigned kitchen with white cabinetry, quartz countertops, a large center island, and new stainless-steel appliances. The home also features three beautifully renovated bathrooms with contemporary finishes, tiled showers, modern vanities, and upgraded fixtures. A fireplace adds warmth and character. The fully renovated lower level can function as an independent living space, complete with its own kitchen, bedrooms, full bathroom, living area, and separate exterior access, ideal for extended family, guests, or multi-generational living. Additional updates include a new HVAC system, and the property is also equipped with a radon mitigation system. With two kitchens, extensive renovations, and flexible living space throughout, this home is truly move-in ready.
Coming soon 10/16
$499,900
12710 Gable Ct, Fort Washington, MD 20744
5beds
1,212sqft
Single Family Residence
Built in 1979
0.4 Acres Lot
$-- Zestimate®
$412/sqft
$-- HOA
What's special
- 1 day
- 31
- 6
Zillow last checked:
Listing updated:
Listed by:
Ghassan Ghaida 703-597-3800,
Atlas One Realty 5713433100
Source: Bright MLS,MLS#: MDPG2219008
Facts & features
Interior
Bedrooms & bathrooms
- Bedrooms: 5
- Bathrooms: 3
- Full bathrooms: 3
- Main level bathrooms: 2
- Main level bedrooms: 3
Heating
- Forced Air, Natural Gas
Cooling
- Central Air, Electric
Appliances
- Included: Gas Water Heater
- Laundry: Dryer In Unit, Washer In Unit, Has Laundry
Features
- Basement: Finished,Improved,Exterior Entry,Interior Entry,Windows
- Number of fireplaces: 1
Interior area
- Total structure area: 1,212
- Total interior livable area: 1,212 sqft
- Finished area above ground: 1,212
Property
Parking
- Total spaces: 2
- Parking features: Driveway, On Street
- Uncovered spaces: 2
Accessibility
- Accessibility features: Other
Features
- Levels: Split Foyer,Two
- Stories: 2
- Pool features: None
Lot
- Size: 0.4 Acres
Details
- Additional structures: Above Grade
- Parcel number: 17050407510
- Zoning: RSF95
- Special conditions: Standard
Construction
Type & style
- Home type: SingleFamily
- Property subtype: Single Family Residence
Materials
- Brick
- Foundation: Brick/Mortar
Condition
- Excellent
- New construction: No
- Year built: 1979
- Major remodel year: 2026
Utilities & green energy
- Sewer: Public Sewer
- Water: Public
- Utilities for property: Electricity Available, Natural Gas Available, Water Available, Sewer Available
Community & HOA
Community
- Subdivision: Tantallon South
HOA
- Has HOA: No
Location
- Region: Fort Washington
Financial & listing details
- Price per square foot: $412/sqft
- Tax assessed value: $382,200
- Annual tax amount: $5,365
- Date on market: 10/16/2026
- Listing agreement: Exclusive Right To Sell
- Ownership: Fee Simple
Estimated market value
Not available
Estimated sales range
Not available
Not available
Price history
| Date | Event | Price |
|---|---|---|
| 5/15/2026 | Sold | $310,000+18.6%$256/sqft |
Source: Public Record Report a problem | ||
| 9/14/2016 | Sold | $261,300+0.5%$216/sqft |
Source: Public Record Report a problem | ||
| 5/18/2016 | Listed for sale | $260,000$215/sqft |
Source: Fairfax Realty Inc. #PG9661169 Report a problem | ||
Public tax history
| Year | Property taxes | Tax assessment |
|---|---|---|
| 2026 | $5,766 | $382,200 +5.8% |
| 2025 | $5,766 +52.5% | $361,100 +6.2% |
| 2024 | $3,781 +1.9% | $340,000 +1.9% |
| 2023 | $3,711 -1.9% | $333,700 -1.9% |
| 2022 | $3,781 +5.9% | $340,000 +5.9% |
| 2021 | $3,571 +5.7% | $321,100 +5.7% |
| 2020 | $3,378 -15.6% | $303,800 +12.9% |
| 2019 | $4,000 | $269,200 |
| 2018 | $4,000 +4.9% | $269,200 +4.9% |
| 2017 | $3,815 +14.6% | $256,700 +5.1% |
| 2016 | $3,328 | $244,200 +5.4% |
| 2015 | $3,328 | $231,700 +4.8% |
| 2014 | $3,328 | $221,133 +5% |
| 2013 | -- | $210,567 +5.3% |
| 2012 | -- | $200,000 -9.5% |
| 2011 | -- | $220,900 -22.6% |
| 2010 | -- | $285,300 -21.8% |
| 2009 | -- | $364,980 +19.8% |
| 2008 | -- | $304,606 +24.7% |
| 2007 | -- | $244,233 +32.8% |
| 2006 | -- | $183,860 +7.8% |
| 2005 | -- | $170,620 +8.4% |
| 2004 | -- | $157,380 +9.2% |
| 2003 | -- | $144,140 |
| 2002 | -- | $144,140 +3.2% |
| 2001 | -- | $139,613 |
Find assessor info on the county website
Monthly payment
Est. payment
Payment breakdown
Explore the cost of this home by adjusting the details. Changes won't be saved.Climate risks
Neighborhood: 20744
Nearby schools
Schools provided by the listing agent
- District: Prince George's County Public Schools
Source: Bright MLS. This data may not be complete. We recommend contacting the local school district to confirm school assignments for this home.

- $411,700-- bd3 ba1.2k sqft12712 Gable Ct, Fort Washington, MD 20744Off Market
- $449,6004 bd3 ba1.2k sqft12708 Gable Ct, Fort Washington, MD 20744Off Market
- $407,900-- bd2 ba1.2k sqft12715 Radburn Pl, Fort Washington, MD 20744Off Market
- $472,5004 bd3 ba1.8k sqft12711 Gable Ct, Fort Washington, MD 20744Off Market
Similar homes
- $499,9994 bd2 ba1.6k sqft302 Taurus Dr, Fort Washington, MD 20744For Sale
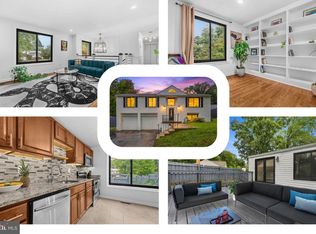
 MLS ID #MDPG2220836, Hazel Shakur, Redfin Corp. Bright MLS
 - $--4 bd3 ba1.1k sqft1806 Taylor Ave, Fort Washington, MD 20744Auction
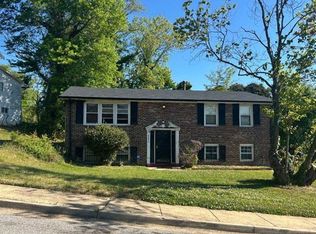 Xome
Xome - $515,0005 bd2 ba1.5k sqft933 Palmer Rd, Fort Washington, MD 20744For Sale
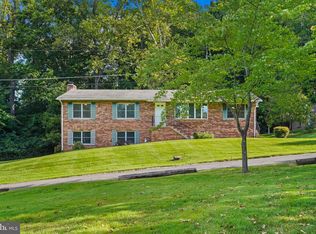 MLS ID #MDPG2220044, Cecilia Marini, Smart Realty, LLC. Bright MLS
 - $489,0004 bd3 ba1.3k sqft903 Cascade Dr, Fort Washington, MD 20744For Sale
 MLS ID #MDPG2214024, Al Elliott, Long & Foster Real Estate, Inc.. Bright MLS
 - $525,0005 bd3 ba1.3k sqft306 Dias Dr, Fort Washington, MD 20744For SaleMLS ID #MDPG2216328, JESSICA VASQUEZ, Samson Properties. Bright MLS
- $474,9005 bd3 ba1.7k sqft12700 Old Fort Rd, Fort Washington, MD 20744For SaleMLS ID #MDPG2204464, Stefanie Ventura-Benitez, HomeSmart. Bright MLS
- $465,0003 bd3 ba1.2k sqft12708 Lampton Ln, Fort Washington, MD 20744For SaleMLS ID #MDPG2200006, Verria Hairston, Open Door Brokerage, LLC. Bright MLS
- $485,0005 bd3 ba1.1k sqft9201 Branchview Dr, Fort Washington, MD 20744For SaleMLS ID #MDPG2219466, Lesa Clark, Redfin Corp. Bright MLS
- $480,0004 bd3 ba1.5k sqft12601 Livingston Rd, Fort Washington, MD 20744For SaleMLS ID #MDPG2202416, Aida Blumen, Spring Hill Real Estate, LLC.. Bright MLS
- $489,9004 bd3 ba1.8k sqft11418 Rosalie Dr, Fort Washington, MD 20744For SaleMLS ID #MDPG2216978, Keith Easton, Fairfax Realty Premier. Bright MLS
- $460,0003 bd3 ba1.5k sqft13401 Queens Ln, Fort Washington, MD 20744For SaleMLS ID #MDPG2221048, Sharlene Montgomery, KW Metro Center. Bright MLS
- $549,9005 bd3 ba1.3k sqft11905 Bizet Ct, Fort Washington, MD 20744For SaleMLS ID #MDPG2209288, Alethea Morris, Fairfax Realty Premier. Bright MLS
- $490,0004 bd3 ba1.1k sqft7401 Bellefield Ave, Fort Washington, MD 20744For SaleMLS ID #MDPG2219804, Kim Boyce, Spring Hill Real Estate, LLC.. Bright MLS
- $469,9004 bd3 ba1.6k sqft1501 Taylor Ave, Fort Washington, MD 20744For SaleMLS ID #MDPG2199776, Cathy McGarrigan, Long & Foster Real Estate, Inc.. Bright MLS
- $399,9994 bd1 ba1.4k sqft1224 Van Buren Dr, Fort Washington, MD 20744For SaleMLS ID #MDPG2212292, Maisa Megahed, Next Step Realty. Bright MLS
- $379,0003 bd1 ba1.1k sqft12814 Peace Dr, Fort Washington, MD 20744For SaleMLS ID #MDPG2216826, Kimberly Diggs, Compass. Bright MLS
- $650,0004 bd3 ba1.7k sqft702 Gleneagles Dr, Fort Washington, MD 20744For SaleMLS ID #MDPG2220298, Larry Eul SR., AAA Real Estate & Property Management Services LLC. Bright MLS
- $407,0004 bd1 ba1.4k sqft14925 Schall Rd, Accokeek, MD 20607For SaleMLS ID #MDPG2221374, Dave Savercool, Long & Foster Real Estate, Inc.. Bright MLS
- $535,0004 bd2 ba1.1k sqft3515 Lumar Dr, Fort Washington, MD 20744For SaleMLS ID #MDPG2216586, Alexsandra Rodriguez, First Decision Realty LLC. Bright MLS
- $425,0004 bd3 ba1.7k sqft7902 Claudia Dr, Oxon Hill, MD 20745For SaleMLS ID #MDPG2221696, Liam Coonahan, Real of Pennsylvania. Bright MLS
