Prepare to fall in love with 9706 Wyman Way. This stunning property has just undergone a complete, top-to-bottom renovation, blending modern luxury with ultimate comfort. Situated on an incredibly spacious lot, this home offers the perfect canvas for your outdoor oasis, entertaining, or simply enjoying the extra breathing room. Every detail has been thoughtfully updated. All that’s missing is you. Schedule your showing today!
For sale
$525,000
9706 Wyman Way, Upper Marlboro, MD 20772
4beds
2,536sqft
:
Get pre-qualified$3,556/mo
Single Family Residence
Built in 1966
0.43 Acres Lot
$-- Zestimate®
$207/sqft
$-- HOA
What's special
Thoughtfully updatedIncredibly spacious lotUltimate comfortModern luxuryExtra breathing room
- 16 days |
- 164 |
- 15 |
Zillow last checked:
Listing updated:
Listed by:
MEGAN Allen 240-795-2930,
The Home Team Realty Group, LLC 2407674503
Source: Bright MLS,MLS#: MDPG2209092
Facts & features
Interior
Bedrooms & bathrooms
- Bedrooms: 4
- Bathrooms: 3
- Full bathrooms: 3
- Main level bathrooms: 3
- Main level bedrooms: 4
Basement
- Area: 1222
Heating
- Central, Electric
Cooling
- Central Air, Electric
Appliances
- Included: Electric Water Heater
Features
- Basement: Partial,Connecting Stairway,Finished,Heated,Improved,Interior Entry,Space For Rooms,Walk-Out Access,Windows
- Number of fireplaces: 1
Interior area
- Total structure area: 2,536
- Total interior livable area: 2,536 sqft
- Finished area above ground: 1,314
- Finished area below ground: 1,222
Property
Parking
- Total spaces: 7
- Parking features: Concrete, Attached Carport, Driveway, Off Street
- Carport spaces: 1
- Uncovered spaces: 3
Accessibility
- Accessibility features: None
Features
- Levels: One
- Stories: 1
- Pool features: None
Lot
- Size: 0.43 Acres
- Features: Middle Of Block
Details
- Additional structures: Above Grade, Below Grade
- Parcel number: 17111183102
- Zoning: RR
- Special conditions: Standard
Construction
Type & style
- Home type: SingleFamily
- Architectural style: Raised Ranch/Rambler
- Property subtype: Single Family Residence
Materials
- Brick
- Foundation: Concrete Perimeter
- Roof: Shingle
Condition
- Excellent
- New construction: No
- Year built: 1966
Utilities & green energy
- Sewer: Public Sewer
- Water: Public
Community & HOA
Community
- Subdivision: Brookwood
HOA
- Has HOA: No
Location
- Region: Upper Marlboro
Financial & listing details
- Price per square foot: $207/sqft
- Tax assessed value: $3,972
- Annual tax amount: $5,307
- Date on market: 7/10/2026
- Listing agreement: Exclusive Right To Sell
- Listing terms: Cash,Conventional,FHA,VA Loan
- Ownership: Fee Simple
Estimated market value
Not available
Estimated sales range
Not available
Not available
Price history
| Date | Event | Price |
|---|---|---|
| 7/20/2026 | Listed for sale | $525,000+239.4%$207/sqft |
Source:  Bright MLS #MDPG2209092 Report a problem Bright MLS #MDPG2209092 Report a problem | ||
| 3/10/1999 | Sold | $154,700$61/sqft |
Source: Public Record Report a problem | ||
Public tax history
| Year | Property taxes | Tax assessment |
|---|---|---|
| 2025 | $4,583 +27.2% | $357,200 +10.3% |
| 2024 | $3,602 +11.5% | $323,900 +11.5% |
| 2023 | $3,231 +12.9% | $290,600 +12.9% |
| 2022 | $2,861 +3.1% | $257,300 +3.1% |
| 2021 | $2,775 +3.2% | $249,533 +3.2% |
| 2020 | $2,688 -22.3% | $241,767 +3.8% |
| 2019 | $3,460 | $232,833 |
| 2018 | $3,460 +0.5% | $232,833 +0.5% |
| 2017 | $3,443 +12% | $231,667 +0.5% |
| 2016 | $3,074 | $230,500 +2.1% |
| 2015 | $3,074 | $225,767 +2.1% |
| 2014 | $3,074 | $221,033 +2.2% |
| 2013 | -- | $216,300 |
| 2012 | -- | $216,300 |
| 2011 | -- | $216,300 -33.4% |
| 2010 | -- | $324,980 +12.9% |
| 2009 | -- | $287,790 +14.8% |
| 2008 | -- | $250,600 +17.4% |
| 2007 | -- | $213,410 +11.5% |
| 2006 | -- | $191,480 +12.9% |
| 2005 | -- | $169,550 +14.9% |
| 2004 | -- | $147,620 |
| 2003 | -- | $147,620 +0.9% |
| 2002 | -- | $146,370 +1.7% |
| 2001 | -- | $143,870 |
Find assessor info on the county website
Monthly payment
Est. payment
Payment breakdown
Explore the cost of this home by adjusting the details. Changes won't be saved.Climate risks
Neighborhood: Rosaryville
Nearby schools
GreatSchools rating
- 2/10Rosaryville Elementary SchoolGrades: PK-5Distance: 0.4 mi
- 2/10James Madison Middle SchoolGrades: 6-8Distance: 1.8 mi
- 5/10Frederick Douglass High SchoolGrades: 9-12Distance: 2.7 mi
Schools provided by the listing agent
- District: Prince George's County Public Schools
Source: Bright MLS. This data may not be complete. We recommend contacting the local school district to confirm school assignments for this home.
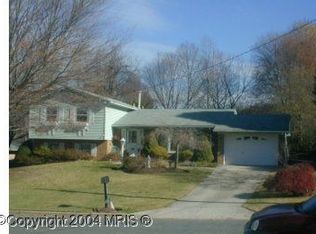
- $476,0004 bd2 ba2.1k sqft9704 Wyman Way, Upper Marlboro, MD 20772Off Market
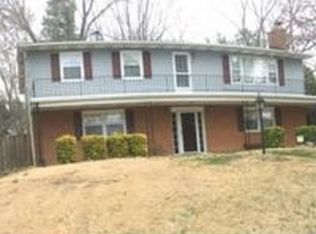
- $433,4004 bd2 ba19 sqft9708 Wyman Way, Upper Marlboro, MD 20772Off Market
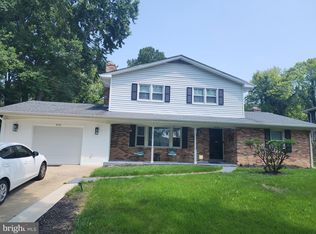
- $501,0004 bd4 ba2.7k sqft9710 Wyman Way, Upper Marlboro, MD 20772Sold
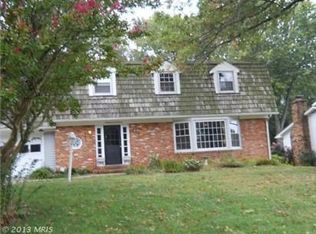
- $479,2005 bd3 ba2.5k sqft9707 Wyman Way, Upper Marlboro, MD 20772Off Market
- $464,0003 bd3 ba1.9k sqft9709 Wyman Way, Upper Marlboro, MD 20772Off Market
- $457,9904 bd3 ba1.9k sqft9705 Wyman Way, Upper Marlboro, MD 20772Pending
- $455,100-- bd2 ba2k sqft9700 Wyman Way, Upper Marlboro, MD 20772Off Market
- $438,9003 bd3 ba1.3k sqft10905 Brookwood Ave, Upper Marlboro, MD 20772Off Market
A local agent can set up tours, give advice and negotiate with sellers.
Similar homes
- $495,0004 bd3 ba1.3k sqft7100 Victoria Pl, Upper Marlboro, MD 20772For Sale
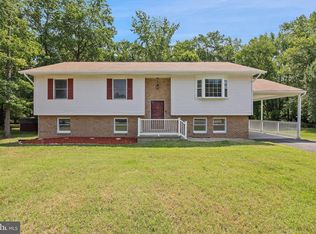
 MLS ID #MDPG2208488, Evette Contee, Statewide Real Estate Discounters, LLC. Bright MLS
 - $525,0005 bd3 ba1.6k sqft208 Prenton St, Upper Marlboro, MD 20774For Sale
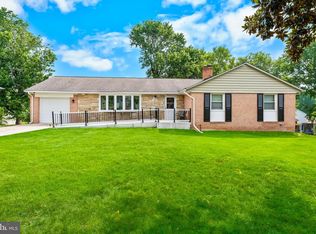 MLS ID #MDPG2211406, Margeau Gilbert, CENTURY 21 Envision. Bright MLS
 - $524,9004 bd3 ba2.6k sqft6502 Summerhill Rd, Temple Hills, MD 20748For Sale
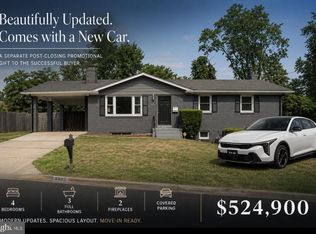 MLS ID #MDPG2210284, Zanetta Williams, Keller Williams Capital Properties. Bright MLS
 - $544,9903 bd3 ba2k sqft13310 Old Indian Head Rd, Brandywine, MD 20613For Sale
 MLS ID #MDPG2209434, Antonieta Henriquez, Premiere Realty LLC. Bright MLS
 - $529,9993 bd3 ba1.9k sqft14105 Manchester Rd, Upper Marlboro, MD 20774For SaleMLS ID #MDPG2203528, Mavis Wilson, Samson Properties. Bright MLS
- $529,9005 bd3 ba2.6k sqft10914 Layton St, Upper Marlboro, MD 20774For SaleMLS ID #MDPG2207616, Michele Michael, CENTURY 21 New Millennium. Bright MLS
- $525,0004 bd3 ba2.2k sqft12607 Princeleigh St, Upper Marlboro, MD 20774For SaleMLS ID #MDPG2203224, Theresa Shoptaw, CENTURY 21 New Millennium. Bright MLS
- $598,9905 bd3 ba2.4k sqft17508 Clinton Dr, Accokeek, MD 20607For SaleMLS ID #MDPG2211562, Evelyn Walker, Keller Williams Preferred Properties. Bright MLS
- $495,0003 bd4 ba1.6k sqft7503 Crestwood Ct, Brandywine, MD 20613For SaleMLS ID #MDPG2200418, John Queeney, CENTURY 21 New Millennium. Bright MLS
- $499,0006 bd3 ba2.6k sqft6800 Westchester Ct, Temple Hills, MD 20748For SaleMLS ID #MDPG2208316, Iremia Ruth Ocsa- Mamani, Samson Properties. Bright MLS
- $539,0005 bd3 ba2.3k sqft7410 Baylor Ave, College Park, MD 20740For SaleMLS ID #MDPG2210716, Nick Zeng, Samson Properties. Bright MLS
- $525,0005 bd3 ba2.2k sqft12709 Whiteholm Dr, Upper Marlboro, MD 20774For SaleMLS ID #MDPG2194506, Asya Brown, Fairfax Realty Premier. Bright MLS
- $560,0005 bd4 ba2.4k sqft12328 Melody Turn, Bowie, MD 20715For SaleMLS ID #MDPG2211924, Justin Paulhamus, 4J Real Estate, LLC. Bright MLS
- $550,0005 bd3 ba1.4k sqft8304 Allentown Rd, Fort Washington, MD 20744For SaleMLS ID #MDPG2189346, Jenny P Rufino, KW Metro Center. Bright MLS
- $489,9004 bd3 ba1.7k sqft3801 Gardiner Rd, Waldorf, MD 20601For SaleMLS ID #MDCH2056464, Katie Cawood, Real Broker, LLC. Bright MLS
- $464,9994 bd3 ba2k sqft5001 Barto Ave, Suitland, MD 20746For SaleMLS ID #MDPG2207608, Mr. Tom S Hennerty, NetRealtyNow.com, LLC. Bright MLS
- $499,0004 bd2 ba1.9k sqft6664 Old Solomons Island Rd, Friendship, MD 20758For SaleMLS ID #MDAA2147208, Theresa Mills, Samson Properties. Bright MLS
- $574,9994 bd3 ba3.4k sqft6620 Napoli Rd, Temple Hills, MD 20748For SaleMLS ID #MDPG2202592, Ruth Henriquez, Campos International Group. Bright MLS
- $534,0004 bd4 ba3.4k sqft13102 Eddington Dr, Upper Marlboro, MD 20774For SaleMLS ID #MDPG2198592, JANEEN ROBINSON, Samson Properties. Bright MLS
- $499,5004 bd3 ba2k sqft1001 Archery Dr, Fort Washington, MD 20744For SaleMLS ID #MDPG2195500, Drew Harmon, Compass. Bright MLS
