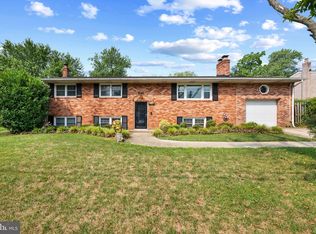
This four-level home situated on a huge corner lot with tons of street parking features 4 bedrooms, 2.5 bathrooms, and approximately 2,076 sq ft of living space, located in a quiet neighborhood. The home also includes a spacious sunroom that brings in abundant natural light, creating a bright and welcoming feel throughout. The home has been extensively updated, including a brand-new HVAC, fresh interior paint, a power-washed exterior, and fresh landscaping. Inside you’ll find modern black fixtures, recessed lighting, a Nest thermostat, new doorbell, and a front-load washer and dryer. The top level features freshly stained original hardwood floors, while the lower three levels have brand-new engineered hardwood flooring. Additional updates include new door hardware, decorative light switches, new receptacles, registers, and smoke detectors. The updated kitchen features stainless steel appliances, Viscon White granite countertops, a Carrara-style backsplash, and a large island with granite waterfall edges, along with recessed lighting. All bathrooms have been fully renovated with shaker-style vanities, marble/granite/quartz vanity tops, dual-flush toilets, updated lighting, and modern fixtures. Tons of space, stylish updates, and move-in ready. Be sure to check out the video tour—this one won’t last long!
Under contract
$464,999
5001 Barto Ave, Suitland, MD 20746
4beds
2,076sqft
:
Get pre-qualified$3,149/mo
Single Family Residence
Built in 1958
0.34 Acres Lot
$463,600 Zestimate®
$224/sqft
$-- HOA
What's special
Nest thermostatFront-load washer and dryerHuge corner lotRecessed lightingStainless steel appliancesShaker-style vanitiesTons of street parking
- 45 days |
- 745 |
- 56 |
Likely to sell faster than
Zillow last checked:
Listing updated:
Listed by:
Mr. Tom S Hennerty 703-581-8605,
NetRealtyNow.com, LLC 7035818605
Source: Bright MLS,MLS#: MDPG2207608
Facts & features
Interior
Bedrooms & bathrooms
- Bedrooms: 4
- Bathrooms: 3
- Full bathrooms: 2
- 1/2 bathrooms: 1
- Main level bathrooms: 1
Rooms
- Room types: Living Room, Dining Room, Primary Bedroom, Bedroom 2, Bedroom 3, Bedroom 4, Kitchen, Sun/Florida Room, Laundry, Utility Room, Bathroom 1
Primary bedroom
- Level: Upper
Bedroom 2
- Level: Upper
Bedroom 3
- Level: Upper
Bedroom 4
- Level: Lower
Bathroom 1
- Level: Upper
Dining room
- Level: Main
Kitchen
- Level: Main
Laundry
- Level: Lower
Living room
- Level: Upper
Other
- Level: Upper
Utility room
- Level: Lower
Heating
- Baseboard, Natural Gas
Cooling
- Central Air, Electric
Appliances
- Included: Microwave, Oven/Range - Gas, Refrigerator, Stainless Steel Appliance(s), Washer, Dryer, Water Heater, Dishwasher, Disposal, Trash Compactor, Gas Water Heater
- Laundry: Has Laundry, Lower Level, Laundry Room
Features
- Dining Area, Kitchen Island, Recessed Lighting, Dry Wall
- Flooring: Ceramic Tile, Hardwood, Wood
- Basement: Connecting Stairway,Full,Finished,Improved,Heated,Walk-Out Access
- Number of fireplaces: 2
- Fireplace features: Glass Doors, Stone, Mantel(s)
Interior area
- Total structure area: 2,076
- Total interior livable area: 2,076 sqft
- Finished area above ground: 1,628
- Finished area below ground: 448
Property
Parking
- Total spaces: 1
- Parking features: Driveway, Off Street, Attached Carport
- Carport spaces: 1
- Has uncovered spaces: Yes
Accessibility
- Accessibility features: 2+ Access Exits
Features
- Levels: Four
- Stories: 4
- Patio & porch: Deck
- Pool features: None
Lot
- Size: 0.34 Acres
Details
- Additional structures: Above Grade, Below Grade
- Parcel number: 17060566646
- Zoning: R
- Special conditions: Standard
Construction
Type & style
- Home type: SingleFamily
- Architectural style: Colonial
- Property subtype: Single Family Residence
Materials
- Brick, Frame
- Foundation: Permanent
- Roof: Asphalt,Shingle
Condition
- New construction: No
- Year built: 1958
Utilities & green energy
- Sewer: Public Sewer
- Water: Public
Community & HOA
Community
- Subdivision: None Available
HOA
- Has HOA: No
Location
- Region: Suitland
Financial & listing details
- Price per square foot: $224/sqft
- Tax assessed value: $373,833
- Annual tax amount: $5,955
- Date on market: 6/23/2026
- Listing agreement: Exclusive Agency
- Ownership: Fee Simple
Estimated market value
$463,600
$440,000 - $487,000
$3,179/mo
Price history
| Date | Event | Price |
|---|---|---|
| 8/7/2026 | Contingent | $464,999$224/sqft |
Source:  Bright MLS #MDPG2207608 Report a problem Bright MLS #MDPG2207608 Report a problem | ||
| 6/23/2026 | Listed for sale | $464,999+4.5%$224/sqft |
Source: Bright MLS #MDPG2207608 Report a problem | ||
| 4/17/2026 | Listing removed | $444,900$214/sqft |
Source: Bright MLS #MDPG2195358 Report a problem | ||
| 3/31/2026 | Contingent | $444,900$214/sqft |
Source: Bright MLS #MDPG2195358 Report a problem | ||
| 3/17/2026 | Listed for sale | $444,900+172.9%$214/sqft |
Source: Bright MLS #MDPG2195358 Report a problem | ||
| 12/3/1991 | Sold | $163,000$79/sqft |
Source: Agent Provided Report a problem | ||
Public tax history
| Year | Property taxes | Tax assessment |
|---|---|---|
| 2025 | $5,955 +57.5% | $373,833 +10% |
| 2024 | $3,780 +11.1% | $339,967 +11.1% |
| 2023 | $3,404 | $306,100 |
| 2022 | $3,404 +4.2% | $306,100 +4.2% |
| 2021 | $3,267 +2.1% | $293,767 +2.1% |
| 2020 | $3,198 -14.9% | $287,600 +13.7% |
| 2019 | $3,758 | $252,867 |
| 2018 | $3,758 +7.4% | $252,867 +7.4% |
| 2017 | $3,500 +7.1% | $235,500 +9% |
| 2016 | $3,267 | $216,100 +9.9% |
| 2015 | $3,267 | $196,700 +10.9% |
| 2014 | $3,267 | $177,300 |
| 2013 | -- | $177,300 |
| 2012 | -- | $177,300 -35.5% |
| 2011 | -- | $274,740 |
| 2010 | -- | $274,740 |
| 2009 | -- | $274,740 -6.6% |
| 2008 | -- | $294,160 +14.7% |
| 2007 | -- | $256,362 +17.3% |
| 2006 | -- | $218,566 +20.9% |
| 2005 | -- | $180,770 +8.9% |
| 2004 | -- | $165,986 |
| 2003 | -- | $165,986 +21.7% |
| 2002 | -- | $136,420 |
| 2001 | -- | $136,420 |
Find assessor info on the county website
Monthly payment
Est. payment
Payment breakdown
Explore the cost of this home by adjusting the details. Changes won't be saved.Climate risks
Neighborhood: 20746
Nearby schools
GreatSchools rating
- 6/10Princeton Elementary SchoolGrades: PK-5Distance: 0.6 mi
- 2/10Thurgood Marshall Middle SchoolGrades: 6-8Distance: 1.8 mi
- 3/10Dr. Henry A. Wise Jr. High SchoolGrades: 9-12Distance: 5.9 mi
Schools provided by the listing agent
- Elementary: Princeton
- High: Dr. Henry A. Wise, Jr.
- District: Prince George's County Public Schools
Source: Bright MLS. This data may not be complete. We recommend contacting the local school district to confirm school assignments for this home.
- $408,200-- bd2 ba2.1k sqft6115 Walton Ave, Suitland, MD 20746Off Market
- $45,0000.27 acresWalton Ave, Suitland, MD 20746Sold

- $411,3004 bd2 ba1.8k sqft5005 Barto Ave, Suitland, MD 20746Off Market
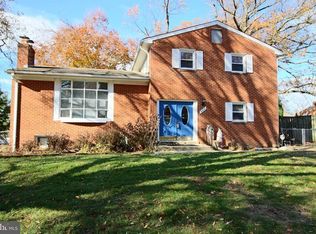
- $395,000-- bd2 ba1.6k sqft5000 Barto Ave, Suitland, MD 20746Off Market
- $419,500-- bd2 ba1.8k sqft6113 Walton Ave, Suitland, MD 20746Off Market
- $386,600-- bd2 ba1.8k sqft5007 Barto Ave, Suitland, MD 20746Off Market
- $267,900-- bd-- ba-- sqft6118 Walton Ave, Suitland, MD 20746Off Market
- $210,600-- bd-- ba-- sqft6118 Walton Ave, Suitland, MD 20746Off Market
A local agent can set up tours, give advice and negotiate with sellers.
Similar homes
- $389,9003 bd2 ba1.3k sqft6204 Auth Rd, Suitland, MD 20746For Sale
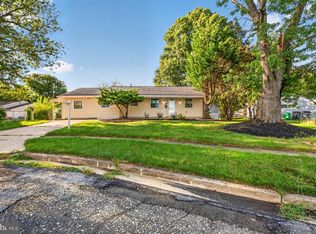
 MLS ID #MDPG2213988, John Burgess, Samson Properties. Bright MLS
 - $460,0005 bd3 ba1.4k sqft3504 23rd Pkwy, Temple Hills, MD 20748For Sale
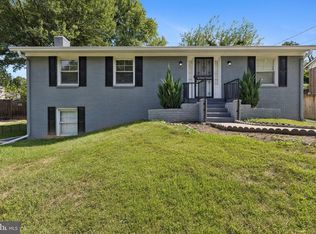 MLS ID #MDPG2214084, Jaya Tawney, Pearson Smith Realty, LLC. Bright MLS
 - $475,0004 bd3 ba2.3k sqft6304 Westridge Ct, Temple Hills, MD 20748For Sale
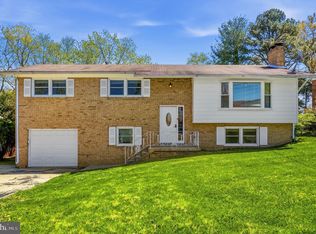 MLS ID #MDPG2198250, Garland Dabney, Redfin Corp. Bright MLS
 - $474,9905 bd3 ba2.6k sqft7121 Karen Anne Dr, Temple Hills, MD 20748For Sale
 MLS ID #MDPG2211484, Wayne Benny, HomeSmart. Bright MLS
 - $494,6005 bd3 ba2.2k sqft5609 San Juan Dr, Clinton, MD 20735For SaleMLS ID #MDPG2212370, Noemy Conaway, Samson Properties. Bright MLS
- $380,0003 bd2 ba1k sqft4104 Maple Rd, Suitland, MD 20746For SaleMLS ID #MDPG2191334, Zaryab Choudhry, Corner House Realty. Bright MLS
- $459,9994 bd2 ba2.1k sqft915 Eastern Ave NE, Capitol Heights, MD 20743For SaleMLS ID #MDPG2213532, Jamyl Stroman, RE/MAX Realty Group. Bright MLS
- $439,9505 bd2 ba2.3k sqft2500 Ramblewood Dr, District Heights, MD 20747For SaleMLS ID #MDPG2206224, Akin Falodun, Samson Properties. Bright MLS
- $499,0006 bd3 ba2.6k sqft6800 Westchester Ct, Temple Hills, MD 20748For SaleMLS ID #MDPG2208316, Iremia Ruth Ocsa- Mamani, Samson Properties. Bright MLS
- $439,7774 bd3 ba1.7k sqft7902 Claudia Dr, Oxon Hill, MD 20745For SaleMLS ID #MDPG2211740, Liam Coonahan, Real of Pennsylvania. Bright MLS
- $570,0004 bd3 ba2.4k sqft10810 White House Rd, Upper Marlboro, MD 20774For SaleMLS ID #MDPG2213922, Bill Jackson, RLAH @properties. Bright MLS
- $435,0003 bd3 ba2.2k sqft11321 Brandywine Rd, Clinton, MD 20735For SaleMLS ID #MDPG2212308, Doug Smith, RE/MAX Realty Group. Bright MLS
- $465,0003 bd3 ba1.1k sqft6005 Spell Rd, Clinton, MD 20735For SaleMLS ID #MDPG2208336, Samantha Johnson, Keller Williams Preferred Properties. Bright MLS
- $479,9995 bd3 ba2.4k sqft7303 Epping Ave, Fort Washington, MD 20744For SaleMLS ID #MDPG2196920, Din Khaled, Houwzer, LLC. Bright MLS
- $460,0004 bd3 ba1.9k sqft8103 Manson St, Landover, MD 20785For SaleMLS ID #MDPG2200550, Lina Guerra Flores, Elite Properties, Inc.. Bright MLS
- $459,9996 bd2 ba2k sqft1404 Woodlark Dr, District Heights, MD 20747For SaleMLS ID #MDPG2208638, Jose Garriga, Proplocate Realty, LLC. Bright MLS
- $489,9004 bd3 ba2.3k sqft1916 Taylor Ave, Fort Washington, MD 20744For SaleMLS ID #MDPG2206122, Andrew Schweigman, Douglas Realty, LLC. Bright MLS
- $475,0003 bd3 ba1.1k sqft4801 Woodford Ln, Upper Marlboro, MD 20772For SaleMLS ID #MDPG2205704, Mr. Jonathan S Lahey, EXP Realty, LLC. Bright MLS
- $414,9505 bd2 ba2.2k sqft109 S Huron Dr, Oxon Hill, MD 20745For SaleMLS ID #MDPG2208322, Jaime Rollins, CENTURY 21 New Millennium. Bright MLS
- $400,0004 bd2 ba1.6k sqft138 Maryland Park Dr, Capitol Heights, MD 20743For SaleMLS ID #MDPG2212992, Karina Flores, Flores Realty. Bright MLS
