Welcome Home. Charming Cape Cod featuring 5 bedrooms, 2 full baths, beautifully updated kitchen & bathrooms. Location is top notch, less than three miles from beltway, Wilson Bridge, Route 50/495/295 and short distance to Virginia/DC. Kitchen updates include stainless steel appliances, granite countertops, new flooring and hardwood floors throughout the living room/bedrooms. Lower level would make the perfect in law suit or apartment with the 2nd kitchen and bedroom space. Just minutes to many favorite restaurants and shops at the National Harbor, Tanger Outlets or Old Town Alexandra. Seller is motivated and will consider paying closing cost w/ good offer. Local lender and title company preferred. Please send offer in one PDF to include lender letter and EMD.
For sale
$435,000
109 S Huron Dr, Oxon Hill, MD 20745
5beds
2,210sqft
:
Get pre-qualified$2,948/mo
Single Family Residence
Built in 1950
7,500 Square Feet Lot
$431,100 Zestimate®
$197/sqft
$-- HOA
What's special
New flooringStainless steel appliancesGranite countertops
- 40 days |
- 323 |
- 32 |
Zillow last checked:
Listing updated:
Listed by:
Jaime Rollins 301-219-0702,
CENTURY 21 New Millennium 3016099000
Source: Bright MLS,MLS#: MDPG2208322
Facts & features
Interior
Bedrooms & bathrooms
- Bedrooms: 5
- Bathrooms: 2
- Full bathrooms: 2
- Main level bathrooms: 1
- Main level bedrooms: 2
Basement
- Area: 884
Heating
- Central, Natural Gas
Cooling
- Central Air, Natural Gas
Appliances
- Included: Gas Water Heater
Features
- Basement: Full,Rear Entrance,Walk-Out Access
- Number of fireplaces: 1
Interior area
- Total structure area: 2,210
- Total interior livable area: 2,210 sqft
- Finished area above ground: 1,326
- Finished area below ground: 884
Property
Parking
- Parking features: Driveway
- Has uncovered spaces: Yes
Accessibility
- Accessibility features: None
Features
- Levels: Three
- Stories: 3
- Pool features: None
Lot
- Size: 7,500 Square Feet
Details
- Additional structures: Above Grade, Below Grade
- Parcel number: 17121377514
- Zoning: RSF65
- Special conditions: Standard
Construction
Type & style
- Home type: SingleFamily
- Architectural style: Cape Cod
- Property subtype: Single Family Residence
Materials
- Frame
- Foundation: Concrete Perimeter
Condition
- Very Good
- New construction: No
- Year built: 1950
Utilities & green energy
- Sewer: Public Sewer
- Water: Public
Community & HOA
Community
- Subdivision: Forest Heights
HOA
- Has HOA: No
Location
- Region: Oxon Hill
- Municipality: Forest Heights
Financial & listing details
- Price per square foot: $197/sqft
- Tax assessed value: $358,633
- Annual tax amount: $6,334
- Date on market: 6/22/2026
- Listing agreement: Exclusive Right To Sell
- Listing terms: Cash,Conventional,FHA,VA Loan
- Ownership: Fee Simple
Estimated market value
$431,100
$410,000 - $453,000
$3,430/mo
Price history
| Date | Event | Price |
|---|---|---|
| 6/22/2026 | Listed for sale | $435,000-0.2%$197/sqft |
Source:  Bright MLS #MDPG2208322 Report a problem Bright MLS #MDPG2208322 Report a problem | ||
| 6/1/2026 | Listing removed | $435,741$197/sqft |
Source: Bright MLS #MDPG2195224 Report a problem | ||
| 4/28/2026 | Listed for sale | $435,741+117.9%$197/sqft |
Source: Bright MLS #MDPG2195224 Report a problem | ||
| 11/21/2014 | Sold | $200,000+0.1%$90/sqft |
Source: Public Record Report a problem | ||
| 9/19/2014 | Price change | $199,900-4.8%$90/sqft |
Source: CENTURY 21 New Millennium #PG8388818 Report a problem | ||
| 8/31/2014 | Price change | $209,900-4.5%$95/sqft |
Source: CENTURY 21 New Millennium #PG8388818 Report a problem | ||
| 6/29/2014 | Listed for sale | $219,900+171.5%$100/sqft |
Source: Century 21 New Millennium #PG8388818 Report a problem | ||
| 4/23/2001 | Sold | $81,000$37/sqft |
Source: Public Record Report a problem | ||
Public tax history
| Year | Property taxes | Tax assessment |
|---|---|---|
| 2025 | $6,798 +28.8% | $342,167 +5.1% |
| 2024 | $5,280 +19.9% | $325,700 +6.3% |
| 2023 | $4,402 -7.9% | $306,367 -5.9% |
| 2022 | $4,779 +18.3% | $325,700 +21.7% |
| 2021 | $4,041 +3.7% | $267,700 +6.2% |
| 2020 | $3,899 +18.9% | $252,033 +14.2% |
| 2019 | $3,280 | $220,700 |
| 2018 | -- | $220,700 +13.9% |
| 2017 | $2,879 +0% | $193,733 +16.2% |
| 2016 | $2,878 | $166,767 +19.3% |
| 2015 | $2,878 | $139,800 |
| 2014 | $2,878 | $139,800 |
| 2013 | -- | $139,800 -21.8% |
| 2012 | -- | $178,700 |
| 2011 | -- | $178,700 |
| 2010 | -- | $178,700 -29.5% |
| 2009 | -- | $253,600 +17.2% |
| 2008 | -- | $216,410 +20.8% |
| 2007 | -- | $179,220 +26.2% |
| 2006 | -- | $142,030 +10.8% |
| 2005 | -- | $128,236 +12.1% |
| 2004 | -- | $114,443 +13.7% |
| 2003 | -- | $100,650 |
| 2002 | -- | $100,650 |
| 2001 | -- | $100,650 |
Find assessor info on the county website
Monthly payment
Est. payment
Payment breakdown
Explore the cost of this home by adjusting the details. Changes won't be saved.Climate risks
Neighborhood: 20745
Nearby schools
GreatSchools rating
- 3/10Forest Heights Elementary SchoolGrades: PK-5Distance: 0.4 mi
- 2/10Oxon Hill Middle SchoolGrades: 6-8Distance: 3.3 mi
- 1/10Potomac High SchoolGrades: 9-12Distance: 1.6 mi
Schools provided by the listing agent
- District: Prince George's County Public Schools
Source: Bright MLS. This data may not be complete. We recommend contacting the local school district to confirm school assignments for this home.
- $335,5002 bd1 ba1.2k sqft112 S Huron Dr, Oxon Hill, MD 20745Off Market
- $360,9003 bd1 ba2k sqft110 S Huron Dr, Oxon Hill, MD 20745Off Market
- $347,2005 bd1 ba1k sqft114 S Huron Dr, Oxon Hill, MD 20745Off Market
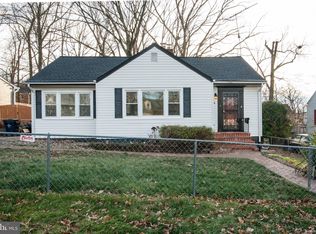
- $370,000-- bd1 ba1.4k sqft111 S Huron Dr, Oxon Hill, MD 20745Off Market
- $348,200-- bd2 ba1.2k sqft116 S Huron Dr, Oxon Hill, MD 20745Off Market
- $369,5003 bd2 ba1.3k sqft113 S Huron Dr, Oxon Hill, MD 20745Off Market
- $362,7004 bd2 ba1.4k sqft106 S Huron Dr, Oxon Hill, MD 20745Off Market
- $396,1004 bd2 ba1.3k sqft107 S Huron Dr, Oxon Hill, MD 20745Off Market
A local agent can set up tours, give advice and negotiate with sellers.
Similar homes
- $439,7774 bd3 ba1.7k sqft7902 Claudia Dr, Oxon Hill, MD 20745For Sale
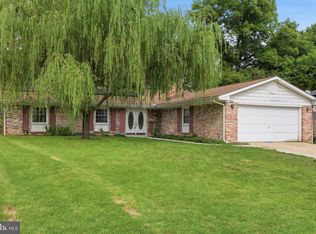
 MLS ID #MDPG2211740, Liam Coonahan, Real of Pennsylvania. Bright MLS
 - $432,0003 bd2 ba1.6k sqft415 Winslow Rd, Oxon Hill, MD 20745For Sale
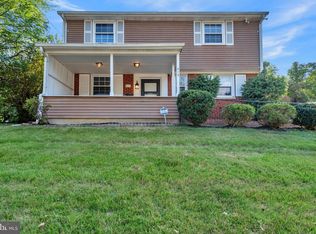 MLS ID #MDPG2206102, Elisa Walters, Keller Williams Preferred Properties. Bright MLS
 - $454,9005 bd3 ba1.4k sqft5006 Rayburn Ct, Temple Hills, MD 20748For Sale
 MLS ID #MDPG2204148, Mr. Jonathan S Lahey, EXP Realty, LLC. Bright MLS
 - $439,9505 bd2 ba2.3k sqft2500 Ramblewood Dr, District Heights, MD 20747For Sale
 MLS ID #MDPG2206224, Akin Falodun, Samson Properties. Bright MLS
 - $474,9905 bd3 ba2.6k sqft7121 Karen Anne Dr, Temple Hills, MD 20748For SaleMLS ID #MDPG2211484, Wayne Benny, HomeSmart. Bright MLS
- $399,9003 bd2 ba1.2k sqft2308 Brinkley Rd, Fort Washington, MD 20744For SaleMLS ID #MDPG2209900, Mike Patrick, RE/MAX United Real Estate. Bright MLS
- $419,0004 bd2 ba2.3k sqft6402 Gateway Blvd, District Heights, MD 20747For SaleMLS ID #MDPG2203628, CARLTON STEPHENSON, Long & Foster Real Estate, Inc.. Bright MLS
- $464,9994 bd3 ba2k sqft5001 Barto Ave, Suitland, MD 20746For SaleMLS ID #MDPG2207608, Mr. Tom S Hennerty, NetRealtyNow.com, LLC. Bright MLS
- $494,6005 bd3 ba2.2k sqft5609 San Juan Dr, Clinton, MD 20735For SaleMLS ID #MDPG2212370, Noemy Conaway, Samson Properties. Bright MLS
- $405,9004 bd-- ba1.9k sqft127 Joliet St SW, Washington, DC 20032For SaleMLS ID #DCDC2271442, Lisa Wright, Stonegate Realty Group, LLC. Bright MLS
- $484,5004 bd3 ba2.8k sqft9011 Ivanhoe Rd, Fort Washington, MD 20744For SaleMLS ID #MDPG2211568, Carla Patterson, ExecuHome Realty. Bright MLS
- $475,0004 bd3 ba2.2k sqft5815 Arbroath Dr, Clinton, MD 20735For SaleMLS ID #MDPG2211774, Paola Montecinos, Long & Foster Real Estate, Inc.. Bright MLS
- $429,9004 bd2 ba1.8k sqft5405 Morton Pl, Riverdale, MD 20737For SaleMLS ID #MDPG2210560, Gail Stepney, Gallery Collective. Bright MLS
- $419,7044 bd2 ba1.2k sqft6704 Boxwood Dr, Suitland, MD 20746For SaleMLS ID #MDPG2203420, Angelo Industrious, Keller Williams Capital Properties. Bright MLS
- $464,9505 bd4 ba2.6k sqft2404 Old Brooks Dr, Suitland, MD 20746For SaleMLS ID #MDPG2201216, John Lesniewski, RE/MAX United Real Estate. Bright MLS
- $399,9993 bd3 ba1.2k sqft4129 24th Ave, Temple Hills, MD 20748For SaleMLS ID #MDPG2210320, Ms. Melanie Davis, Samson Properties. Bright MLS
- $499,0006 bd3 ba2.6k sqft6800 Westchester Ct, Temple Hills, MD 20748For SaleMLS ID #MDPG2208316, Iremia Ruth Ocsa- Mamani, Samson Properties. Bright MLS
- $489,9004 bd3 ba2.3k sqft1916 Taylor Ave, Fort Washington, MD 20744For SaleMLS ID #MDPG2206122, Andrew Schweigman, Douglas Realty, LLC. Bright MLS
- $400,0003 bd2 ba1.3k sqft1911 Houston St, Suitland, MD 20746For SaleMLS ID #MDPG2210044, Sarah Reynolds, Keller Williams Realty. Bright MLS
- $427,5004 bd2 ba1.1k sqft5 Pepper Mill Dr, Capitol Heights, MD 20743For SaleMLS ID #MDPG2198220, Veronica Richardson, RLAH @properties. Bright MLS
