Beautifully updated and meticulously maintained colonial offering timeless appeal and modern enhancements throughout. Recent improvements include fresh designer paint, new flooring, plush carpeting, updated lighting fixtures, and upgraded appliances, creating a move-in-ready experience for its next owner. The welcoming main level features a spacious living room, elegant formal dining room, comfortable family room, convenient powder room, and a well-appointed kitchen showcasing new countertops, a new refrigerator, a new dishwasher, and abundant cabinetry for exceptional storage and functionality. Retreat upstairs to the impressive primary suite featuring soaring cathedral ceilings, dual closets, and a private ensuite bath complete with a relaxing tub. Three additional generously sized bedrooms and a full hall bath complete the upper level. The fully finished lower level provides exceptional versatility with a spacious recreation room, an additional bedroom, a full bath featuring a jetted soaking tub, dedicated laundry area, and a bonus room ideal for a home office, fitness studio, den, or hobby space. Ideally situated just minutes from shopping, dining, entertainment, and major commuter routes, this exceptional home offers both convenience and comfort in a sought-after location. This one won't last long—schedule your private showing today!
For sale
Price cut: $5K (7/17)
$464,950
2404 Old Brooks Dr, Suitland, MD 20746
5beds
2,632sqft
:
Get pre-qualified$3,149/mo
Single Family Residence
Built in 1992
7,563 Square Feet Lot
$466,200 Zestimate®
$177/sqft
$-- HOA
What's special
Fresh designer paintNew refrigeratorElegant formal dining roomFull hall bathPrivate ensuite bathNew flooringSoaring cathedral ceilings
- 58 days |
- 301 |
- 23 |
Likely to sell faster than
Zillow last checked:
Listing updated:
Listed by:
John Lesniewski 301-908-8438,
RE/MAX United Real Estate 301-702-4200
Source: Bright MLS,MLS#: MDPG2201216
Facts & features
Interior
Bedrooms & bathrooms
- Bedrooms: 5
- Bathrooms: 4
- Full bathrooms: 3
- 1/2 bathrooms: 1
- Main level bathrooms: 1
Basement
- Description: Percent Finished: 90.0
- Area: 932
Heating
- Heat Pump, Natural Gas
Cooling
- Other, Natural Gas
Appliances
- Included: Oven/Range - Electric, Refrigerator, Dishwasher, Disposal, Gas Water Heater
Features
- Breakfast Area, Formal/Separate Dining Room, Eat-in Kitchen, Upgraded Countertops
- Flooring: Carpet
- Doors: Insulated
- Windows: Triple Pane Windows, Insulated Windows
- Basement: Full,Finished,Improved,Exterior Entry,Rear Entrance,Walk-Out Access
- Has fireplace: No
Interior area
- Total structure area: 2,764
- Total interior livable area: 2,632 sqft
- Finished area above ground: 1,832
- Finished area below ground: 800
Property
Parking
- Total spaces: 2
- Parking features: Driveway, On Street, Off Street
- Uncovered spaces: 2
Accessibility
- Accessibility features: None
Features
- Levels: Three
- Stories: 3
- Pool features: None
- Has spa: Yes
- Spa features: Bath
Lot
- Size: 7,563 Square Feet
Details
- Additional structures: Above Grade, Below Grade
- Parcel number: 17060460584
- Zoning: RSF65
- Special conditions: Standard
Construction
Type & style
- Home type: SingleFamily
- Architectural style: Traditional,Colonial
- Property subtype: Single Family Residence
Materials
- Frame, Vinyl Siding
- Foundation: Brick/Mortar
- Roof: Asphalt,Shingle
Condition
- New construction: No
- Year built: 1992
Utilities & green energy
- Sewer: Public Sewer
- Water: Public
Community & HOA
Community
- Subdivision: Crosier Gardens
HOA
- Has HOA: No
Location
- Region: Suitland
Financial & listing details
- Price per square foot: $177/sqft
- Tax assessed value: $462,800
- Annual tax amount: $6,526
- Date on market: 6/10/2026
- Listing agreement: Exclusive Right To Sell
- Listing terms: Cash,Conventional,FHA,VA Loan
- Ownership: Fee Simple
Estimated market value
$466,200
$443,000 - $490,000
$3,594/mo
Price history
| Date | Event | Price |
|---|---|---|
| 7/17/2026 | Price change | $464,950-1.1%$177/sqft |
Source:  Bright MLS #MDPG2201216 Report a problem Bright MLS #MDPG2201216 Report a problem | ||
| 6/10/2026 | Listed for sale | $469,950+2.2%$179/sqft |
Source: Bright MLS #MDPG2201216 Report a problem | ||
| 9/19/2025 | Listing removed | $459,900$175/sqft |
Source: Bright MLS #MDPG2155608 Report a problem | ||
| 6/13/2025 | Price change | $459,900-2.1%$175/sqft |
Source: Bright MLS #MDPG2155608 Report a problem | ||
| 6/12/2025 | Listed for sale | $469,900+238.3%$179/sqft |
Source: Bright MLS #MDPG2155608 Report a problem | ||
| 4/27/1992 | Sold | $138,900$53/sqft |
Source: Agent Provided Report a problem | ||
Public tax history
| Year | Property taxes | Tax assessment |
|---|---|---|
| 2025 | $6,926 +49.9% | $439,200 +5.7% |
| 2024 | $4,621 +6% | $415,600 +6% |
| 2023 | $4,359 | $392,000 |
| 2022 | $4,359 +7.9% | $392,000 +7.9% |
| 2021 | $4,039 +4.1% | $363,200 +4.1% |
| 2020 | $3,879 -16.9% | $348,800 +11% |
| 2019 | $4,670 | $314,267 |
| 2018 | $4,670 +5.8% | $314,267 +5.8% |
| 2017 | $4,413 +22.2% | $297,000 +12% |
| 2016 | $3,612 | $265,167 +13.6% |
| 2015 | $3,612 | $233,333 +15.8% |
| 2014 | $3,612 | $201,500 |
| 2013 | -- | $201,500 |
| 2012 | -- | $201,500 -35.6% |
| 2011 | -- | $312,940 |
| 2010 | -- | $312,940 |
| 2009 | -- | $312,940 -1.1% |
| 2008 | -- | $316,510 +18.9% |
| 2007 | -- | $266,100 +23.4% |
| 2006 | -- | $215,690 +30.5% |
| 2005 | -- | $165,280 +4.2% |
| 2004 | -- | $158,656 |
| 2003 | -- | $158,656 +9.1% |
| 2002 | -- | $145,410 +2.2% |
| 2001 | -- | $142,326 |
Find assessor info on the county website
Monthly payment
Est. payment
Payment breakdown
Explore the cost of this home by adjusting the details. Changes won't be saved.Climate risks
Neighborhood: 20746
Nearby schools
GreatSchools rating
- 1/10Suitland Elementary SchoolGrades: PK-5Distance: 0.5 mi
- 1/10Drew Freeman Middle SchoolGrades: 6-8Distance: 0.4 mi
- 2/10Suitland High SchoolGrades: 9-12Distance: 0.4 mi
Schools provided by the listing agent
- High: Suitland
- District: Prince George's County Public Schools
Source: Bright MLS. This data may not be complete. We recommend contacting the local school district to confirm school assignments for this home.
- $522,900-- bd2 ba2.3k sqft2402 Old Brooks Dr, Suitland, MD 20746Off Market
- $63,500-- bd-- ba-- sqft5001 Crosier St, Suitland, MD 20746Off Market
- $300,000-- bd1 ba1k sqft2401 Brooks Dr, Suitland, MD 20746Sold
- $321,100-- bd1 ba1.2k sqft2403 Brooks Dr, Suitland, MD 20746Off Market
- $773,6008 bd6 ba6k sqft4941 Crosier St, Suitland, MD 20746Off Market
- $388,6004 bd2 ba1.9k sqft2405 Brooks Dr, Suitland, MD 20746Off Market
- $342,8003 bd3 ba1.9k sqft2339 White Owl Way, Suitland, MD 20746Off Market
- $307,700-- bd1 ba1.1k sqft2407 Brooks Dr, Suitland, MD 20746Off Market
A local agent can set up tours, give advice and negotiate with sellers.
Similar homes
- $449,9996 bd3 ba2.1k sqft3809 Walnut Ln, Suitland, MD 20746For Sale
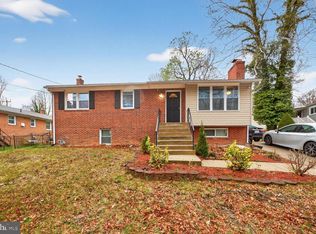
 MLS ID #MDPG2210620, Mr. Thomas Rozario, FAB Realty LLC. Bright MLS
 - $389,9003 bd2 ba1.3k sqft6204 Auth Rd, Suitland, MD 20746For Sale
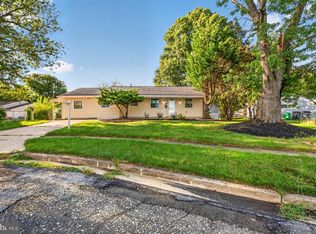 MLS ID #MDPG2213988, John Burgess, Samson Properties. Bright MLS
 - $475,0005 bd3 ba1.4k sqft5709 Spruce Dr, Clinton, MD 20735For Sale
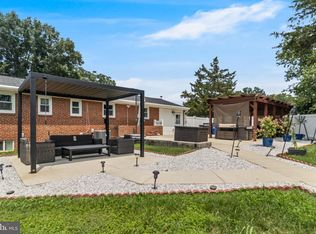 MLS ID #MDPG2211932, Ashley Frazier, Five Star Real Estate. Bright MLS
 - $474,9905 bd3 ba2.6k sqft7121 Karen Anne Dr, Temple Hills, MD 20748For Sale
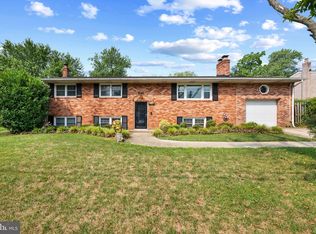 MLS ID #MDPG2211484, Wayne Benny, HomeSmart. Bright MLS
 - $454,9005 bd3 ba1.4k sqft5006 Rayburn Ct, Temple Hills, MD 20748For SaleMLS ID #MDPG2204148, Mr. Jonathan S Lahey, EXP Realty, LLC. Bright MLS
- $419,0004 bd2 ba2.3k sqft6402 Gateway Blvd, District Heights, MD 20747For SaleMLS ID #MDPG2203628, CARLTON STEPHENSON, Long & Foster Real Estate, Inc.. Bright MLS
- $450,0004 bd3 ba2.4k sqft7515 Lenham Dr, Fort Washington, MD 20744For SaleMLS ID #MDPG2212870, Mahamed Bushara, Real Broker, LLC. Bright MLS
- $419,9003 bd3 ba1.3k sqft3513 27th Ave, Temple Hills, MD 20748For SaleMLS ID #MDPG2208886, Shelly Rochelle Butler-Jones, EXP Realty, LLC. Bright MLS
- $465,0004 bd3 ba1.8k sqft905 New Orchard Pl, Upper Marlboro, MD 20774For SaleMLS ID #MDPG2205344, L. Kent Fowler, Compass. Bright MLS
- $525,0004 bd3 ba1.7k sqft3112 Squire Rd, Upper Marlboro, MD 20772For SaleMLS ID #MDPG2212746, Linda Hurd, Samson Properties. Bright MLS
- $484,5004 bd3 ba2.8k sqft9011 Ivanhoe Rd, Fort Washington, MD 20744For SaleMLS ID #MDPG2211568, Carla Patterson, ExecuHome Realty. Bright MLS
- $500,0003 bd3 ba2.2k sqft2422 Parkway, Hyattsville, MD 20785For SaleMLS ID #MDPG2205524, Ermeess R Faris, Faris Homes. Bright MLS
- $519,9003 bd4 ba3.2k sqft1617 Shady Glen Dr, District Heights, MD 20747For SaleMLS ID #MDPG2202648, Jill Mckenzie, Fairfax Realty Premier. Bright MLS
- $505,0004 bd3 ba2k sqft4810 Reilly Dr, Clinton, MD 20735For SaleMLS ID #MDPG2209742, Ben Marzette, Marzette Properties, Inc.. Bright MLS
- $575,0005 bd3 ba3.4k sqft7311 Webster Ln, Fort Washington, MD 20744For SaleMLS ID #MDPG2208622, Bethany Stalder, KW Metro Center. Bright MLS
- $550,0005 bd3 ba2.6k sqft6308 Julie Pl, Laurel, MD 20707For SaleMLS ID #MDPG2213852, Lily Vallario, EXP Realty, LLC. Bright MLS
- $585,0004 bd3 ba2.5k sqft7116 Starboard Dr, District Heights, MD 20747For SaleMLS ID #MDPG2206764, Gregory Gray, ExecuHome Realty. Bright MLS
- $499,0004 bd4 ba1.5k sqft3709 38th Ave, Brentwood, MD 20722For SaleMLS ID #MDPG2190952, AD Sims, HomeSmart. Bright MLS
- $550,0004 bd3 ba2.9k sqft3421 Canberra St, Silver Spring, MD 20904For SaleMLS ID #MDMC2250032, Jonathan Scheffenacker, Redfin Corp. Bright MLS
- $555,0005 bd4 ba2.4k sqft11306 Sherrington Ct, Upper Marlboro, MD 20774For SaleMLS ID #MDPG2209294, Seth Shapero, Redfin Corp. Bright MLS
