Motivated Seller - Solar Panel Owned Clear and Free with a NEW ROOF!!!! Welcome to 3709 38th Avenue. This charming three-level property featuring 4 bedrooms, 3 full baths, 1 half bath and a private driveway. The home has notable improvements, which include a finished basement, LVT flooring, and is freshly painted throughout. The main level offers expanded openings to create an airy, open concept feel, powder room, and striking cathedral ceilings. The living/dining room combo flows seamlessly into the updated kitchen, featuring new and gorgeous quartz countertops, stainless steel appliances, and modern lighting—perfect for casual meals or entertaining. Upstairs, enjoy a Jack and Jill bathroom with refreshed bathroom fixtures. The fully finished lower level includes a spacious recreation area, a full bath, and a flexible den/bedroom— that could be used as an in-law suite. With tasteful upgrades and a functional layout, don’t miss the chance to make it yours! Even more valuable—it comes with a large lot, offering endless possibilities for expansion and redevelopment. This home is ready for its next chapter. Don’t miss your opportunity to make it yours! Just minutes from Washington, D.C., and convenient to all major highways, Metro, shopping, and dining. Sold strictly as-is. Schedule Showings Online via SHOWINGTIME, all days, 9am-8pm, Vacant. Sentri-Lockbox on Front Door. Per the Town of Cottage City, the rear alley is a public town right-of-way (Alley No. 2 / Municipal Route 8020). The Town holds title in trust for the public. Abutting owners may not gate or block the alley, and the public has the legal right to use it.
For sale
Price cut: $30K (7/2)
$499,000
3709 38th Ave, Brentwood, MD 20722
4beds
1,528sqft
:
Get pre-qualified$3,378/mo
Single Family Residence
Built in 2003
8,505 Square Feet Lot
$500,900 Zestimate®
$327/sqft
$-- HOA
What's special
Modern lightingFinished basementPowder roomFreshly painted throughoutStriking cathedral ceilingsStainless steel appliancesPrivate driveway
- 179 days |
- 449 |
- 48 |
Zillow last checked:
Listing updated:
Listed by:
AD Sims 240-491-2685,
HomeSmart 3013524065,
Co-Listing Agent: Nakiea W Dade 240-832-5162,
HomeSmart
Source: Bright MLS,MLS#: MDPG2190952
Facts & features
Interior
Bedrooms & bathrooms
- Bedrooms: 4
- Bathrooms: 4
- Full bathrooms: 3
- 1/2 bathrooms: 1
- Main level bathrooms: 2
- Main level bedrooms: 1
Basement
- Area: 1062
Heating
- Baseboard, Forced Air
Cooling
- Central Air, Electric
Appliances
- Included: Electric Water Heater
Features
- Basement: Finished
- Has fireplace: No
Interior area
- Total structure area: 2,590
- Total interior livable area: 1,528 sqft
- Finished area above ground: 1,528
- Finished area below ground: 0
Property
Parking
- Parking features: Alley Access, Driveway, Off Street
- Has uncovered spaces: Yes
Accessibility
- Accessibility features: Accessible Entrance
Features
- Levels: Two
- Stories: 2
- Pool features: None
Lot
- Size: 8,505 Square Feet
Details
- Additional structures: Above Grade, Below Grade
- Parcel number: 17020180786
- Zoning: RSF65
- Special conditions: Standard
Construction
Type & style
- Home type: SingleFamily
- Architectural style: A-Frame
- Property subtype: Single Family Residence
Materials
- Frame
- Foundation: Concrete Perimeter
Condition
- New construction: No
- Year built: 2003
Utilities & green energy
- Sewer: Public Sewer
- Water: Public
Community & HOA
Community
- Subdivision: Cottage City
HOA
- Has HOA: No
Location
- Region: Brentwood
- Municipality: Cottage City
Financial & listing details
- Price per square foot: $327/sqft
- Tax assessed value: $519,567
- Annual tax amount: $8,996
- Date on market: 2/4/2026
- Listing agreement: Exclusive Agency
- Listing terms: Cash,Conventional,FHA,VA Loan
- Ownership: Fee Simple
Estimated market value
$500,900
$476,000 - $526,000
$3,671/mo
Price history
| Date | Event | Price |
|---|---|---|
| 7/2/2026 | Price change | $3,500-9.1%$2/sqft |
Source:  HomeSmart Report a problem HomeSmart Report a problem | ||
| 7/2/2026 | Price change | $499,000-5.7%$327/sqft |
Source:  Bright MLS #MDPG2190952 Report a problem Bright MLS #MDPG2190952 Report a problem | ||
| 5/30/2026 | Price change | $529,000-1.9%$346/sqft |
Source: Bright MLS #MDPG2190952 Report a problem | ||
| 5/30/2026 | Listed for rent | $3,850+54%$3/sqft |
Source: HomeSmart Report a problem | ||
| 5/8/2026 | Price change | $539,000-1.8%$353/sqft |
Source: Bright MLS #MDPG2190952 Report a problem | ||
| 5/5/2026 | Price change | $549,000-3.5%$359/sqft |
Source: Bright MLS #MDPG2190952 Report a problem | ||
| 2/19/2026 | Price change | $569,000-1.7%$372/sqft |
Source: Bright MLS #MDPG2190952 Report a problem | ||
| 2/5/2026 | Listed for sale | $579,000-0.2%$379/sqft |
Source: Bright MLS #MDPG2190952 Report a problem | ||
| 12/29/2025 | Listing removed | $579,999$380/sqft |
Source: Bright MLS #MDPG2161318 Report a problem | ||
| 11/5/2025 | Price change | $579,999-1.7%$380/sqft |
Source: Bright MLS #MDPG2161318 Report a problem | ||
| 9/29/2025 | Price change | $589,900-1.7%$386/sqft |
Source: Bright MLS #MDPG2161318 Report a problem | ||
| 9/7/2025 | Price change | $599,900-1.6%$393/sqft |
Source: Bright MLS #MDPG2161318 Report a problem | ||
| 8/19/2025 | Price change | $609,900-1.6%$399/sqft |
Source: Bright MLS #MDPG2161318 Report a problem | ||
| 7/30/2025 | Listed for sale | $619,900+2379.6%$406/sqft |
Source: Bright MLS #MDPG2161318 Report a problem | ||
| 1/31/2021 | Listing removed | -- |
Source:  Keller Williams Report a problem Keller Williams Report a problem | ||
| 11/18/2020 | Price change | $2,500-10.7%$2/sqft |
Source: Keller Williams Preferred Properties #MDPG581444 Report a problem | ||
| 10/19/2020 | Listed for rent | $2,800$2/sqft |
Source: Keller Williams Preferred Properties #MDPG581444 Report a problem | ||
| 6/27/2002 | Sold | $25,000$16/sqft |
Source: Public Record Report a problem | ||
Public tax history
| Year | Property taxes | Tax assessment |
|---|---|---|
| 2025 | $9,825 +19.1% | $519,567 +7.7% |
| 2024 | $8,252 +8.5% | $482,433 +8.3% |
| 2023 | $7,604 +11.1% | $445,300 |
| 2022 | $6,847 +4.1% | $445,300 +5.5% |
| 2021 | $6,577 +2.7% | $421,900 +2.9% |
| 2020 | $6,407 +16.7% | $410,200 +11.1% |
| 2019 | $5,488 | $369,333 |
| 2018 | -- | $369,333 +5.9% |
| 2017 | $5,185 -26.1% | $348,900 +11.2% |
| 2016 | $7,020 | $313,800 +12.6% |
| 2015 | $7,020 | $278,700 +14.4% |
| 2014 | $7,020 | $243,600 |
| 2013 | -- | $243,600 |
| 2012 | -- | $243,600 -37.4% |
| 2011 | -- | $389,120 +7.8% |
| 2010 | -- | $361,030 +8.4% |
| 2009 | -- | $332,940 +9.2% |
| 2008 | -- | $304,850 +16% |
| 2007 | -- | $262,790 +19.1% |
| 2006 | -- | $220,730 +23.5% |
| 2005 | -- | $178,670 +404% |
| 2004 | -- | $35,450 |
| 2003 | -- | $35,450 -67.9% |
| 2002 | -- | $110,420 +3.2% |
| 2001 | -- | $107,046 |
Find assessor info on the county website
Monthly payment
Est. payment
Payment breakdown
Explore the cost of this home by adjusting the details. Changes won't be saved.Climate risks
Neighborhood: 20722
Nearby schools
GreatSchools rating
- 4/10Rogers Heights Elementary SchoolGrades: PK-5Distance: 2.2 mi
- 3/10William Wirt Middle SchoolGrades: 6-8Distance: 3.1 mi
- 1/10Bladensburg High SchoolGrades: 9-12Distance: 1.8 mi
Schools provided by the listing agent
- District: Prince George's County Public Schools
Source: Bright MLS. This data may not be complete. We recommend contacting the local school district to confirm school assignments for this home.
- $412,7004 bd2 ba1.5k sqft3707 38th Ave, Brentwood, MD 20722Off Market

- $516,6005 bd2 ba1k sqft3711 38th Ave, Brentwood, MD 20722Off Market

- $446,5005 bd3 ba1.1k sqft3713 38th Ave, Brentwood, MD 20722Off Market
- $345,900-- bd1 ba1.4k sqft3715 38th Ave, Brentwood, MD 20722Off Market
- $400,500-- bd2 ba1.7k sqft3710 38th Ave, Brentwood, MD 20722Off Market
- $404,400-- bd1 ba1.6k sqft3704 38th Ave, Brentwood, MD 20722Off Market
- $---- bd-- ba-- sqft3800 Bladensburg Rd, Brentwood, MD 20722Off Market
- $558,3001 bd1 ba950 sqft3702 38th Ave, Brentwood, MD 20722Off Market
A local agent can set up tours, give advice and negotiate with sellers.
Similar homes
- $465,0003 bd2 ba1.2k sqft2903 Needlewood Ln, Bowie, MD 20716For Sale

 MLS ID #MDPG2213342, Carlos Espinoza, Jason Mitchell Group. Bright MLS
 - $499,9993 bd3 ba1.8k sqft112 56th Pl SE, Washington, DC 20019For Sale
 MLS ID #DCDC2275052, Joe Martin, Keller Williams Capital Properties. Bright MLS
 - $649,9003 bd4 ba1.5k sqft3801 Commodore Joshua Barney Dr NE, Washington, DC 20018For Sale
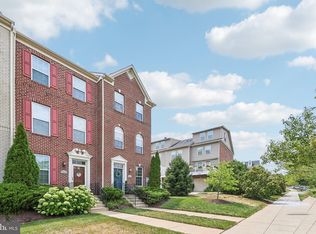 MLS ID #DCDC2271096, Alex Londono, CENTURY 21 New Millennium. Bright MLS
 - $450,0003 bd2 ba1.9k sqft4620 Timber Ln, Lanham, MD 20706For Sale
 MLS ID #MDPG2207742, Mrs. Angel S. Saules, Keller Williams Preferred Properties. Bright MLS
 - $525,0003 bd3 ba2.2k sqft12203 Kings Brook St, Bowie, MD 20721For SaleMLS ID #MDPG2207794, Tiana Clarke, RLAH @properties. Bright MLS
- $499,9003 bd3 ba1.6k sqft4110 Nesconset Dr, Bowie, MD 20716For SaleMLS ID #MDPG2204142, Saurabh Vasudeva, Samson Properties. Bright MLS
- $565,0005 bd4 ba1.9k sqft1922 Tall Timber Ct, Fort Washington, MD 20744For SaleMLS ID #MDPG2212284, Asia Tyler, RLAH @properties. Bright MLS
- $450,0004 bd4 ba1.7k sqft4831 Gunther St, Capitol Heights, MD 20743For SaleMLS ID #MDPG2203016, Erick Navia, Smart Realty, LLC. Bright MLS
- $517,5004 bd3 ba1.8k sqft12602 Killian Ln, Bowie, MD 20715For SaleMLS ID #MDPG2193684, Sarah Horwath, Long & Foster Real Estate, Inc.. Bright MLS
- $489,9004 bd2 ba1.9k sqft13459 Overbrook Ln, Bowie, MD 20715For SaleMLS ID #MDPG2207382, Buddy Redmer, Keller Williams Gateway LLC. Bright MLS
- $539,9043 bd3 ba1.7k sqft15904 Ark Ct, Bowie, MD 20716For SaleMLS ID #MDPG2202896, Keith James, Keller Williams Capital Properties. Bright MLS
- $460,0003 bd4 ba1.6k sqft10209 Balsam Poplar Pl, Bowie, MD 20721For SaleMLS ID #MDPG2210372, Tiffany Dodson, Samson Properties. Bright MLS
- $525,0005 bd3 ba2.2k sqft12709 Whiteholm Dr, Upper Marlboro, MD 20774For SaleMLS ID #MDPG2194506, Asya Brown, Fairfax Realty Premier. Bright MLS
- $400,0003 bd2 ba1.3k sqft15210 Endicott Dr, Bowie, MD 20716For SaleMLS ID #MDPG2212014, Sarah Reynolds, Keller Williams Realty. Bright MLS
- $650,0004 bd4 ba2k sqft2704 Weller Rd, Silver Spring, MD 20906For SaleMLS ID #MDMC2243326, Stacy Berman, RLAH @properties. Bright MLS
- $590,0004 bd3 ba2.2k sqft12607 Ivystone Ln, Laurel, MD 20708For SaleMLS ID #MDPG2207830, Nick Bogardus, Compass. Bright MLS
- $399,9903 bd4 ba1.9k sqft4443 Swindon Ter, Upper Marlboro, MD 20772For SaleMLS ID #MDPG2208714, Yvonne Lee, Keller Williams Capital Properties. Bright MLS
- $510,0003 bd3 ba2k sqft624 Trout Run Ct, Odenton, MD 21113For SaleMLS ID #MDAA2152538, Mr. Steven M Songer JR., Maryland Waterfront Properties LLC. Bright MLS
- $560,0005 bd3 ba2k sqft8406 Old Branch Ave, Clinton, MD 20735For SaleMLS ID #MDPG2208570, Mr. Kirk Chatman, Fairfax Realty Premier. Bright MLS
- $580,0005 bd4 ba1.2k sqft8514 Dangerfield Rd, Clinton, MD 20735For SaleMLS ID #MDPG2204820, Lina Guerra Flores, Elite Properties, Inc.. Bright MLS
