HUGE price improvement!!! Move-in ready 3-bed, 2.5-bath single-family home on nearly a quarter-acre lot with a fenced backyard with NO HOA! The top floor includes 3 bedrooms and 2 full bathrooms. The main floor features hardwood floors, a living room with a bright bay window, a kitchen equipped with durable granite countertops, a half bath, and a family room with a wood-burning fireplace. A dedicated laundry room on the main floor provides a convenient walkout directly to the backyard. Outside, the property offers a large, fenced backyard, an outdoor patio, a shed and an attached 2-car garage. The home comes equipped with a hard-wired security camera system. Recent mechanical and structural updates include Roof (2021), Heat Pump (2023), Washer (2024), Dryer (2021), and Water Heater (2021), Smart Fridge (2025). Conveniently located with No HOA and easy access to RT 50. Distance to Key Landmarks and Commutes: * Allen Pond Park: 1.3 miles * Bowie Town Center: 2.2 miles * NASA Goddard: 7.5 miles * Fort Meade / NSA: 15.5 miles * Washington, DC: 18 miles * Baltimore: 29 miles
For sale
Price cut: $10.1K (7/26)
$499,900
4110 Nesconset Dr, Bowie, MD 20716
3beds
1,668sqft
:
Get pre-qualified$3,352/mo
Single Family Residence
Built in 1982
10,412 Square Feet Lot
$499,600 Zestimate®
$300/sqft
$-- HOA
What's special
Outdoor patioHardwood floorsLarge fenced backyardFenced backyardNearly a quarter-acre lot
- 52 days |
- 594 |
- 41 |
Zillow last checked:
Listing updated:
Listed by:
Saurabh Vasudeva 240-393-6042,
Samson Properties (703) 378-8810,
Listing Team: Shepherd Homes Group, Co-Listing Team: Shepherd Homes Group,Co-Listing Agent: Jason Cheperdak 774-278-1509,
Samson Properties
Source: Bright MLS,MLS#: MDPG2204142
Facts & features
Interior
Bedrooms & bathrooms
- Bedrooms: 3
- Bathrooms: 3
- Full bathrooms: 2
- 1/2 bathrooms: 1
- Main level bathrooms: 1
Basement
- Area: 0
Heating
- Heat Pump, Electric
Cooling
- Central Air, Electric
Appliances
- Included: Microwave, Dishwasher, Disposal, Dryer, Energy Efficient Appliances, Exhaust Fan, Refrigerator, Stainless Steel Appliance(s), Washer, Water Heater, Electric Water Heater
- Laundry: Has Laundry, Washer In Unit, Dryer In Unit, Main Level
Features
- Dining Area, Kitchen Island, Recessed Lighting, Walk-In Closet(s)
- Flooring: Carpet
- Has basement: No
- Number of fireplaces: 1
Interior area
- Total structure area: 1,668
- Total interior livable area: 1,668 sqft
- Finished area above ground: 1,668
- Finished area below ground: 0
Property
Parking
- Total spaces: 2
- Parking features: Garage Faces Front, Concrete, Attached, Driveway
- Attached garage spaces: 2
- Has uncovered spaces: Yes
Accessibility
- Accessibility features: None
Features
- Levels: Two
- Stories: 2
- Patio & porch: Patio
- Pool features: None
- Fencing: Full
Lot
- Size: 10,412 Square Feet
Details
- Additional structures: Above Grade, Below Grade
- Parcel number: 17070747196
- Zoning: RSF95
- Special conditions: Standard
Construction
Type & style
- Home type: SingleFamily
- Architectural style: Colonial
- Property subtype: Single Family Residence
Materials
- Frame
- Foundation: Slab
Condition
- New construction: No
- Year built: 1982
Utilities & green energy
- Sewer: Public Sewer
- Water: Public
Community & HOA
Community
- Subdivision: Northview
HOA
- Has HOA: No
Location
- Region: Bowie
- Municipality: Bowie
Financial & listing details
- Price per square foot: $300/sqft
- Tax assessed value: $434,700
- Annual tax amount: $7,026
- Date on market: 6/4/2026
- Listing agreement: Exclusive Right To Sell
- Ownership: Fee Simple
Estimated market value
$499,600
$475,000 - $525,000
$3,238/mo
Price history
| Date | Event | Price |
|---|---|---|
| 7/26/2026 | Price change | $499,900-2%$300/sqft |
Source:  Bright MLS #MDPG2204142 Report a problem Bright MLS #MDPG2204142 Report a problem | ||
| 7/8/2026 | Price change | $510,000-2.9%$306/sqft |
Source: Bright MLS #MDPG2204142 Report a problem | ||
| 6/17/2026 | Price change | $525,000-4.5%$315/sqft |
Source: Bright MLS #MDPG2204142 Report a problem | ||
| 6/4/2026 | Listed for sale | $549,900+12.2%$330/sqft |
Source: Bright MLS #MDPG2204142 Report a problem | ||
| 5/15/2024 | Sold | $490,000+3.2%$294/sqft |
Source: Bright MLS #MDPG2107920 Report a problem | ||
| 4/16/2024 | Pending sale | $475,000$285/sqft |
Source: Bright MLS #MDPG2107920 Report a problem | ||
| 4/12/2024 | Listed for sale | $475,000+25%$285/sqft |
Source: Bright MLS #MDPG2107920 Report a problem | ||
| 11/3/2008 | Listing removed | $379,900$228/sqft |
Source: Long and Foster Real Estate #PG6735137 Report a problem | ||
| 5/27/2008 | Listed for sale | $379,900+149.1%$228/sqft |
Source: Long and Foster Real Estate #PG6735137 Report a problem | ||
| 5/6/1997 | Sold | $152,500$91/sqft |
Source: Public Record Report a problem | ||
Public tax history
| Year | Property taxes | Tax assessment |
|---|---|---|
| 2025 | $36 -99.3% | $411,400 +4.3% |
| 2024 | $5,452 +4.9% | $394,533 +4.5% |
| 2023 | $5,197 +5.4% | $377,667 +4.7% |
| 2022 | $4,929 +8% | $360,800 +7.5% |
| 2021 | $4,564 +8.4% | $335,600 +8.1% |
| 2020 | $4,209 +6.2% | $310,400 +12.2% |
| 2019 | $3,963 | $276,733 |
| 2018 | -- | $276,733 +3.2% |
| 2017 | $4,539 +14.2% | $268,267 +3.3% |
| 2016 | $3,973 | $259,800 +3.6% |
| 2015 | $3,973 | $250,767 +3.7% |
| 2014 | $3,973 | $241,733 +3.9% |
| 2013 | -- | $232,700 |
| 2012 | -- | $232,700 |
| 2011 | -- | $232,700 -29.9% |
| 2010 | -- | $332,100 +7.2% |
| 2009 | -- | $309,860 +7.7% |
| 2008 | -- | $287,620 +8.4% |
| 2007 | -- | $265,380 +14.1% |
| 2006 | -- | $232,686 +16.3% |
| 2005 | -- | $199,993 +19.5% |
| 2004 | -- | $167,300 |
| 2003 | -- | $167,300 +4.4% |
| 2002 | -- | $160,206 +9.7% |
| 2001 | -- | $146,020 |
Find assessor info on the county website
Monthly payment
Est. payment
Payment breakdown
Explore the cost of this home by adjusting the details. Changes won't be saved.Climate risks
Neighborhood: 20716
Nearby schools
GreatSchools rating
- 2/10Northview Elementary SchoolGrades: PK-5Distance: 0.5 mi
- 4/10Benjamin Tasker Middle SchoolGrades: 6-8Distance: 0.7 mi
- 4/10Bowie High SchoolGrades: 9-12Distance: 2.1 mi
Schools provided by the listing agent
- District: Prince George's County Public Schools
Source: Bright MLS. This data may not be complete. We recommend contacting the local school district to confirm school assignments for this home.
- $496,1005 bd2 ba2k sqft4205 Nebraska Pl, Bowie, MD 20716Off Market

- $650,0005 bd5 ba3k sqft4207 Nebraska Pl, Bowie, MD 20716Sold

- $466,600-- bd2 ba1.7k sqft4108 Nesconset Dr, Bowie, MD 20716Off Market
- $468,300-- bd2 ba1k sqft15103 Nebraska Ln, Bowie, MD 20716Off Market
- $462,0003 bd2 ba1.7k sqft4203 Nebraska Pl, Bowie, MD 20716Off Market
- $530,2004 bd3 ba2k sqft4206 Nebraska Pl, Bowie, MD 20716Off Market
- $469,7003 bd3 ba1.5k sqft4106 Nesconset Dr, Bowie, MD 20716Off Market
- $500,200-- bd2 ba2k sqft4201 Nebraska Pl, Bowie, MD 20716Off Market
A local agent can set up tours, give advice and negotiate with sellers.
Similar homes
- $485,0005 bd3 ba2.1k sqft2225 Harwood Ln, Bowie, MD 20716For Sale
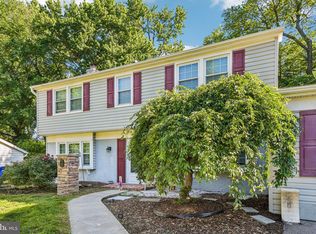
 MLS ID #MDPG2203098, Michelle Gasca, LPT Realty, LLC. Bright MLS
 - $539,9043 bd3 ba1.7k sqft15904 Ark Ct, Bowie, MD 20716For Sale
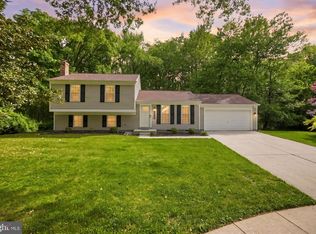 MLS ID #MDPG2202896, Keith James, Keller Williams Capital Properties. Bright MLS
 - $439,0003 bd2 ba1.4k sqft1706 Pomona Pl, Bowie, MD 20716For Sale
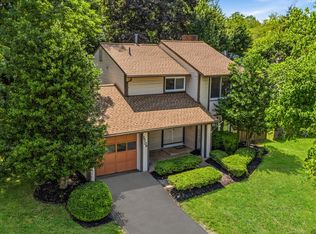 MLS ID #MDPG2211098, Rachel Smith, The Agency DC. Bright MLS
 - $495,0004 bd2 ba1.7k sqft12923 Cherrywood Ln, Bowie, MD 20715For Sale
 MLS ID #MDPG2208556, Jen Martin, Curtis Real Estate Company. Bright MLS
 - $517,5004 bd3 ba1.8k sqft12602 Killian Ln, Bowie, MD 20715For SaleMLS ID #MDPG2193684, Sarah Horwath, Long & Foster Real Estate, Inc.. Bright MLS
- $520,0003 bd3 ba2.2k sqft2922 Barrister Ln, Bowie, MD 20715For SaleMLS ID #MDPG2202212, Jamaal Carey, Weichert, REALTORS. Bright MLS
- $489,9004 bd2 ba1.9k sqft13459 Overbrook Ln, Bowie, MD 20715For SaleMLS ID #MDPG2207382, Buddy Redmer, Keller Williams Gateway LLC. Bright MLS
- $525,0005 bd3 ba1.6k sqft208 Prenton St, Upper Marlboro, MD 20774For SaleMLS ID #MDPG2211406, Margeau Gilbert, CENTURY 21 Envision. Bright MLS
- $535,0003 bd3 ba2.2k sqft12203 Kings Brook St, Bowie, MD 20721For SaleMLS ID #MDPG2207794, Tiana Clarke, RLAH @properties. Bright MLS
- $560,0004 bd3 ba2.3k sqft12305 Manship Ln, Bowie, MD 20715For SaleMLS ID #MDPG2205672, Sid Polish, Sid Sells Maryland Realty. Bright MLS
- $529,9993 bd3 ba1.9k sqft14105 Manchester Rd, Upper Marlboro, MD 20774For SaleMLS ID #MDPG2203528, Mavis Wilson, Samson Properties. Bright MLS
- $489,9903 bd3 ba1.6k sqft5503 Manistique Ct, Churchton, MD 20733For SaleMLS ID #MDAA2148566, Kara Chaffin Donofrio, Long & Foster Real Estate, Inc.. Bright MLS
- $525,0004 bd3 ba2.2k sqft12607 Princeleigh St, Upper Marlboro, MD 20774For SaleMLS ID #MDPG2203224, Theresa Shoptaw, CENTURY 21 New Millennium. Bright MLS
- $500,0003 bd3 ba2.2k sqft2422 Parkway, Hyattsville, MD 20785For SaleMLS ID #MDPG2205524, Ermeess R Faris, Faris Homes. Bright MLS
- $565,0004 bd4 ba2.1k sqft331 Alastair St, Upper Marlboro, MD 20774For SaleMLS ID #MDPG2209778, Jeanette Spicer, Keller Williams Preferred Properties. Bright MLS
- $525,0005 bd3 ba2.2k sqft12709 Whiteholm Dr, Upper Marlboro, MD 20774For SaleMLS ID #MDPG2194506, Asya Brown, Fairfax Realty Premier. Bright MLS
- $490,0003 bd2 ba1.3k sqft117 Oakwood Rd, Edgewater, MD 21037For SaleMLS ID #MDAA2149214, Bettina Flory, Coldwell Banker Realty. Bright MLS
- $500,0004 bd3 ba2.1k sqft776 Evergreen Rd, Severn, MD 21144For SaleMLS ID #MDAA2150868, Marlon Deausen, Deausen Realty. Bright MLS
- $519,9003 bd4 ba2.1k sqft2667 Worrell Ct, Crofton, MD 21114For SaleMLS ID #MDAA2151856, Harmony Campbell, Coldwell Banker Realty. Bright MLS
- $649,9994 bd4 ba2.2k sqft7304 Westwind Dr, Bowie, MD 20715For SaleMLS ID #MDPG2205050, Bill Franklin, Long & Foster Real Estate, Inc.. Bright MLS
