Skip main navigation
Sold for $650,000
  • $650,000

    4207 Nebraska Pl, Bowie, MD 20716

    5beds
    3,024sqft
    Single Family Residence
    Built in 1982
    0.29 Acres Lot
    $648,800 Zestimate®
    $215/sqft
    $4,250 Estimated rent

    Home value

    $648,800

    $616,000 - $681,000

    $4,250/mo

    Zestimate® history
    Loading
    Loading...

    Owner options

    List your home for rent

    $4,250/mo

    Rent Zestimate®

    Find your next renter with Zillow Rental Manager. Plus, with online applications, you can quickly screen prospective tenants – for free.

    Learn more

    $4,250/mo

    Rent Zestimate®

    Refinance and save

    $4,045/mo

    Est. payment

    Refinancing to a lower rate could help reduce your monthly payments and save thousands over the life of the loan.

    See today's rates

    $4,045/mo

    Est. payment

    Explore your selling options

    Work with a Zillow partner agent

    Leverage their expertise and Zillow's premium Showcase listings to get your home seen by more buyers.

    Get started

    List with your own agent

    Get your home in front of millions of buyers by listing it on Zillow.

    Learn how to do it

    Sell it yourself

    Take full control of how buyers see your home on Zillow by listing For Sale by Owner (FSBO).

    List your home

    What's special

    Home officeWood burning fireplaceUpdated with new cabinetsPrivate deckPrivate driveway parkingHigh end quartz countersMud room
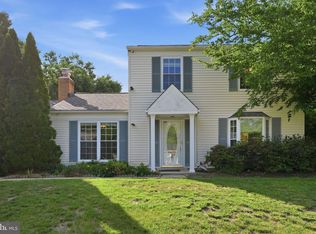
    When you first enter you'll notice how bright it is inside. To the left you'll enter the formal living room with floor to ceiling type windows. The formal dining room is in the rear right off the kitchen that has been updated with new cabinets and high end quartz counters and brand new stainless steel appliances. There is a sliding glass door off the rear that allows you to step out onto your private deck and look out over your private fenced rear yard. Additionally on the main level you'll have a spcaious family room with a wood burning fireplace and a laundry / mud room that has access to the private one car garage. The upper level is finished with the owners suite off to the right which includes a modern upscale en-suite bath with two closets. There is a second private rear facing bedroom with it's own bath. There are two other bedrooms and a shared hall bath. The lower level is copletely re-imagined with two large open rec room spaces and a rear private bedroom which could be guest suite or home office as there is also a full bath. Other features include recessed lighting throughout the home to make sure it's bright and modern. The high efficiency heat pump is brand new as is the architectural shingle roof. There is private driveway parking for 2+ cars. It's more than 10,000 sq ft corner lot. The location is super convenient to the bowie town center. Within 5 minute drive to grocery / shopping and many restaurants. This home will be perfect for your summer get togethers and easy commute to DC or Baltimore as needed.

    Zillow last checked:

    Listing updated:

    Listed by:

    Sven Skarie 314-803-2406,

    Long & Foster Real Estate, Inc.

    Bought with:

    Jorge Aguilar

    Golden Eagle Realty

    Source: Bright MLS,MLS#: MDPG2109000MLS Logo

    Facts & features

    Interior

    Bedrooms & bathrooms
    • Bedrooms: 5
    • Bathrooms: 5
    • Full bathrooms: 4
    • 1/2 bathrooms: 1
    • Main level bathrooms: 1
    Basement
    • Area: 1008
    Heating
    • Heat Pump, Electric
    Cooling
    • Central Air, Ceiling Fan(s), Electric
    Appliances
    • Included: Energy Efficient Appliances, Electric Water Heater
    • Laundry: Main Level
    Features
    • Ceiling Fan(s), Open Floorplan, Kitchen - Gourmet, Kitchen Island, Primary Bath(s), Bathroom - Stall Shower, Walk-In Closet(s)
    • Flooring: Vinyl, Carpet
    • Windows: Double Pane Windows, Energy Efficient, Screens, Vinyl Clad
    • Basement: Full,Finished,Exterior Entry,Rear Entrance,Walk-Out Access,Windows
    • Number of fireplaces: 1
    • Fireplace features: Brick
    Interior area
    • Total structure area: 3,024
    • Total interior livable area: 3,024 sqft
    • Finished area above ground: 2,016
    • Finished area below ground: 1,008

    Property

    Parking
    • Total spaces: 3
    • Parking features: Inside Entrance, Garage Door Opener, Garage Faces Front, Attached, Driveway
    • Attached garage spaces: 1
    • Uncovered spaces: 2
    Accessibility
    • Accessibility features: None
    Features
    • Levels: Three
    • Stories: 3
    • Pool features: None
    • Fencing: Wood,Back Yard,Privacy,Full
    Lot
    • Size: 0.29 Acres
    • Features: Corner Lot, Front Yard, Private, Rear Yard, SideYard(s)
    Details
    • Additional structures: Above Grade, Below Grade
    • Parcel number: 17070747170
    • Zoning: RSF95
    • Special conditions: Standard

    Construction

    Type & style
    • Home type: SingleFamily
    • Architectural style: Colonial
    • Property subtype: Single Family Residence
    Materials
    • Vinyl Siding
    • Foundation: Slab
    • Roof: Architectural Shingle
    Condition
    • Excellent,Very Good
    • New construction: No
    • Year built: 1982
    • Major remodel year: 2023

    Utilities & green energy

    • Electric: 200+ Amp Service
    • Sewer: Public Sewer
    • Water: Public

    Community & neighborhood

    Security
    • Security features: Security System
    Location
    • Region: Bowie
    • Subdivision: Northview At Lake Village
    • Municipality: Bowie

    Other

    Other facts
    • Listing agreement: Exclusive Right To Sell
    • Listing terms: Conventional,Cash,VA Loan
    • Ownership: Fee Simple

    Price history

    DateEventPrice
    5/20/2024Sold$650,000+4%$215/sqft
    Source: Bright MLS #MDPG2109000 Report a problem
    4/22/2024Contingent$625,000$207/sqft
    Source: Bright MLS #MDPG2109000 Report a problem
    4/19/2024Listed for sale$625,000+48.8%$207/sqft
    Source: Bright MLS #MDPG2109000 Report a problem
    3/11/2024Sold$420,000+1.2%$139/sqft
    Source: Bright MLS #MDPG2103330 Report a problem
    2/12/2024Listing removed--
    Source: Bright MLS #MDPG2103330 Report a problem
    2/10/2024Listed for sale$415,000$137/sqft
    Source: Bright MLS #MDPG2103330 Report a problem

    Public tax history

    YearProperty taxesTax assessment
    2025$7,767 +30.7%$475,200 +10.5%
    2024$5,944 +12.2%$430,067 +11.7%
    2023$5,297 +14.1%$384,933 +13.3%
    2022$4,642 +2.8%$339,800 +2.3%
    2021$4,516 +2.7%$332,033 +2.4%
    2020$4,397 +1.7%$324,267 +7.4%
    2019$4,324 $301,967
    2018-- $301,967 +5.1%
    2017$4,863 +12.8%$287,433 +5.3%
    2016$4,311 $272,900 +1.3%
    2015$4,311 $269,500 +1.3%
    2014$4,311 $266,100 +1.3%
    2013-- $262,700
    2012-- $262,700
    2011-- $262,700 -32.2%
    2010-- $387,660 +11.1%
    2009-- $348,980 +12.5%
    2008-- $310,300 +14.2%
    2007-- $271,620 +11.3%
    2006-- $243,980 +12.8%
    2005-- $216,340 +14.6%
    2004-- $188,700
    2003-- $188,700 +4.7%
    2002-- $180,206 +10.4%
    2001-- $163,220

    Find assessor info on the county website

    Neighborhood: 20716

    Nearby schools

    GreatSchools rating
    Schools provided by the listing agent
    • Elementary: Northview
    • Middle: Benjamin Tasker
    • High: Bowie
    • District: Prince George's County Public Schools

    Source: Bright MLS. This data may not be complete. We recommend contacting the local school district to confirm school assignments for this home.

    Get a cash offer in 3 minutes
    Find out how much your home could sell for in as little as 3 minutes with a no-obligation cash offer.
    Estimated market value
    $648,800
    Get a cash offer in 3 minutes
    Find out how much your home could sell for in as little as 3 minutes with a no-obligation cash offer.
    Estimated market value
    $648,800