Welcome to 331 Alastair Street – a well-maintained corner-lot Colonial in the beloved Kettering neighborhood of Upper Marlboro. Kettering is its own gem: tree-lined streets, community pride and an unbeatable location. This 3000+ sq ft home delivers the space and upgrades today's buyers want. The Main level features beautiful hardwood floors throughout, a separate Living and Dining Room, a Powder Room, a remodeled Kitchen with custom Decora cabinetry, quartz countertops, stainless-steel appliances, and direct access to the large fenced-in backyard. The Family Room features a brick fireplace and patio doors opening to the backyard built for real living – with a motorized awning, retractable privacy screens. Rain or shine, you’re covered. The Hardwood floors continue to the stairs and Upper level, where you will find four Bedrooms (all equipped with ceiling fans) and two full baths. The Primary Suite features a walk-in closet system, the en-suite Bathroom is elevated by a luxurious Bain Ultra air tub – for your personal spa. Pull-down attic access adds bonus storage. The Basement offers excellent flexibility with a Laundry Room equipped with a utility sink, a Storage Room with shelving to keep everything neatly tucked away, great for stashing holiday décor and seasonal items, a Gym (or extra Living space), an additional separate Living space, and another powder room. There is also a doorway to the backyard. A 48,000 BTU AC system replaced a few years ago and a whole-house humidifier keeps indoor air comfortable year-round. The Garage has both a Storage system and overhead storage. In addition, the driveway has been widened to allow for extra parking out front. The property also features a professionally installed French Drain system. Location seals the deal – quick access to I-495/95, easy commutes to D.C. and Northern Virginia, and Watkins Regional Park’s 850+ acres just a 15-minute walk away. Kettering Plaza and Woodmore Town Center are nearby for all your everyday needs. The bones. The upgrades. The location. All it needs is you.
For sale
$565,000
331 Alastair St, Upper Marlboro, MD 20774
4beds
2,180sqft
:
Get pre-qualified$3,843/mo
Single Family Residence
Built in 1979
9,090 Square Feet Lot
$562,100 Zestimate®
$259/sqft
$17/mo HOA
What's special
Tree-lined streetsMotorized awningBeautiful hardwood floors throughoutAdditional separate living spaceStorage room with shelvingQuartz countertopsWhole-house humidifier
- 8 days |
- 253 |
- 3 |
Zillow last checked:
Listing updated:
Listed by:
Jeanette Spicer 240-449-7374,
Keller Williams Preferred Properties 240-737-5000
Source: Bright MLS,MLS#: MDPG2209778
Facts & features
Interior
Bedrooms & bathrooms
- Bedrooms: 4
- Bathrooms: 4
- Full bathrooms: 2
- 1/2 bathrooms: 2
- Main level bathrooms: 1
Basement
- Area: 864
Heating
- Central, Natural Gas
Cooling
- Central Air, Electric
Appliances
- Included: Gas Water Heater
Features
- Basement: Finished
- Number of fireplaces: 1
Interior area
- Total structure area: 3,044
- Total interior livable area: 2,180 sqft
- Finished area above ground: 2,180
- Finished area below ground: 0
Property
Parking
- Total spaces: 2
- Parking features: Garage Faces Front, Concrete, Attached
- Attached garage spaces: 2
- Has uncovered spaces: Yes
Accessibility
- Accessibility features: None
Features
- Levels: Three
- Stories: 3
- Pool features: None
Lot
- Size: 9,090 Square Feet
Details
- Additional structures: Above Grade, Below Grade
- Parcel number: 17070782607
- Zoning: RSF95
- Special conditions: Standard
Construction
Type & style
- Home type: SingleFamily
- Architectural style: Colonial
- Property subtype: Single Family Residence
Materials
- Brick, Vinyl Siding
- Foundation: Slab
Condition
- New construction: No
- Year built: 1979
Utilities & green energy
- Sewer: Public Sewer
- Water: Public
Community & HOA
Community
- Subdivision: Kettering
HOA
- Has HOA: Yes
- HOA fee: $200 annually
Location
- Region: Upper Marlboro
Financial & listing details
- Price per square foot: $259/sqft
- Tax assessed value: $440,900
- Annual tax amount: $6,433
- Date on market: 7/16/2026
- Listing agreement: Exclusive Agency
- Ownership: Fee Simple
Estimated market value
$562,100
$534,000 - $590,000
$3,515/mo
Price history
| Date | Event | Price |
|---|---|---|
| 7/16/2026 | Listed for sale | $565,000+88.4%$259/sqft |
Source:  Bright MLS #MDPG2209778 Report a problem Bright MLS #MDPG2209778 Report a problem | ||
| 3/16/2004 | Sold | $299,950$138/sqft |
Source: Public Record Report a problem | ||
Public tax history
| Year | Property taxes | Tax assessment |
|---|---|---|
| 2025 | $5,504 +19.2% | $432,900 +4.2% |
| 2024 | $4,618 +4.4% | $415,267 +4.4% |
| 2023 | $4,422 +4.6% | $397,633 +4.6% |
| 2022 | $4,226 +7.3% | $380,000 +7.3% |
| 2021 | $3,936 +7.9% | $354,000 +7.9% |
| 2020 | $3,647 -12.2% | $328,000 +17.3% |
| 2019 | $4,154 | $279,567 |
| 2018 | $4,154 -4.5% | $279,567 +8.7% |
| 2017 | $4,351 +6.4% | $257,133 +9.6% |
| 2016 | $4,088 | $234,700 |
| 2015 | $4,088 | $234,700 |
| 2014 | $4,088 | $234,700 -9.9% |
| 2013 | -- | $260,500 |
| 2012 | -- | $260,500 |
| 2011 | -- | $260,500 -38.8% |
| 2010 | -- | $425,870 +12.4% |
| 2009 | -- | $378,822 +14.2% |
| 2008 | -- | $331,776 +16.5% |
| 2007 | -- | $284,730 +12.2% |
| 2006 | -- | $253,782 +13.9% |
| 2005 | -- | $222,836 +16.1% |
| 2004 | -- | $191,890 |
| 2003 | -- | $191,890 +7% |
| 2002 | -- | $179,286 +16.4% |
| 2001 | -- | $154,080 |
Find assessor info on the county website
Monthly payment
Est. payment
Payment breakdown
Explore the cost of this home by adjusting the details. Changes won't be saved.Climate risks
Neighborhood: Kettering
Nearby schools
GreatSchools rating
- 6/10Perrywood Elementary SchoolGrades: K-5Distance: 0.4 mi
- 4/10Kettering Middle SchoolGrades: 6-8Distance: 1.8 mi
- 3/10Largo High SchoolGrades: 9-12Distance: 2.2 mi
Schools provided by the listing agent
- District: Prince George's County Public Schools
Source: Bright MLS. This data may not be complete. We recommend contacting the local school district to confirm school assignments for this home.
- $468,700-- bd2 ba2.1k sqft329 Alastair St, Upper Marlboro, MD 20774Off Market
- $442,000-- bd2 ba2.2k sqft332 Ridgely St, Upper Marlboro, MD 20774Off Market
- $460,100-- bd2 ba2.1k sqft330 Ridgely St, Upper Marlboro, MD 20774Off Market
- $448,100-- bd2 ba1.6k sqft13017 Payton Dr, Upper Marlboro, MD 20774Off Market
- $459,300-- bd2 ba2.4k sqft327 Alastair St, Upper Marlboro, MD 20774Off Market
- $498,100-- bd3 ba2.3k sqft330 Alastair St, Upper Marlboro, MD 20774Off Market
- $437,600-- bd1 ba2.2k sqft13101 Eddington Dr, Upper Marlboro, MD 20774Off Market
- $439,9004 bd3 ba2.2k sqft13019 Payton Dr, Upper Marlboro, MD 20774Sold
A local agent can set up tours, give advice and negotiate with sellers.
Similar homes
- $540,0003 bd3 ba2.2k sqft320 Pemberton St, Upper Marlboro, MD 20774For Sale

 MLS ID #MDPG2209820, Matthew Brown, Keller Williams Capital Properties. Bright MLS
 - $555,0005 bd4 ba2.4k sqft11306 Sherrington Ct, Upper Marlboro, MD 20774For Sale
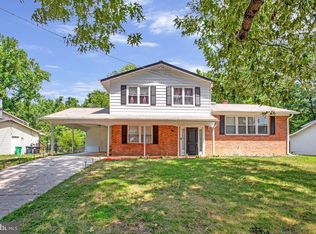 MLS ID #MDPG2209294, Seth Shapero, Redfin Corp. Bright MLS
 - $529,9993 bd3 ba1.9k sqft14105 Manchester Rd, Upper Marlboro, MD 20774For Sale
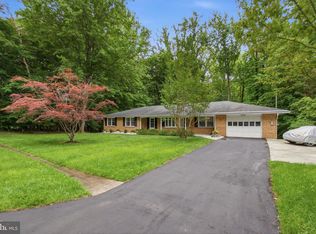 MLS ID #MDPG2203528, Mavis Wilson, Samson Properties. Bright MLS
 - $439,9003 bd2 ba1.3k sqft12102 Wimbleton St, Upper Marlboro, MD 20774For Sale
 MLS ID #MDPG2206066, Ricardo Thompson, RE/MAX United Real Estate. Bright MLS
 - $575,0004 bd4 ba2.1k sqft11114 Lake Arbor Way, Bowie, MD 20721For SaleMLS ID #MDPG2186054, Erin Clark, Long & Foster Real Estate, Inc.. Bright MLS
- $549,0004 bd3 ba1.6k sqft16000 Baden Naylor Rd, Brandywine, MD 20613For SaleMLS ID #MDPG2209382, Catherine Thomas, Long & Foster Real Estate, Inc.. Bright MLS
- $565,0005 bd3 ba2.4k sqft8808 Montpelier Dr, Laurel, MD 20708For SaleMLS ID #MDPG2211556, Bob Frey, Hyatt & Company Real Estate LLC. Bright MLS
- $550,0004 bd3 ba2.4k sqft12006 Lusbys Ln, Brandywine, MD 20613For SaleMLS ID #MDPG2211720, Les Wall, LPT Realty, LLC. Bright MLS
- $575,0004 bd3 ba2.8k sqft9202 Southmoor Ct, Upper Marlboro, MD 20772For SaleMLS ID #MDPG2208744, Jonathan Benya, EXP Realty, LLC. Bright MLS
- $560,0004 bd3 ba2.3k sqft12305 Manship Ln, Bowie, MD 20715For SaleMLS ID #MDPG2205672, Sid Polish, Sid Sells Maryland Realty. Bright MLS
- $525,0004 bd3 ba2.1k sqft1405 Peachwood Ln, Bowie, MD 20716For SaleMLS ID #MDPG2203374, Rachel Barnes, Keller Williams Preferred Properties. Bright MLS
- $615,0004 bd3 ba2.8k sqft13504 Winners Cir, Upper Marlboro, MD 20772For SaleMLS ID #MDPG2197918, Lois Hall, Long & Foster Real Estate, Inc.. Bright MLS
- $525,0004 bd3 ba2.6k sqft2500 Pittland Ln, Bowie, MD 20716For SaleMLS ID #MDPG2204516, Terry Catalano, RE/MAX Leading Edge. Bright MLS
- $520,0004 bd2 ba2.4k sqft2201 Harwood Ln, Bowie, MD 20716For SaleMLS ID #MDPG2209510, Ceron Pugh, RE/MAX Allegiance. Bright MLS
- $489,0004 bd3 ba1.1k sqft4815 Woodford Ln, Upper Marlboro, MD 20772For SaleMLS ID #MDPG2203656, Emmanuel Chimijomo, Samson Properties. Bright MLS
- $519,9004 bd3 ba2.2k sqft12211 Wynmore Ln, Bowie, MD 20715For SaleMLS ID #MDPG2206016, Kourtney Hunter, Redfin Corp. Bright MLS
- $600,0004 bd3 ba2.2k sqft2194 Hallmark Ct, Gambrills, MD 21054For SaleMLS ID #MDAA2140468, Melanie Wood, Berkshire Hathaway HomeServices PenFed Realty. Bright MLS
- $599,9994 bd2 ba1.4k sqft2326 Fairland Rd, Silver Spring, MD 20904For SaleMLS ID #MDMC2246672, Jeremiah Abu-Bakr, Own Real Estate. Bright MLS
- $560,0004 bd4 ba2k sqft12414 Starlight Ln, Bowie, MD 20715For SaleMLS ID #MDPG2194560, David Williams, Keller Williams Realty/Lee Beaver & Assoc.. Bright MLS
- $649,0004 bd4 ba2.7k sqft6204 Gallery St, Bowie, MD 20720For SaleMLS ID #MDPG2204590, Tamika Johnson, RE/MAX United Real Estate. Bright MLS
