PRICE IMPROVEMENT! Seller offering a rate buy-down on this charming home. It features a converted garage with radiant in floor heat, an additional bathroom and fully finished living space. The screened porch provides additional outdoor living space overlooking the large backyard with tons of gardening space. A whole home generator ensures year-round comfort no matter the weather!
For sale
Price cut: $20K (9/16)
$530,000
12414 Starlight Ln, Bowie, MD 20715
4beds
2,040sqft
Single Family Residence
Built in 1962
8,631 Square Feet Lot
$-- Zestimate®
$260/sqft
$-- HOA
What's special
Full finished living spaceScreened porchAdditional outdoor living space
- 217 days
- 246
- 10
Zillow last checked:
Listing updated:
Listed by:
David Williams 571-643-5623,
Keller Williams Realty/Lee Beaver & Assoc. 7033302222,
Co-Listing Agent: David C Williams 571-643-5623,
Keller Williams Realty/Lee Beaver & Assoc.
Source: Bright MLS,MLS#: MDPG2194560
Facts & features
Interior
Bedrooms & bathrooms
- Bedrooms: 4
- Bathrooms: 4
- Full bathrooms: 3
- 1/2 bathrooms: 1
- Main level bathrooms: 2
- Main level bedrooms: 1
Basement
- Area: 0
Heating
- Forced Air, Natural Gas
Cooling
- Central Air, Electric
Appliances
- Included: Gas Water Heater
Features
- Has basement: No
- Has fireplace: No
Interior area
- Total structure area: 2,040
- Total interior livable area: 2,040 sqft
- Finished area above ground: 2,040
- Finished area below ground: 0
Video & virtual tour
Property
Parking
- Parking features: Driveway
- Has uncovered spaces: Yes
Accessibility
- Accessibility features: None
Features
- Levels: Two
- Stories: 2
- Pool features: None
Lot
- Size: 8,631 Square Feet
Details
- Additional structures: Above Grade, Below Grade
- Parcel number: 17070682476
- Zoning: RSF65
- Special conditions: Standard
Construction
Type & style
- Home type: SingleFamily
- Architectural style: Colonial
- Property subtype: Single Family Residence
Materials
- Frame
- Foundation: Permanent
Condition
- New construction: No
- Year built: 1962
Utilities & green energy
- Sewer: Public Sewer
- Water: Public
- Utilities for property: Other
Community & HOA
Community
- Subdivision: Somerset At Belair
HOA
- Has HOA: No
Location
- Region: Bowie
- Municipality: Bowie
Financial & listing details
- Price per square foot: $260/sqft
- Tax assessed value: $452,300
- Annual tax amount: $7,453
- Date on market: 3/16/2026
- Listing agreement: Exclusive Right To Sell
- Inclusions: Whole Home Generator, Tools And Equipment, Furniture
- Ownership: Fee Simple
Estimated market value
Not available
Estimated sales range
Not available
Not available
Price history
| Date | Event | Price |
|---|---|---|
| 9/16/2026 | Price change | $530,000-3.6%$260/sqft |
Source:  Bright MLS #MDPG2194560 Report a problem Bright MLS #MDPG2194560 Report a problem | ||
| 8/18/2026 | Price change | $550,000-1.8%$270/sqft |
Source: Bright MLS #MDPG2194560 Report a problem | ||
| 3/16/2026 | Listed for sale | $560,000+342.7%$275/sqft |
Source: Bright MLS #MDPG2194560 Report a problem | ||
| 8/23/1999 | Sold | $126,500$62/sqft |
Source: Public Record Report a problem | ||
Public tax history
| Year | Property taxes | Tax assessment |
|---|---|---|
| 2026 | $7,490 +34.8% | $452,300 +3.6% |
| 2025 | $5,556 -2.2% | $436,400 +6.2% |
| 2024 | $5,680 +7% | $411,033 +6.6% |
| 2023 | $5,307 +7.8% | $385,667 +7% |
| 2022 | $4,922 +5.8% | $360,300 +5.4% |
| 2021 | $4,650 +6% | $341,933 +5.7% |
| 2020 | $4,388 +5.8% | $323,567 +11.7% |
| 2019 | $4,147 | $289,600 |
| 2018 | -- | $289,600 +5.7% |
| 2017 | $4,636 +44% | $274,000 +6% |
| 2016 | $3,220 | $258,400 +1.1% |
| 2015 | $3,220 | $255,600 +1.1% |
| 2014 | $3,220 | $252,800 +1.1% |
| 2013 | -- | $250,000 |
| 2012 | -- | $250,000 |
| 2011 | -- | $250,000 -32.4% |
| 2010 | -- | $369,640 +12.1% |
| 2009 | -- | $329,596 +13.8% |
| 2008 | -- | $289,553 +16% |
| 2007 | -- | $249,510 +11.6% |
| 2006 | -- | $223,516 +13.2% |
| 2005 | -- | $197,523 +15.2% |
| 2004 | -- | $171,530 |
| 2003 | -- | $171,530 +8.4% |
| 2002 | -- | $158,192 +20.3% |
| 2001 | -- | $131,520 |
Find assessor info on the county website
Monthly payment
Est. payment
Payment breakdown
Explore the cost of this home by adjusting the details. Changes won't be saved.Climate risks
Neighborhood: 20715
Nearby schools
Schools provided by the listing agent
- District: Prince George's County Public Schools
Source: Bright MLS. This data may not be complete. We recommend contacting the local school district to confirm school assignments for this home.


Similar homes
- $500,0004 bd3 ba1.8k sqft12635 Millstream Dr, Bowie, MD 20715For Sale
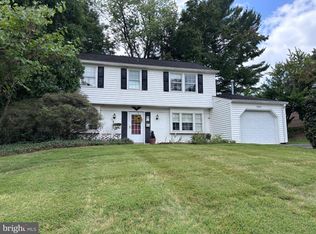
 MLS ID #MDPG2216876, Rick Mudd, RE/MAX Executive. Bright MLS
 - $499,9005 bd3 ba2.2k sqft2921 Barrister Ln, Bowie, MD 20715For Sale
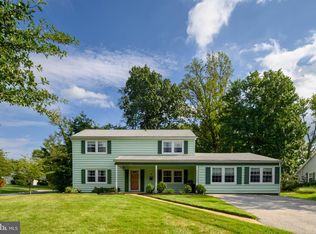 MLS ID #MDPG2215802, Bill Franklin, Long & Foster Real Estate, Inc.. Bright MLS
 - $495,0003 bd3 ba2.2k sqft2922 Barrister Ln, Bowie, MD 20715For Sale
 MLS ID #MDPG2215608, Jamaal Carey, Weichert, REALTORS. Bright MLS
 - $450,0004 bd2 ba1.8k sqft2914 Stonybrook Dr, Bowie, MD 20715For Sale
 MLS ID #MDPG2218590, Tamer Eid, DC Premier Real Estate, LLC. Bright MLS
 - $570,0003 bd3 ba2.1k sqft5611 Park Dr, Bowie, MD 20715For SaleMLS ID #MDPG2208986, Crystal Sullivan, Berkshire Hathaway HomeServices PenFed Realty. Bright MLS
- $435,9004 bd2 ba1.4k sqft12604 Bunting Ln, Bowie, MD 20715For SaleMLS ID #MDPG2215340, Nancy Fratus, Taylor Properties. Bright MLS
- $499,9994 bd3 ba1.8k sqft4113 Wakefield Ln, Bowie, MD 20715For SaleMLS ID #MDPG2212290, Jabria Kuteyi, RLAH @properties. Bright MLS
- $585,0005 bd4 ba1.9k sqft16320 Lea Dr, Bowie, MD 20715For SaleMLS ID #MDPG2212910, Zoleta Caster, Silver River Properties. Bright MLS
- $435,0004 bd2 ba1.8k sqft12316 Melling Ln, Bowie, MD 20715For SaleMLS ID #MDPG2217928, Yolanda Muckle, Long & Foster Real Estate, Inc.. Bright MLS
- $425,0004 bd2 ba1.5k sqft3519 Malec Ln, Bowie, MD 20715For SaleMLS ID #MDPG2219794, Lynn Hansford, Long & Foster Real Estate, Inc.. Bright MLS
- $480,0004 bd2 ba2.4k sqft2201 Harwood Ln, Bowie, MD 20716For SaleMLS ID #MDPG2209510, Ceron Pugh, RE/MAX Allegiance. Bright MLS
- $490,0003 bd2 ba1.7k sqft4104 Nottaway Pl, Bowie, MD 20716For SaleMLS ID #MDPG2218670, Christian Videla, Redfin Corp. Bright MLS
- $599,0004 bd4 ba2.7k sqft(Undisclosed Address), Bowie, MD 20720For SaleMLS ID #MDPG2204590, Tamika Johnson, RE/MAX United Real Estate. Bright MLS
- $525,0005 bd3 ba2.4k sqft3402 King Dr, Dunkirk, MD 20754For SaleMLS ID #MDCA2031044, Danny Martin, Keller Williams Flagship. Bright MLS
- $599,0005 bd4 ba2.5k sqft12233 Guinevere Rd, Glenn Dale, MD 20769For SaleMLS ID #MDPG2214496, Pinkesh Gala, Smart Realty, LLC. Bright MLS
- $619,9004 bd5 ba2k sqft7328 Baylor Ave, College Park, MD 20740For SaleMLS ID #MDPG2222384, Tamara Beauchard, Berkshire Hathaway HomeServices PenFed Realty. Bright MLS
- $460,0005 bd2 ba1.5k sqft6702 96th Pl, Lanham, MD 20706For SaleMLS ID #MDPG2219936, Gabriela Kountouras, Argent Realty, LLC. Bright MLS
- $475,0004 bd3 ba1.9k sqft2251 Misthaven Ln, Gambrills, MD 21054For SaleMLS ID #MDAA2158044, Christine Basham, Northrop Realty. Bright MLS
- $430,0005 bd2 ba1.4k sqft3113 Brightseat Rd, Landover, MD 20785For SaleMLS ID #MDPG2222954, India Pope, Samson Properties. Bright MLS
- $525,0003 bd2 ba2k sqft501 Owens Way, Severna Park, MD 21146For SaleMLS ID #MDAA2158688, Jeremy Walsh, Coldwell Banker Realty. Bright MLS
