Welcome to 2251 Misthaven Lane in Gambrills, Maryland, a 4 bedroom, 2 and half bath home where timeless character, generous living spaces, and an expansive outdoor setting come together to create a property with undeniable personality. Step inside and discover interiors rich with warmth and charm. Extensive wood paneling lends a classic, inviting quality to the home, creating spaces that feel comfortable, established, and refreshingly different from today’s more conventional designs. These natural wood details provide a wonderful backdrop for a variety of decorating styles, from cozy and traditional to eclectic and contemporary. The thoughtfully sized interior offers four bedrooms, providing plenty of flexibility for comfortable everyday living. Additional rooms can easily accommodate guests, a home office, hobby space, or whatever best complements your lifestyle. Throughout the home, its original details contribute to a sense of individuality and character that is increasingly difficult to find. Outside, the expansive backyard is a true highlight. With an abundance of open space, there is room to entertain, garden, play, relax, or simply enjoy the privacy of your own outdoor retreat. Imagine summer gatherings, evenings around a fire pit, weekend barbecues, or quiet mornings surrounded by the natural setting. The Gambrills location places shopping, dining, entertainment, and everyday conveniences within easy reach. Nearby Waugh Chapel Towne Centre and The Village at Waugh Chapel provide a wide variety of restaurants, retailers, grocery options, fitness facilities, and services. Convenient access to Route 3, Route 32, and I-97 makes travel throughout the Baltimore-Washington corridor accessible, while the nearby Odenton MARC Station provides rail service toward Washington, D.C. and Baltimore. Fort Meade, Annapolis, BWI Airport, and surrounding employment centers are also within convenient reach. Filled with warmth, personality, and memorable architectural character, 2251 Misthaven Lane offers a wonderful opportunity to make an already distinctive home uniquely your own. Select photos have been virtually staged.
For sale
$475,000
2251 Misthaven Ln, Gambrills, MD 21054
4beds
1,991sqft
Single Family Residence
Built in 1968
8,276 Square Feet Lot
$474,300 Zestimate®
$239/sqft
$-- HOA
What's special
Expansive backyardAbundance of open spaceExtensive wood panelingExpansive outdoor settingGenerous living spacesTimeless characterNatural wood details
- 14 days
- 972
- 72
Zillow last checked:
Listing updated:
Listed by:
Christine Basham 443-865-4785,
Northrop Realty 4105310321
Source: Bright MLS,MLS#: MDAA2158044
Facts & features
Interior
Bedrooms & bathrooms
- Bedrooms: 4
- Bathrooms: 3
- Full bathrooms: 2
- 1/2 bathrooms: 1
- Main level bathrooms: 1
Rooms
- Room types: Living Room, Dining Room, Primary Bedroom, Bedroom 2, Bedroom 3, Bedroom 4, Kitchen, Family Room, Bonus Room
Primary bedroom
- Features: Flooring - Carpet, Attached Bathroom, Ceiling Fan(s)
- Level: Upper
- Area: 156 Square Feet
- Dimensions: 12 X 13
Bedroom 2
- Features: Flooring - Carpet, Ceiling Fan(s)
- Level: Upper
- Area: 154 Square Feet
- Dimensions: 11 X 14
Bedroom 3
- Features: Flooring - Carpet, Ceiling Fan(s)
- Level: Upper
- Area: 121 Square Feet
- Dimensions: 11 X 11
Bedroom 4
- Features: Flooring - Carpet, Ceiling Fan(s)
- Level: Upper
- Area: 143 Square Feet
- Dimensions: 11 X 13
Bonus room
- Features: Flooring - Ceramic Tile
- Level: Main
- Area: 100 Square Feet
- Dimensions: 10 X 10
Dining room
- Features: Flooring - Luxury Vinyl Plank
- Level: Main
Family room
- Features: Flooring - Luxury Vinyl Plank, Fireplace - Gas
- Level: Main
- Area: 216 Square Feet
- Dimensions: 12 X 18
Kitchen
- Features: Flooring - Luxury Vinyl Plank
- Level: Main
Living room
- Features: Flooring - Luxury Vinyl Plank
- Level: Main
- Area: 170 Square Feet
- Dimensions: 10 X 17
Heating
- Forced Air, Natural Gas
Cooling
- Attic Fan, Central Air, Heat Pump, Electric
Appliances
- Included: Dryer, Washer, Cooktop, Dishwasher, Exhaust Fan, Disposal, Microwave, Oven, Gas Water Heater
- Laundry: Has Laundry, Main Level
Features
- Bathroom - Stall Shower, Bathroom - Tub Shower, Ceiling Fan(s), Floor Plan - Traditional, Formal/Separate Dining Room, Kitchen - Country, Eat-in Kitchen, Primary Bath(s), Recessed Lighting
- Flooring: Carpet, Luxury Vinyl
- Has basement: No
- Number of fireplaces: 1
Interior area
- Total structure area: 1,991
- Total interior livable area: 1,991 sqft
- Finished area above ground: 1,991
- Finished area below ground: 0
Video & virtual tour
Property
Parking
- Total spaces: 1
- Parking features: Attached Carport, Driveway, On Street
- Carport spaces: 1
- Has uncovered spaces: Yes
Accessibility
- Accessibility features: None
Features
- Levels: Two
- Stories: 2
- Pool features: None
Lot
- Size: 8,276 Square Feet
Details
- Additional structures: Above Grade, Below Grade
- Parcel number: 020429506600550
- Zoning: R5
- Special conditions: Standard
Construction
Type & style
- Home type: SingleFamily
- Architectural style: Colonial
- Property subtype: Single Family Residence
Materials
- Aluminum Siding, Brick Front
- Foundation: Other
Condition
- New construction: No
- Year built: 1968
Utilities & green energy
- Sewer: Public Sewer
- Water: Public
Community & HOA
Community
- Security: Main Entrance Lock, Smoke Detector(s)
- Subdivision: Four Seasons Estates
HOA
- Has HOA: No
Location
- Region: Gambrills
Financial & listing details
- Price per square foot: $239/sqft
- Tax assessed value: $436,400
- Annual tax amount: $5,182
- Date on market: 10/8/2026
- Listing agreement: Exclusive Right To Sell
- Ownership: Fee Simple
Estimated market value
$474,300
$451,000 - $498,000
$3,137/mo
Price history
| Date | Event | Price |
|---|---|---|
| 10/8/2026 | Listed for sale | $475,000$239/sqft |
Source:  Bright MLS #MDAA2158044 Report a problem | ||
Public tax history
| Year | Property taxes | Tax assessment |
|---|---|---|
| 2025 | $3,405 -21.1% | $410,200 +4.1% |
| 2024 | $4,314 +4.6% | $393,933 +4.3% |
| 2023 | $4,124 +9.2% | $377,667 +4.5% |
| 2022 | $3,777 +0.9% | $361,400 +0.9% |
| 2021 | $3,744 +0.8% | $358,267 +0.9% |
| 2020 | $3,715 +0.8% | $355,133 +0.9% |
| 2019 | $3,685 +8.2% | $352,000 +4.8% |
| 2018 | $3,407 +4.5% | $336,000 +5% |
| 2017 | $3,262 | $320,000 +5.3% |
| 2016 | -- | $304,000 +3.1% |
| 2015 | -- | $294,867 +3.2% |
| 2014 | -- | $285,733 +3.3% |
| 2013 | -- | $276,600 |
| 2012 | -- | $276,600 |
| 2011 | -- | $276,600 -24% |
| 2010 | -- | $363,970 +10% |
| 2009 | -- | $330,872 +11.1% |
| 2008 | -- | $297,776 +12.5% |
| 2007 | -- | $264,680 +13.6% |
| 2006 | -- | $233,082 +15.7% |
| 2005 | -- | $201,486 +18.6% |
| 2004 | -- | $169,890 +3.8% |
| 2003 | -- | $163,622 +4% |
| 2002 | -- | $157,356 +4.1% |
| 2001 | -- | $151,090 |
Find assessor info on the county website
Monthly payment
Est. payment
Payment breakdown
Explore the cost of this home by adjusting the details. Changes won't be saved.Climate risks
Neighborhood: 21054
Nearby schools
Schools provided by the listing agent
- Elementary: Four Seasons
- Middle: Arundel
- High: Arundel
- District: Anne Arundel County Public Schools
Source: Bright MLS. This data may not be complete. We recommend contacting the local school district to confirm school assignments for this home.
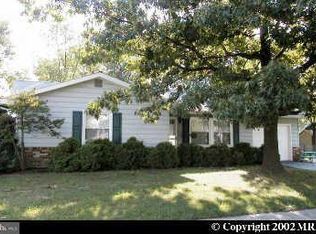
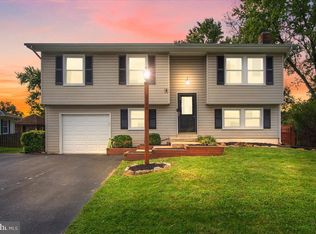
Similar homes
- $515,0004 bd3 ba1.8k sqft355 Majesty Gln, Glen Burnie, MD 21061For Sale
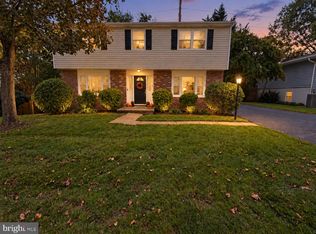
 MLS ID #MDAA2159358, Ryan Briggs, Anne Arundel Properties, Inc.. Bright MLS
- $475,0004 bd2 ba2.1k sqft603 Baylor Rd, Glen Burnie, MD 21061For Sale
 MLS ID #MDAA2158790, Katie Katzenberger Rubin, Keller Williams Realty Centre. Bright MLS
- $525,0004 bd3 ba2.7k sqft6932 Greenwood Dr, Glenn Dale, MD 20769For Sale
 MLS ID #MDPG2222656, Jim Schaecher, Keller Williams Flagship. Bright MLS
- $435,0004 bd2 ba1.5k sqft8083 Phirne Rd E, Glen Burnie, MD 21061For Sale
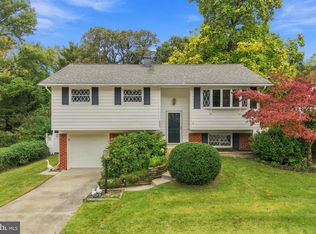 MLS ID #MDAA2159418, Scott Swahl, Redfin Corp. Bright MLS
- $494,9004 bd2 ba1.9k sqft12422 Melling Ln, Bowie, MD 20715For SaleMLS ID #MDPG2220768, Drew Lowe, Long & Foster Real Estate, Inc.. Bright MLS
- $499,9005 bd3 ba2.2k sqft2921 Barrister Ln, Bowie, MD 20715For SaleMLS ID #MDPG2215802, Bill Franklin, Long & Foster Real Estate, Inc.. Bright MLS
- $490,0003 bd3 ba2.1k sqft949 Oakdale Cir, Millersville, MD 21108For SaleMLS ID #MDAA2156342, Jen Siliezar Cabrera, Northrop Realty. Bright MLS
- $469,9003 bd2 ba1.5k sqft13216 Idlewild Dr, Bowie, MD 20715For SaleMLS ID #MDPG2215250, Janet Armentrout, EXIT First Realty. Bright MLS
- $489,9994 bd2 ba1.7k sqft2516 Kittery Ln, Bowie, MD 20715For SaleMLS ID #MDPG2220742, Chris Burdette, Keller Williams Realty Centre. Bright MLS
- $495,0003 bd3 ba2.2k sqft2922 Barrister Ln, Bowie, MD 20715For SaleMLS ID #MDPG2215608, Jamaal Carey, Weichert, REALTORS. Bright MLS
- $540,0004 bd4 ba2.8k sqft3807 Winchester Ln, Bowie, MD 20715For SaleMLS ID #MDPG2222792, Hazel Shakur, Redfin Corp. Bright MLS
- $495,0003 bd2 ba2k sqft788 Paul Birch Dr, Crownsville, MD 21032For SaleMLS ID #MDAA2148966, Chris Craddock, EXP Realty, LLC. Bright MLS
- $525,0003 bd2 ba2k sqft501 Owens Way, Severna Park, MD 21146For SaleMLS ID #MDAA2158688, Jeremy Walsh, Coldwell Banker Realty. Bright MLS
- $524,9994 bd4 ba2.3k sqft12703 Kincaid Ln, Bowie, MD 20715For SaleMLS ID #MDPG2211800, Dawn Long, Samson Properties. Bright MLS
- $475,0003 bd3 ba1.3k sqft1822 Severn Hills Ln, Severn, MD 21144For SaleMLS ID #MDAA2154448, Maryann Pettie, Douglas Realty, LLC. Bright MLS
- $460,0005 bd2 ba1.5k sqft6702 96th Pl, Lanham, MD 20706For SaleMLS ID #MDPG2219936, Gabriela Kountouras, Argent Realty, LLC. Bright MLS
- $485,0005 bd2 ba1.9k sqft7811 Stafford Hill Ct, Glen Burnie, MD 21061For SaleMLS ID #MDAA2154352, Jose Ciciliano, Compass. Bright MLS
- $435,0004 bd2 ba1.8k sqft12316 Melling Ln, Bowie, MD 20715For SaleMLS ID #MDPG2217928, Yolanda Muckle, Long & Foster Real Estate, Inc.. Bright MLS
- $450,0004 bd2 ba1.7k sqft2615 Kennison Ln, Bowie, MD 20715For SaleMLS ID #MDPG2214398, Diane Rulka, Weichert, REALTORS. Bright MLS
- $425,0004 bd2 ba1.5k sqft3519 Malec Ln, Bowie, MD 20715For SaleMLS ID #MDPG2219794, Lynn Hansford, Long & Foster Real Estate, Inc.. Bright MLS
