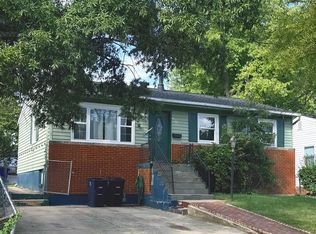
Some homes simply have to be seen in person to truly appreciate everything they have to offer, and this is one of them! This gorgeous, well maintained all brick home is filled with character, space, and so many possibilities. The main level features 3 bedrooms, a full bathroom, a bright and spacious dining room, a beautifully maintained kitchen, and a warm and inviting living room with a charming fireplace, the perfect place to gather and feel at home. And there is so much more downstairs! The spacious lower level offers 2 additional bedrooms, a full bathroom, kitchenette, a second fireplace, and a separate entrance. It is a wonderful setup for extended family, an in law suite, guests, additional living space, or a potential rental income opportunity. There is also an entire separate laundry room with plenty of additional storage. One of the tremendous upgrades to this home is the addition of CENTRAL AIR in 2022, bringing modern comfort to a home that was originally designed with radiator heating. The water heater was also updated in 2022. Now step outside! The large backyard is ready for unforgettable summers with family and friends, featuring a wonderful above ground pool, plenty of room to entertain, and a large storage shed. The driveway offers space for approximately 3 cars, giving this home even more of the everyday conveniences homeowners are looking for. Located in a quiet, established neighborhood convenient to schools, parks, bus transportation, shopping, and major commuter routes.
For sale
$460,000
6702 96th Pl, Lanham, MD 20706
5beds
1,552sqft
Single Family Residence
Built in 1959
0.27 Acres Lot
$459,800 Zestimate®
$296/sqft
$-- HOA
What's special
Second fireplaceCharming fireplaceBeautifully maintained kitchenLarge backyardFilled with characterLarge storage shedSpacious lower level
- 1 day
- 130
- 11
Likely to sell faster than
Zillow last checked:
Listing updated:
Listed by:
Gabriela Kountouras 240-428-9622,
Argent Realty, LLC 2409138110
Source: Bright MLS,MLS#: MDPG2219936
Facts & features
Interior
Bedrooms & bathrooms
- Bedrooms: 5
- Bathrooms: 2
- Full bathrooms: 2
- Main level bathrooms: 1
- Main level bedrooms: 3
Heating
- Central, Electric, Natural Gas
Cooling
- Central Air, Electric
Appliances
- Included: Electric Water Heater
- Laundry: In Basement
Features
- Basement: Finished
- Number of fireplaces: 2
Interior area
- Total structure area: 1,552
- Total interior livable area: 1,552 sqft
- Finished area above ground: 1,552
Property
Parking
- Total spaces: 3
- Parking features: Driveway, Off Street
- Uncovered spaces: 3
Accessibility
- Accessibility features: Accessible Entrance
Features
- Levels: Two
- Stories: 2
- Patio & porch: Patio
- Has private pool: Yes
- Pool features: Above Ground, Private
Lot
- Size: 0.27 Acres
Details
- Additional structures: Above Grade
- Parcel number: 17141627652
- Zoning: R
- Special conditions: Standard
Construction
Type & style
- Home type: SingleFamily
- Architectural style: Ranch/Rambler
- Property subtype: Single Family Residence
Materials
- Brick, Brick Front
- Foundation: Concrete Perimeter
Condition
- New construction: No
- Year built: 1959
Utilities & green energy
- Sewer: Public Sewer
- Water: Public
Community & HOA
Community
- Subdivision: None Available
HOA
- Has HOA: No
Location
- Region: Lanham
Financial & listing details
- Price per square foot: $296/sqft
- Tax assessed value: $461,600
- Annual tax amount: $7,173
- Date on market: 10/10/2026
- Listing agreement: Exclusive Agency
- Listing terms: Cash,Conventional,FHA,VA Loan
- Ownership: Fee Simple
Estimated market value
$459,800
$437,000 - $483,000
$4,290/mo
Price history
| Date | Event | Price |
|---|---|---|
| 10/10/2026 | Listed for sale | $460,000+37.7%$296/sqft |
Source:  Bright MLS #MDPG2219936 Report a problem Bright MLS #MDPG2219936 Report a problem | ||
| 7/13/2018 | Sold | $334,000-0.3%$215/sqft |
Source: Public Record Report a problem | ||
| 6/13/2018 | Pending sale | $335,000$216/sqft |
Source: Fairfax Realty of Tysons #1001783944 Report a problem | ||
| 6/5/2018 | Listed for sale | $335,000+24.1%$216/sqft |
Source: Fairfax Realty of Tysons #1001783944 Report a problem | ||
| 1/29/2015 | Sold | $270,000-3.5%$174/sqft |
Source: Public Record Report a problem | ||
| 10/25/2014 | Listing removed | $279,900$180/sqft |
Source: RE/MAX Leading Edge #PG8349734 Report a problem | ||
| 8/12/2014 | Price change | $279,900-3.4%$180/sqft |
Source: RE/MAX Leading Edge #PG8349734 Report a problem | ||
| 5/16/2014 | Listed for sale | $289,900$187/sqft |
Source: RE/MAX Leading Edge #PG8349734 Report a problem | ||
Public tax history
| Year | Property taxes | Tax assessment |
|---|---|---|
| 2026 | $7,131 | $455,867 +0.6% |
| 2025 | $7,131 +53.1% | $453,000 +8.2% |
| 2024 | $4,657 +8.9% | $418,767 +8.9% |
| 2023 | $4,276 +9.8% | $384,533 +9.8% |
| 2022 | $3,895 +6.2% | $350,300 +6.2% |
| 2021 | $3,667 +6.7% | $329,733 +6.7% |
| 2020 | $3,438 -16.1% | $309,167 +12.1% |
| 2019 | $4,097 | $275,700 |
| 2018 | $4,097 +4.9% | $275,700 +4.9% |
| 2017 | $3,905 +24% | $262,800 +5.2% |
| 2016 | $3,150 | $249,900 +1.1% |
| 2015 | $3,150 | $247,067 +1.2% |
| 2014 | $3,150 | $244,233 +1.2% |
| 2013 | -- | $241,400 |
| 2012 | -- | $241,400 |
| 2011 | -- | $241,400 -26.5% |
| 2010 | -- | $328,580 +11.3% |
| 2009 | -- | $295,166 +12.8% |
| 2008 | -- | $261,753 +14.6% |
| 2007 | -- | $228,340 +14% |
| 2006 | -- | $200,240 +16.3% |
| 2005 | -- | $172,140 +19.5% |
| 2004 | -- | $144,040 |
| 2003 | -- | $144,040 +0.8% |
| 2002 | -- | $142,900 +1.6% |
| 2001 | -- | $140,620 |
Find assessor info on the county website
Monthly payment
Est. payment
Payment breakdown
Explore the cost of this home by adjusting the details. Changes won't be saved.Climate risks
Neighborhood: 20706
Nearby schools
Schools provided by the listing agent
- Elementary: Gaywood
- Middle: Thomas Johnson
- High: Duval
- District: Prince George's County Public Schools
Source: Bright MLS. This data may not be complete. We recommend contacting the local school district to confirm school assignments for this home.
Similar homes
- $499,9005 bd3 ba2k sqft9410 Washington Blvd, Lanham, MD 20706For Sale

 MLS ID #MDPG2222124, Marcie Gatton, Redfin Corp. Bright MLS
 - $425,0005 bd3 ba1.9k sqft4312 Kinmount Rd, Lanham, MD 20706For Sale
 MLS ID #MDPG2221652, Hazel Shakur, Redfin Corp. Bright MLS
 - $429,9005 bd2 ba972 sqft9204 5th St, Lanham, MD 20706For Sale
 MLS ID #MDPG2221202, SANTIAGO GENTINI, EXP Realty, LLC. Bright MLS
 - $380,0005 bd3 ba1.5k sqft9609 Woodberry St, Lanham, MD 20706For Sale
 MLS ID #MDPG2217306, Sharon Jordan, Samson Properties. Bright MLS
 - $479,0006 bd4 ba1.1k sqft6402 Lamont Dr, Hyattsville, MD 20784For SaleMLS ID #MDPG2221788, John Wang, Fei Realty Group. Bright MLS
- $434,8044 bd2 ba1.3k sqft9309 Kimbark Ave, Lanham, MD 20706For SaleMLS ID #MDPG2219796, Iftikhar Khan, RE/MAX Galaxy. Bright MLS
- $489,9004 bd3 ba1.9k sqft8402 Margo Rd, Lanham, MD 20706For SaleMLS ID #MDPG2217886, John Young, RE/MAX Excellence Realty. Bright MLS
- $475,0006 bd2 ba1k sqft9414 Wyatt Dr, Lanham, MD 20706For SaleMLS ID #MDPG2214376, Keisha Benford, Samson Properties. Bright MLS
- $479,9995 bd2 ba1k sqft9805 Walnut Ave, Lanham, MD 20706For SaleMLS ID #MDPG2192202, Boris Manzur, First Decision Realty LLC. Bright MLS
- $518,8006 bd4 ba1.4k sqft9406 Sheridan St, Lanham, MD 20706For SaleMLS ID #MDPG2196446, Patricia Salgado, Metas Realty Group, LLC. Bright MLS
- $550,0004 bd3 ba1.3k sqft8917 2nd St, Lanham, MD 20706For SaleMLS ID #MDPG2221208, Cristian Del Cid, Realty Concepts Group LLC. Bright MLS
- $474,9995 bd3 ba1.1k sqft9136 McHenry Ln, Lanham, MD 20706For SaleMLS ID #MDPG2211388, Nelson Fuentes, Keller Williams Capital Properties. Bright MLS
- $434,9003 bd2 ba1.3k sqft9010 3rd St, Lanham, MD 20706For SaleMLS ID #MDPG2214450, Cristine Sanchez-Canete, UNION REALTY LLC. Bright MLS
- $400,0003 bd2 ba1.3k sqft9309 Tuckerman St, Lanham, MD 20706For SaleMLS ID #MDPG2214850, Ray Werking, CENTURY 21 New Millennium. Bright MLS
- $564,0005 bd4 ba1.9k sqft7021 Saint Annes Ave, Lanham, MD 20706For SaleMLS ID #MDPG2219536, Jeff Burgess, RE/MAX United Real Estate. Bright MLS
- $439,9005 bd2 ba1.7k sqft5502 Belva Pl, Lanham, MD 20706For SaleMLS ID #MDPG2204052, Ricky Palacio, HomeSmart. Bright MLS
- $500,0006 bd3 ba1.8k sqft5505 Barker Pl, Lanham, MD 20706For SaleMLS ID #MDPG2213232, Richard Crespo, One World Realty, LLC. Bright MLS
- $480,0004 bd3 ba1k sqft9210 Alcona St, Lanham, MD 20706For SaleMLS ID #MDPG2215984, Ruben Gomez, Spring Hill Real Estate, LLC.. Bright MLS
- $429,9003 bd2 ba1.4k sqft6309 Naval Ave, Lanham, MD 20706For SaleMLS ID #MDPG2214906, Arelis Perez, Samson Properties. Bright MLS
- $519,9004 bd2 ba2k sqft9603 Woodland Ave, Lanham, MD 20706For SaleMLS ID #MDPG2219028, Miguel Jubiz, EXP Realty, LLC. Bright MLS
