BACK IN THE MARKET (MOTIVATED SELLERS offer Seller's Credit) Very nice Single-Family Ramble/Rancher Home in the heart of Lanham. RENOVATED. 5 bedrooms, 2 Full Bath. Lots of Features including: architectural asphalt roof, 2nd In-Law Kitchen in the Basement, 1 car space driveway. Renovated Kitchen w/ Island and stainless steel appliances, granite counter-tops, hardwood and engineered floors in the main level and basement, 2 fully renovated Full bathrooms with ceramic floors and beautiful shower panels. Recreation room w/ recessed LED lighting throughout the house, basement w/ rec-room-dining area combo. Extra Den in the basement. Playground Equipment and Very Large Shed in the backyard. Bring your Offer before is gone.
For sale
Price cut: $20K (9/23)
$439,900
5502 Belva Pl, Lanham, MD 20706
5beds
1,729sqft
Single Family Residence
Built in 1959
6,000 Square Feet Lot
$439,800 Zestimate®
$254/sqft
$-- HOA
What's special
Beautiful shower panelsCeramic floorsStainless steel appliancesGranite counter-topsPlayground equipmentArchitectural asphalt roof
- 150 days
- 318
- 28
Zillow last checked:
Listing updated:
Listed by:
Ricky Palacio 301-806-5040,
HomeSmart 4109522641
Source: Bright MLS,MLS#: MDPG2204052
Facts & features
Interior
Bedrooms & bathrooms
- Bedrooms: 5
- Bathrooms: 2
- Full bathrooms: 2
- Main level bathrooms: 1
- Main level bedrooms: 4
Rooms
- Room types: Living Room, Dining Room, Bedroom 2, Bedroom 3, Bedroom 4, Kitchen, Den, Bedroom 1, Recreation Room, Utility Room, Full Bath, Additional Bedroom
Other
- Features: Basement - Finished, Flooring - Engineered Wood
- Level: Lower
Bedroom 1
- Features: Flooring - HardWood, Ceiling Fan(s)
- Level: Main
Bedroom 2
- Features: Flooring - HardWood, Ceiling Fan(s)
- Level: Main
Bedroom 3
- Features: Ceiling Fan(s), Flooring - HardWood
- Level: Main
Bedroom 4
- Features: Flooring - Wood
- Level: Main
Den
- Features: Flooring - Engineered Wood
- Level: Lower
Dining room
- Features: Dining Area, Flooring - HardWood, Living/Dining Room Combo
- Level: Main
Dining room
- Features: Flooring - Engineered Wood, Lighting - LED, Recessed Lighting
- Level: Lower
Other
- Features: Bathroom - Stall Shower, Bathroom - Walk-In Shower, Countertop(s) - Solid Surface, Flooring - Ceramic Tile, Recessed Lighting, Lighting - Wall sconces
- Level: Main
Other
- Features: Bathroom - Tub Shower, Countertop(s) - Solid Surface, Flooring - Ceramic Tile, Lighting - LED, Recessed Lighting
- Level: Lower
Kitchen
- Features: Breakfast Bar, Granite Counters, Dining Area, Flooring - Wood, Kitchen Island, Eat-in Kitchen, Kitchen - Electric Cooking, Lighting - Ceiling, Lighting - LED, Lighting - Pendants, Recessed Lighting
- Level: Main
Kitchen
- Features: Basement - Finished, Countertop(s) - Solid Surface, Dining Area, Flooring - Ceramic Tile, Lighting - LED, Recessed Lighting
- Level: Lower
Living room
- Features: Flooring - HardWood, Ceiling Fan(s)
- Level: Main
Recreation room
- Features: Basement - Finished, Flooring - Engineered Wood, Lighting - LED, Recessed Lighting
- Level: Lower
Utility room
- Level: Lower
Heating
- Forced Air, Natural Gas
Cooling
- Other, Central Air, Electric
Appliances
- Included: Cooktop, Disposal, Dryer, Exhaust Fan, Extra Refrigerator/Freezer, Ice Maker, Microwave, Refrigerator, Stainless Steel Appliance(s), Washer, Gas Water Heater
- Laundry: Main Level
Features
- 2nd Kitchen, Bathroom - Tub Shower, Bathroom - Stall Shower, Breakfast Area, Ceiling Fan(s), Combination Dining/Living, Combination Kitchen/Living, Open Floorplan, Eat-in Kitchen, Kitchen Island, Kitchen - Table Space, Recessed Lighting, Dry Wall
- Flooring: Ceramic Tile, Engineered Wood, Wood, Hardwood
- Windows: Wood Frames
- Basement: Connecting Stairway,Full,Finished,Heated,Exterior Entry,Rear Entrance,Walk-Out Access
- Has fireplace: No
Interior area
- Total structure area: 1,879
- Total interior livable area: 1,729 sqft
- Finished area above ground: 1,075
- Finished area below ground: 654
Property
Parking
- Total spaces: 1
- Parking features: Concrete, Driveway, On Street
- Uncovered spaces: 1
Accessibility
- Accessibility features: None
Features
- Levels: Two
- Stories: 2
- Pool features: None
- Fencing: Chain Link,Full
Lot
- Size: 6,000 Square Feet
Details
- Additional structures: Above Grade, Below Grade
- Parcel number: 17202221224
- Zoning: RSF65
- Special conditions: Standard
Construction
Type & style
- Home type: SingleFamily
- Architectural style: Ranch/Rambler
- Property subtype: Single Family Residence
Materials
- Frame, Brick, Concrete, Vinyl Siding, Aluminum Siding, Block
- Foundation: Block
- Roof: Architectural Shingle
Condition
- Good
- New construction: No
- Year built: 1959
Utilities & green energy
- Sewer: Public Sewer
- Water: Public
- Utilities for property: Electricity Available, Natural Gas Available, Sewer Available, Water Available
Community & HOA
Community
- Subdivision: Whitfield Knolls
HOA
- Has HOA: No
Location
- Region: Lanham
Financial & listing details
- Price per square foot: $254/sqft
- Tax assessed value: $322,000
- Annual tax amount: $4,504
- Date on market: 5/22/2026
- Listing agreement: Exclusive Right To Sell
- Listing terms: Cash,Conventional,FHA,VA Loan
- Ownership: Fee Simple
Estimated market value
$439,800
$418,000 - $462,000
$3,234/mo
Price history
| Date | Event | Price |
|---|---|---|
| 9/23/2026 | Price change | $439,900-4.3%$254/sqft |
Source:  Bright MLS #MDPG2204052 Report a problem Bright MLS #MDPG2204052 Report a problem | ||
| 6/5/2026 | Price change | $459,900-4.2%$266/sqft |
Source: Bright MLS #MDPG2204052 Report a problem | ||
| 5/22/2026 | Listed for sale | $479,900+130.7%$278/sqft |
Source: Bright MLS #MDPG2204052 Report a problem | ||
| 8/6/2018 | Sold | $208,000+4%$120/sqft |
Source: Public Record Report a problem | ||
| 6/28/2018 | Pending sale | $200,000$116/sqft |
Source: Long & Foster Real Estate, Inc. #PG10240404 Report a problem | ||
| 6/20/2018 | Price change | $200,000-9.1%$116/sqft |
Source: Long & Foster Real Estate, Inc. #PG10240404 Report a problem | ||
| 5/22/2018 | Pending sale | $220,000+10%$127/sqft |
Source: Long & Foster Real Estate, Inc. #PG10240404 Report a problem | ||
| 5/14/2018 | Listed for sale | $200,000$116/sqft |
Source: Long & Foster Real Estate, Inc. #1001216196 Report a problem | ||
Public tax history
| Year | Property taxes | Tax assessment |
|---|---|---|
| 2026 | $4,905 | $322,000 +6.2% |
| 2025 | $4,905 +55.1% | $303,167 +6.6% |
| 2024 | $3,162 +7.1% | $284,333 +7.1% |
| 2023 | $2,952 | $265,500 |
| 2022 | $2,952 +6.6% | $265,500 +6.6% |
| 2021 | $2,769 +3.4% | $249,033 +3.4% |
| 2020 | $2,678 -16.5% | $240,800 +11.6% |
| 2019 | $3,206 | $215,733 |
| 2018 | $3,206 +6.2% | $215,733 +6.2% |
| 2017 | $3,020 +278.8% | $203,200 +8.6% |
| 2016 | $797 | $187,167 +9.4% |
| 2015 | $797 | $171,133 +10.3% |
| 2014 | $797 | $155,100 |
| 2013 | -- | $155,100 |
| 2012 | -- | $155,100 -27.2% |
| 2011 | -- | $213,110 |
| 2010 | -- | $213,110 |
| 2009 | -- | $213,110 -15.7% |
| 2008 | -- | $252,650 +18.9% |
| 2007 | -- | $212,402 +23.4% |
| 2006 | -- | $172,156 +30.5% |
| 2005 | -- | $131,910 +5.4% |
| 2004 | -- | $125,162 |
| 2003 | -- | $125,162 +12.1% |
| 2002 | -- | $111,670 +0.9% |
| 2001 | -- | $110,646 |
Find assessor info on the county website
Monthly payment
Est. payment
Payment breakdown
Explore the cost of this home by adjusting the details. Changes won't be saved.Climate risks
Neighborhood: 20706
Nearby schools
Schools provided by the listing agent
- District: Prince George's County Public Schools
Source: Bright MLS. This data may not be complete. We recommend contacting the local school district to confirm school assignments for this home.
Similar homes
- $440,0004 bd3 ba1k sqft7520 Wilhelm Dr, Lanham, MD 20706For Sale
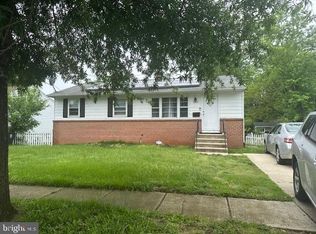
 MLS ID #MDPG2152414, PETER Nwaigwe, Taylor Properties. Bright MLS
 - $550,0006 bd3 ba2k sqft9217 3rd St, Lanham, MD 20706For Sale
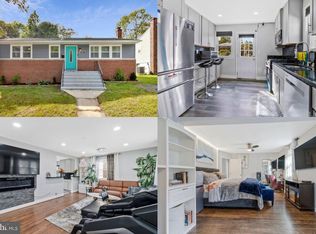 MLS ID #MDPG2221134, Joel Wagner, Keller Williams Realty. Bright MLS
 - $399,9995 bd3 ba1.6k sqft7511 Newberry Ln, Lanham, MD 20706For Sale
 MLS ID #MDPG2214182, ADEBAYO FALADE, HomeSmart. Bright MLS
 - $400,0003 bd2 ba1.3k sqft9309 Tuckerman St, Lanham, MD 20706For Sale
 MLS ID #MDPG2214850, Ray Werking, CENTURY 21 New Millennium. Bright MLS
 - $479,9995 bd2 ba1k sqft9805 Walnut Ave, Lanham, MD 20706For SaleMLS ID #MDPG2192202, Boris Manzur, First Decision Realty LLC. Bright MLS
- $424,0005 bd3 ba2.1k sqft2421 Ramblewood Dr, District Heights, MD 20747For SaleMLS ID #MDPG2221884, Zina Dixon, Keller Williams Preferred Properties. Bright MLS
- $480,0006 bd3 ba1.2k sqft3902 72nd Ave, Hyattsville, MD 20784For SaleMLS ID #MDPG2205784, Jose Cabello, Impact Real Estate, LLC. Bright MLS
- $429,9003 bd2 ba2.1k sqft2420 Keyberry Ln, Bowie, MD 20715For SaleMLS ID #MDPG2219422, Gary Mead, RE/MAX United Real Estate. Bright MLS
- $449,0006 bd3 ba2.2k sqft8403 20th Ave, Hyattsville, MD 20783For SaleMLS ID #MDPG2220940, Shawn Zheng, DMV Landmark Realty, LLC. Bright MLS
- $475,0004 bd3 ba1.9k sqft600 Castlewood Pl, Upper Marlboro, MD 20774For SaleMLS ID #MDPG2199502, Babatunde Ogundijo, Haypex Realty Services. Bright MLS
- $349,9005 bd2 ba1k sqft936 Clovis Ave, Capitol Heights, MD 20743For SaleMLS ID #MDPG2222322, Celso Padilla, Samson Properties. Bright MLS
- $395,0004 bd3 ba1.7k sqft1210 Waterford Dr, District Heights, MD 20747For SaleMLS ID #MDPG2218260, Angela Parrish, Samson Properties. Bright MLS
- $435,0003 bd2 ba1.6k sqft1952 Forest Dr, Annapolis, MD 21401For SaleMLS ID #MDAA2158428, George Nguyen, Blufin Realty, LLC.. Bright MLS
- $450,0005 bd3 ba1.3k sqft6416 Roberts Dr, Temple Hills, MD 20748For SaleMLS ID #MDPG2207890, Jackie Boykin, Samson Properties. Bright MLS
- $400,0004 bd2 ba1.5k sqft1116 Larchmont Ave, Capitol Heights, MD 20743For SaleMLS ID #MDPG2221088, Tremayne Lord, CENTURY 21 Envision. Bright MLS
- $449,9005 bd2 ba1k sqft6604 Suitland Rd, Suitland, MD 20746For SaleMLS ID #MDPG2203302, Rina Zelaya, Samson Properties. Bright MLS
- $400,0004 bd2 ba1k sqft9405 Miller Ct, Clinton, MD 20735For SaleMLS ID #MDPG2221772, Tanavia Greer, Long & Foster Real Estate, Inc.. Bright MLS
- $424,9003 bd2 ba1k sqft11424 Edmonston Rd, Beltsville, MD 20705For SaleMLS ID #MDPG2218490, Jacqueline Budgen, EZ Realty, LLC.. Bright MLS
- $549,9004 bd5 ba2.4k sqft9613 Utica Pl, Upper Marlboro, MD 20774For SaleMLS ID #MDPG2208428, Leslie A. Pladna, Picket Fence Properties LLC. Bright MLS
- $449,0005 bd3 ba1.1k sqft6300 Auth Rd, Suitland, MD 20746For SaleMLS ID #MDPG2202964, Kelly Zhang, Signature Home Realty LLC. Bright MLS
